
Search Homes for Sale in Chicago’s Western Suburbs
584 SUNNYFIELD RoadBelvidere, IL 61008
Mortgage Calculator
Monthly Payment (Est.)
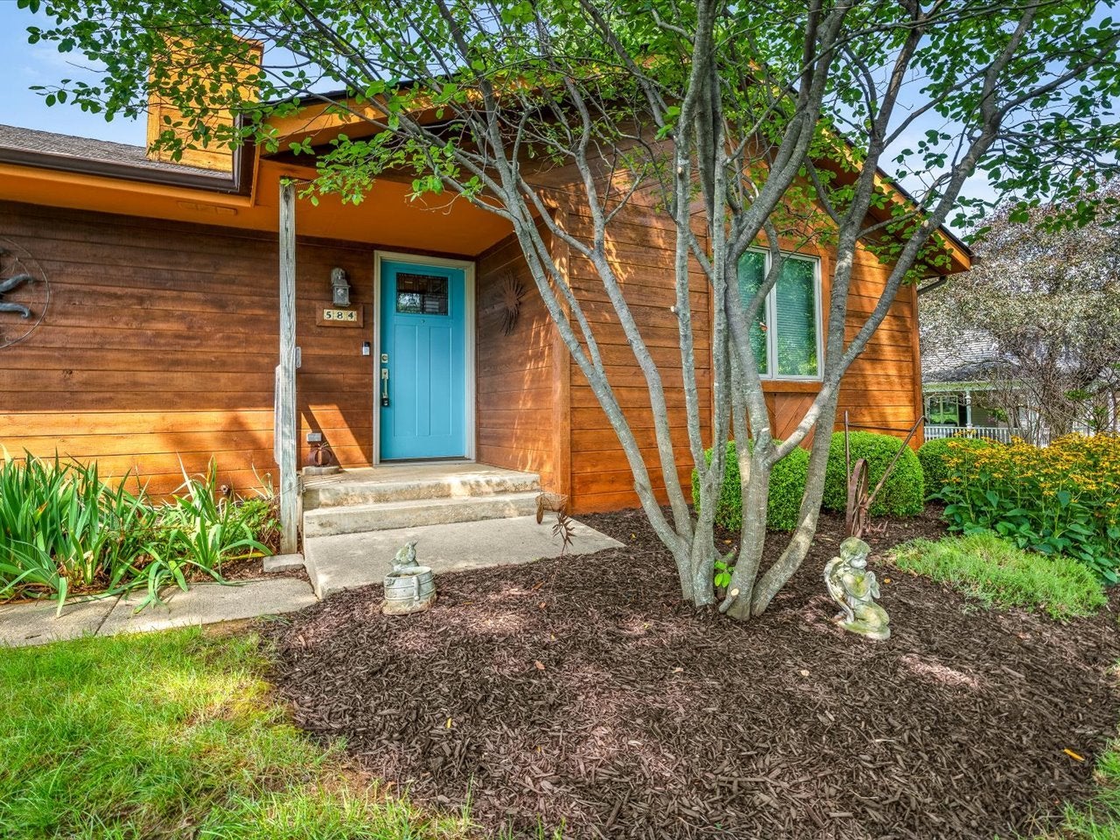
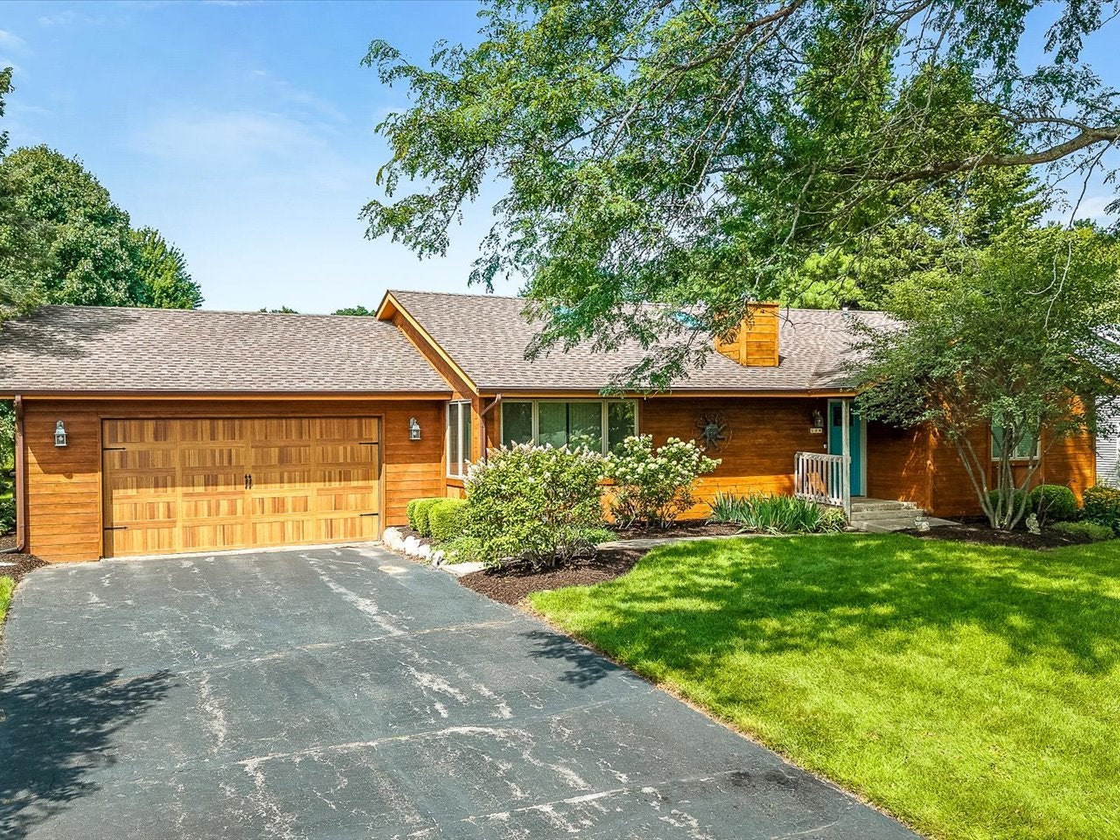
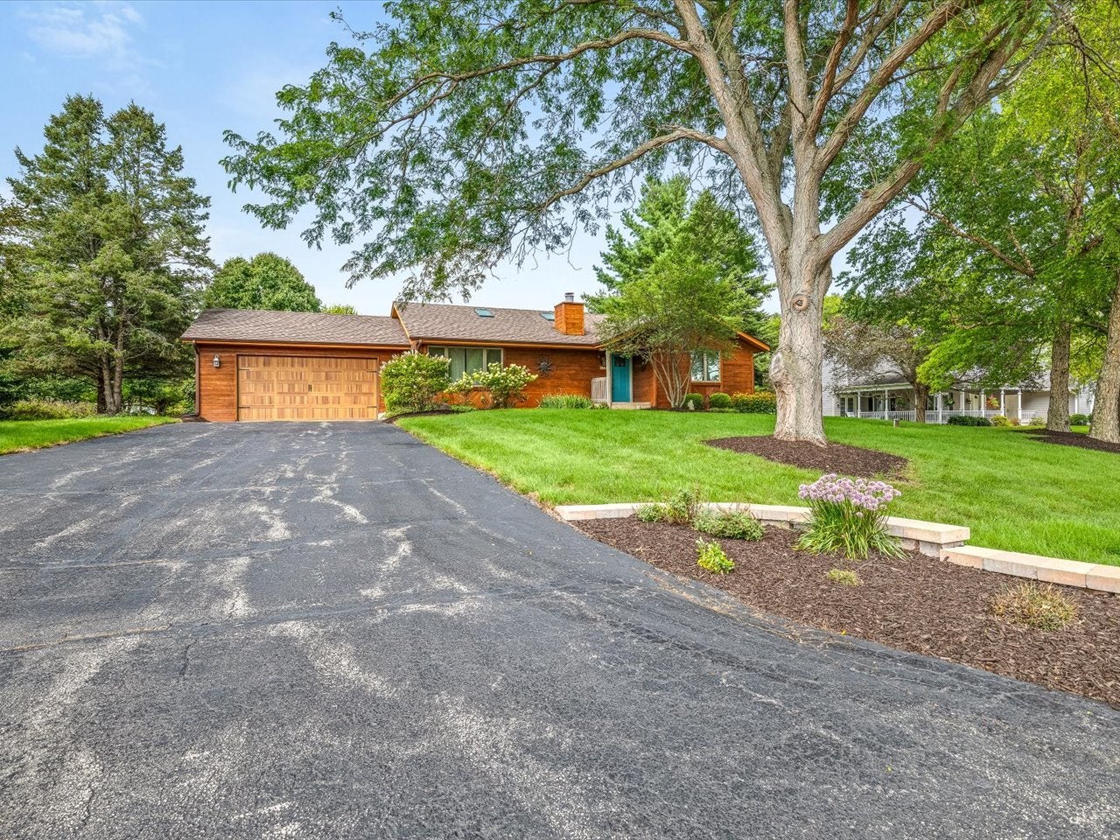
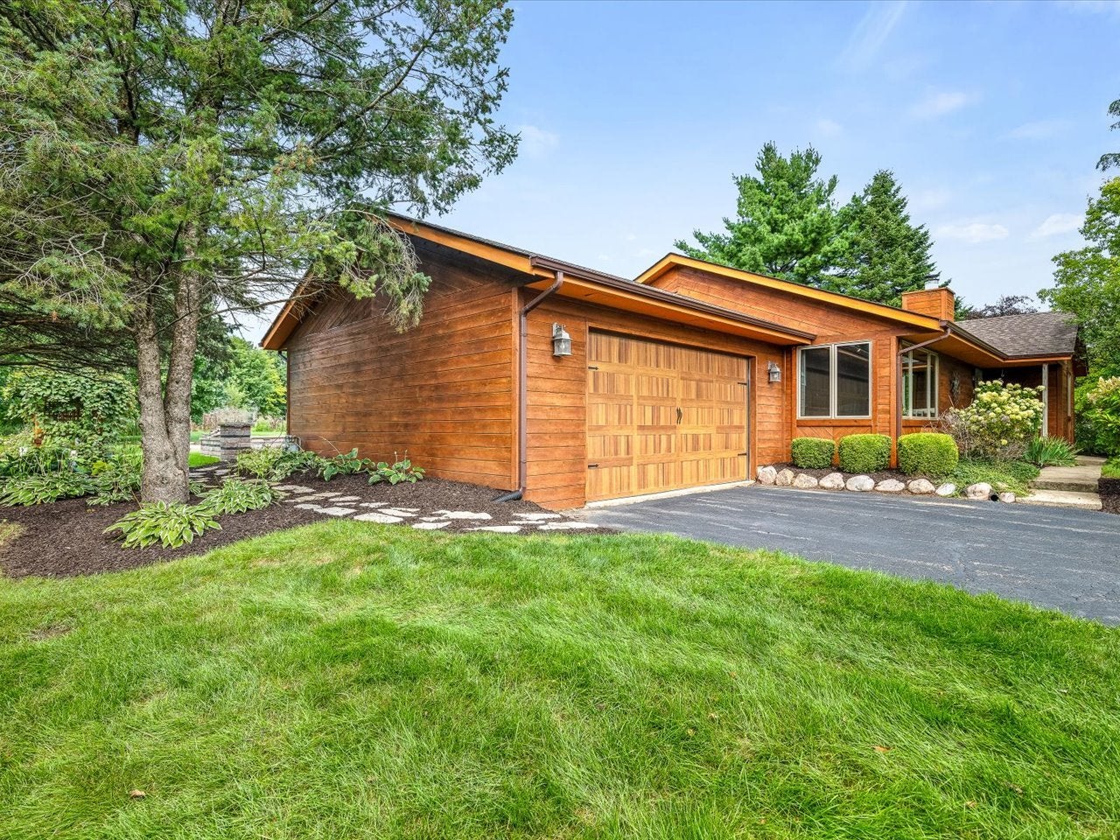
Enter an interest rate to see your estimated monthly payment.Meticulously maintained by its original owner, this beautiful 3 bedroom home offers abundant natural light, thoughtful updates, and exceptional outdoor living. The bright main level features vaulted ceilings, skylights, newer windows, and bamboo flooring. The updated kitchen boasts stainless steel Bosch appliances, breakfast bar, and eat-in area. The spacious primary suite includes double closets and a beautifully upgraded bath, while the main bath has also been stylishly updated. The finished lower level offers flexible den/office space, a full bath, egress windows, and laminate flooring. Outside, enjoy professionally landscaped grounds on a beautiful wooded lot, plus a deck off the kitchen, patio with fire pit, and your own Bocce ball court. A wonderful combination of comfort, style, and outdoor enjoyment!
| 3 days ago | Listing updated with changes from the MLS | |
| 5 days ago | Status changed to Pending | |
| 2 weeks ago | Price changed to $347,900 | |
| 4 weeks ago | Listing first seen on site |

Based on information submitted to the MLS GRID as of 2026-11-04 09:55 PM UTC. All data is obtained from various sources and may not have been verified by broker or MLS GRID. Supplied Open House Information is subject to change without notice. All information should be independently reviewed and verified for accuracy. Properties may or may not be listed by the office/agent presenting the information.
Last checked: 2026-11-04 09:55 PM UTC
MRED DMCA Copyright Information Copyright © 2026 Midwest Real Estate Data LLC. All rights reserved.
Did you know? You can invite friends and family to your search. They can join your search, rate and discuss listings with you.