O'Neil Property Group

Search Homes for Sale in Chicago’s Western Suburbs

Save
Ask
Tour
Hide
Share
$323,000
26 Days On Site

3520 Blue Gill Court
Morris, IL 60450

For Sale|Single Family Residence|Active Under Contract
3
Beds
3
Total Baths
2
Full Baths
1
Partial Bath
2,088
SqFt
$155
/SqFt
1987
Built
County:
Grundy
Listing Courtesy of MRED as distributed by MLS Grid of Century 21 Coleman-Hornsby
3520 Blue Gill Court3520 Blue Gill Court3520 Blue Gill Court3520 Blue Gill Court
Save
Ask
Tour
Hide
Share

Mortgage Calculator

Monthly Payment (Est.)

Enter an interest rate to see your estimated monthly payment.
Calculator powered by Showcase IDX, a Constellation1 Company. Copyright Β©2026 Information is deemed reliable but not guaranteed.

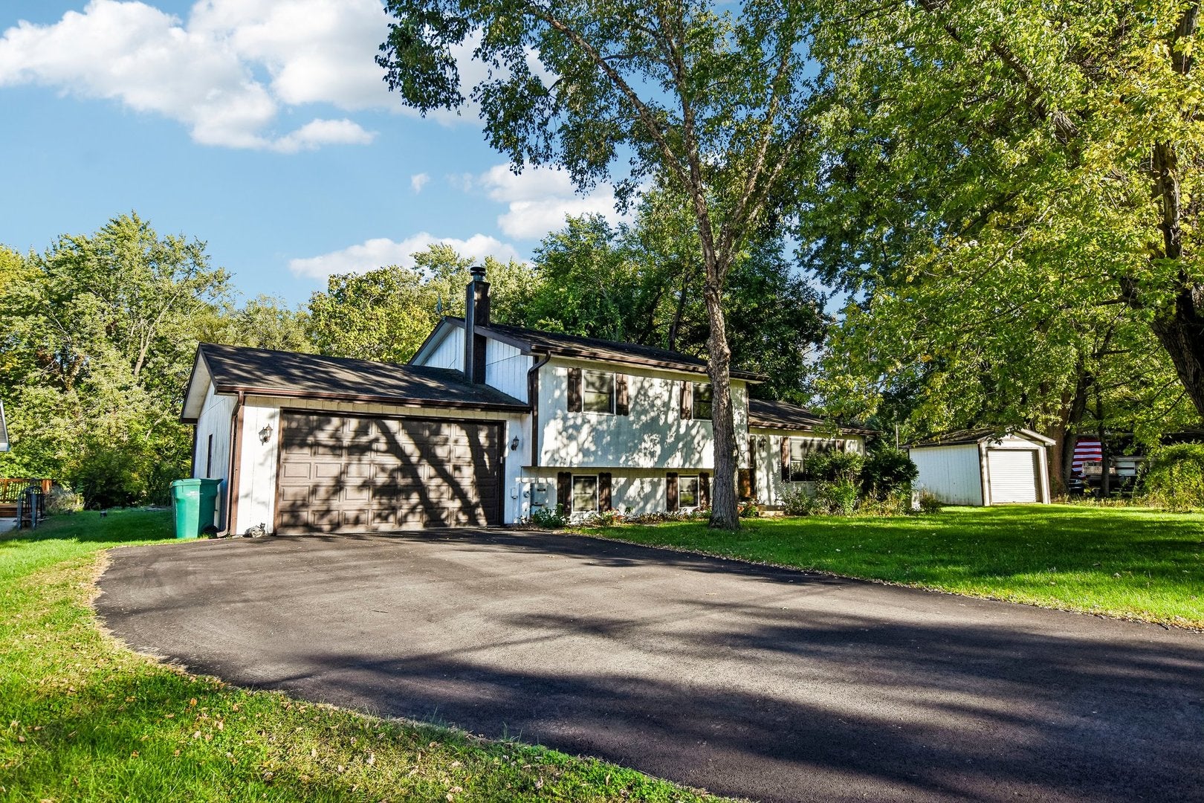
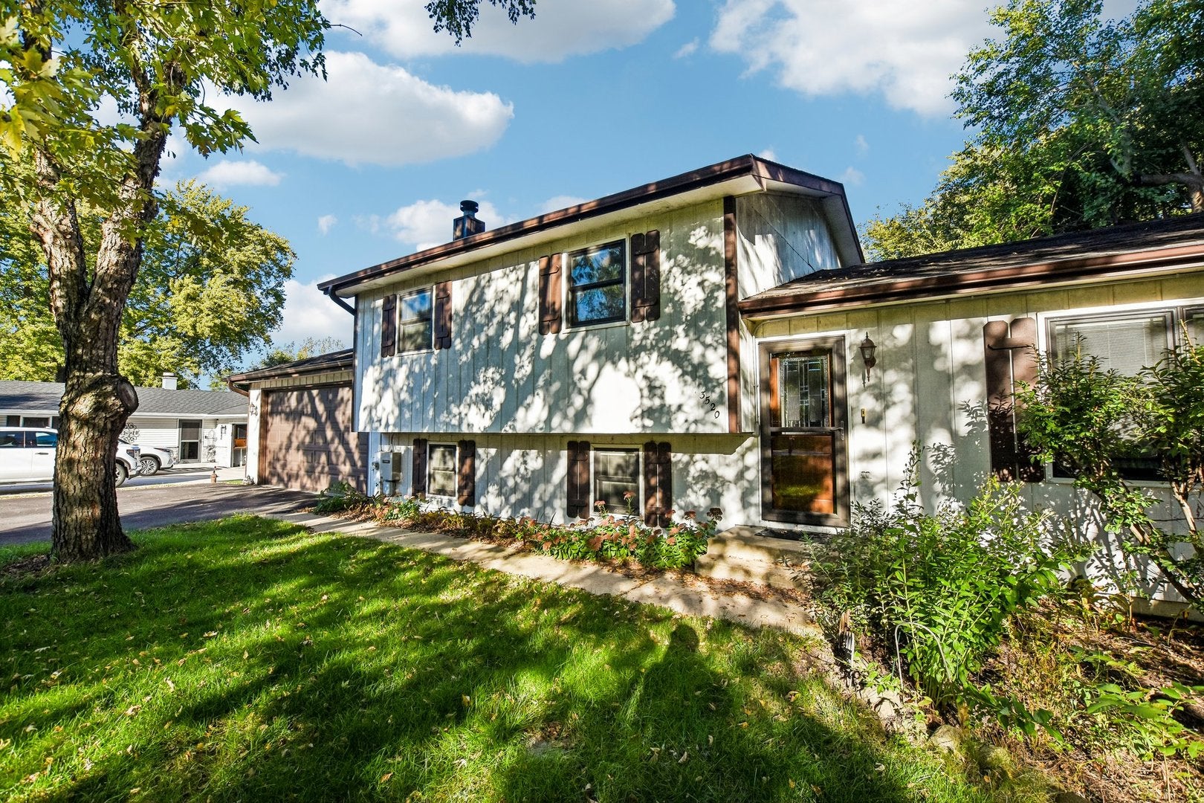
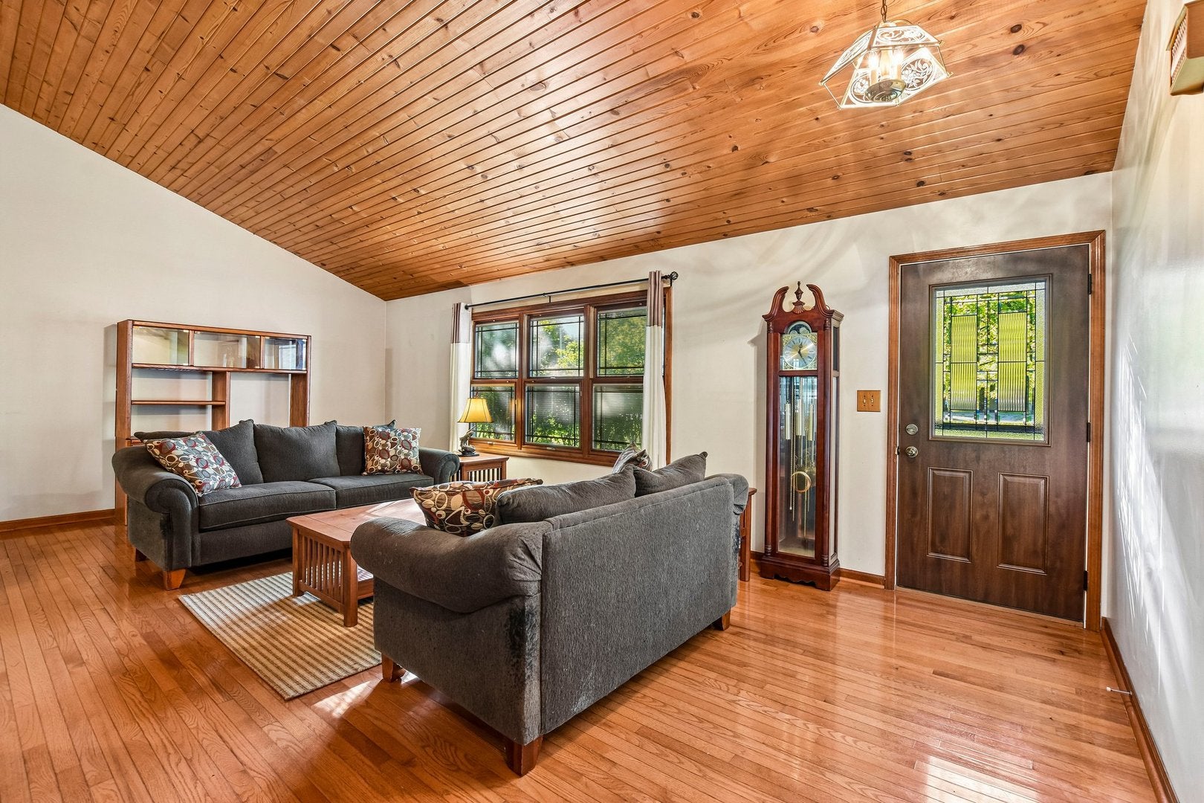
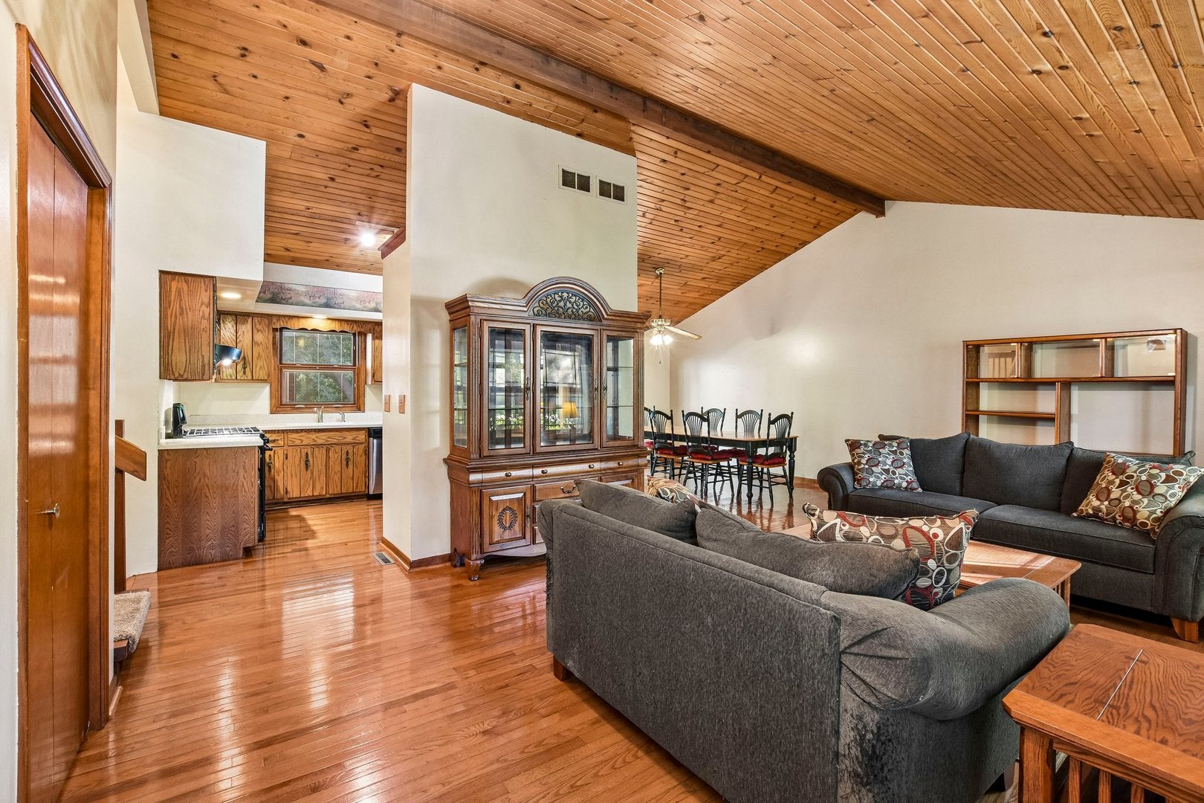
This 3 bedroom tri-level home with 2 1/2 baths is located on a channel and has a wonderful dock for your enjoyment and securing your boat. Tongue and groove vaulted ceiling in living room and kitchen. Kitchen has corian counters, deep double sink, 5 burner gas stove & frig 2025. Microwave, dish washer 2012. Washer dryer 2026. Sunroom added 2008. Hard wood floors 2009/2010. Big living room & family room with a fireplace to add all the warm cozy feelings in the winter. Washer and dryer in laundry also stay. Water softner and water treatment system are owned and will stay purchased in 2011. Plenty of room for entertaining. Upstairs are the 3 bedrooms, 2 full baths and a very nice sunroom off of the primary bedroom with lots of natural light from 2 skylights and lots lots of windows!! The sunroom is insulated underneath. Off the dining area are doors to deck and stairs down to the deck on the channel. Pella windows 2011. HVAC 2010. Water heater 2026. Deck and stairs 2009/2010. Generac 2014 and serviced every year. Roof 2011. Crawl space for extra storage. Fireplace had a Chimney Sweep in 2001. Needs paint & carpet. Pull down attic acess in hall.

Save
Ask
Tour
Hide
Share
Listing Snapshot
PriceΒ 
$323,000
Days On SiteΒ 
26 Days
BedroomsΒ 
3
Inside Area (SqFt)Β 
2,088 sqft
Total BathsΒ 
3
Full BathsΒ 
2
Partial BathsΒ 
1
Lot SizeΒ 
N/A
Year BuiltΒ 
1987
MLS NumberΒ 
12774129
StatusΒ 
Active Under Contract
Property TaxΒ 
$5,128.64
HOA/Condo/Coop FeesΒ 
$16.67 monthly
Sq Ft SourceΒ 
N/A
Friends & Family
Recent Activity
a week agoListing updated with changes from the MLS
a week agoStatus changed to Active Under Contract
2 weeks agoPrice changed to $323,000
4 weeks agoListing first seen on site
General Features
Attached GarageΒ 
Yes
Direction FacesΒ 
West
FoundationΒ 
Concrete Perimeter
GarageΒ 
Yes
Garage SpacesΒ 
2
ParkingΒ 
AsphaltGarage Door OpenerAttachedDrivewayGarage
Parking SpacesΒ 
6
Property Sub TypeΒ 
Single Family Residence
SewerΒ 
Septic Tank
SqFt TotalΒ 
2088
Water SourceΒ 
Well
Interior Features
AppliancesΒ 
Water SoftenerRangeMicrowaveDishwasherRefrigerator
BasementΒ 
Crawl Space
CoolingΒ 
Ceiling Fan(s)Central Air
ElectricΒ 
Circuit Breakers
FireplaceΒ 
Yes
Fireplace FeaturesΒ 
Family RoomWood Burning
FireplacesΒ 
1
FlooringΒ 
HardwoodCarpet
HeatingΒ 
Forced Air
InteriorΒ 
Entrance FoyerVaulted Ceiling(s)Beamed CeilingsPantry
Laundry FeaturesΒ 
In Unit
Window FeaturesΒ 
ScreensSkylight(s)Drapes
Bedroom 2Β 
Dimensions - 13X11
Bedroom 3Β 
Dimensions - 11X12
Bedroom 4Β 
Dining RoomΒ 
Dimensions - 11X11Level - Main
Family RoomΒ 
Dimensions - 17X21Level - Lower
FoyerΒ 
Dimensions - 12X5Level - Main
Heated Sun RoomΒ 
Dimensions - 23X14
KitchenΒ 
Dimensions - 12X9Level - MainDescription - Eating Area-Breakfast Bar,Pantry-Closet
LaundryΒ 
Dimensions - 16X8Level - Lower
Living RoomΒ 
Dimensions - 18X14Level - Main
Master BedroomΒ 
Dimensions - 17X12
Save
Ask
Tour
Hide
Share
Exterior Features
Construction DetailsΒ 
Cedar
ExteriorΒ 
DockLighting
Lot FeaturesΒ 
Corner LotCul-De-SacIrregular LotPie Shaped Lot
Other StructuresΒ 
Shed(s)
Patio And PorchΒ 
Deck
RoofΒ 
Asphalt
ViewΒ 
Water
WaterfrontΒ 
Yes
Waterfront FeaturesΒ 
Lake Privileges
WaterviewΒ 
Water
Windows/DoorsΒ 
ScreensSkylight(s)Drapes
Community Features
Association FeeΒ 
$200.0
Association Fee FrequencyΒ 
Annually
Community FeaturesΒ 
ClubhouseParkLakeStreet Lights
MLS AreaΒ 
Morris
School DistrictΒ 
Morris Community High School
TownshipΒ 
Goose Lake
Schools
School District
Morris Community High School
Elementary School
Morris Grade School
Middle School
Morris Grade School
High School
Morris Community High School
Listing Courtesy of MRED as distributed by MLS Grid of Century 21 Coleman-Hornsby


Based on information submitted to the MLS GRID as of 2026-11-05 12:18 AM UTC. All data is obtained from various sources and may not have been verified by broker or MLS GRID. Supplied Open House Information is subject to change without notice. All information should be independently reviewed and verified for accuracy. Properties may or may not be listed by the office/agent presenting the information.
Last checked: 2026-11-05 12:18 AM UTC
MRED DMCA Copyright Information Copyright Β© 2026 Midwest Real Estate Data LLC. All rights reserved.

Neighborhood & Commute
Source: Walkscore
Disclosure: Community information and market data powered by Constellation Data Labs. Information is deemed reliable but not guaranteed.
Save
Ask
Tour
Hide
Share