O'Neil Property Group

Search Homes for Sale in Chicago’s Western Suburbs

Save
Ask
Tour
Hide
Share
$569,900
13 Days On Site

10804 S Ridgeway Avenue
Chicago, IL 60655

For Sale|Single Family Residence|Active
5
Beds
3
Total Baths
3
Full Baths
2,500
SqFt
$228
/SqFt
1943
Built
County:
Cook
Listing Courtesy of MRED as distributed by MLS Grid of Hanley Realty, Inc.
10804 S Ridgeway Avenue10804 S Ridgeway Avenue10804 S Ridgeway Avenue10804 S Ridgeway Avenue
Save
Ask
Tour
Hide
Share

Mortgage Calculator

Monthly Payment (Est.)

Enter an interest rate to see your estimated monthly payment.
Calculator powered by Showcase IDX, a Constellation1 Company. Copyright ©2026 Information is deemed reliable but not guaranteed.

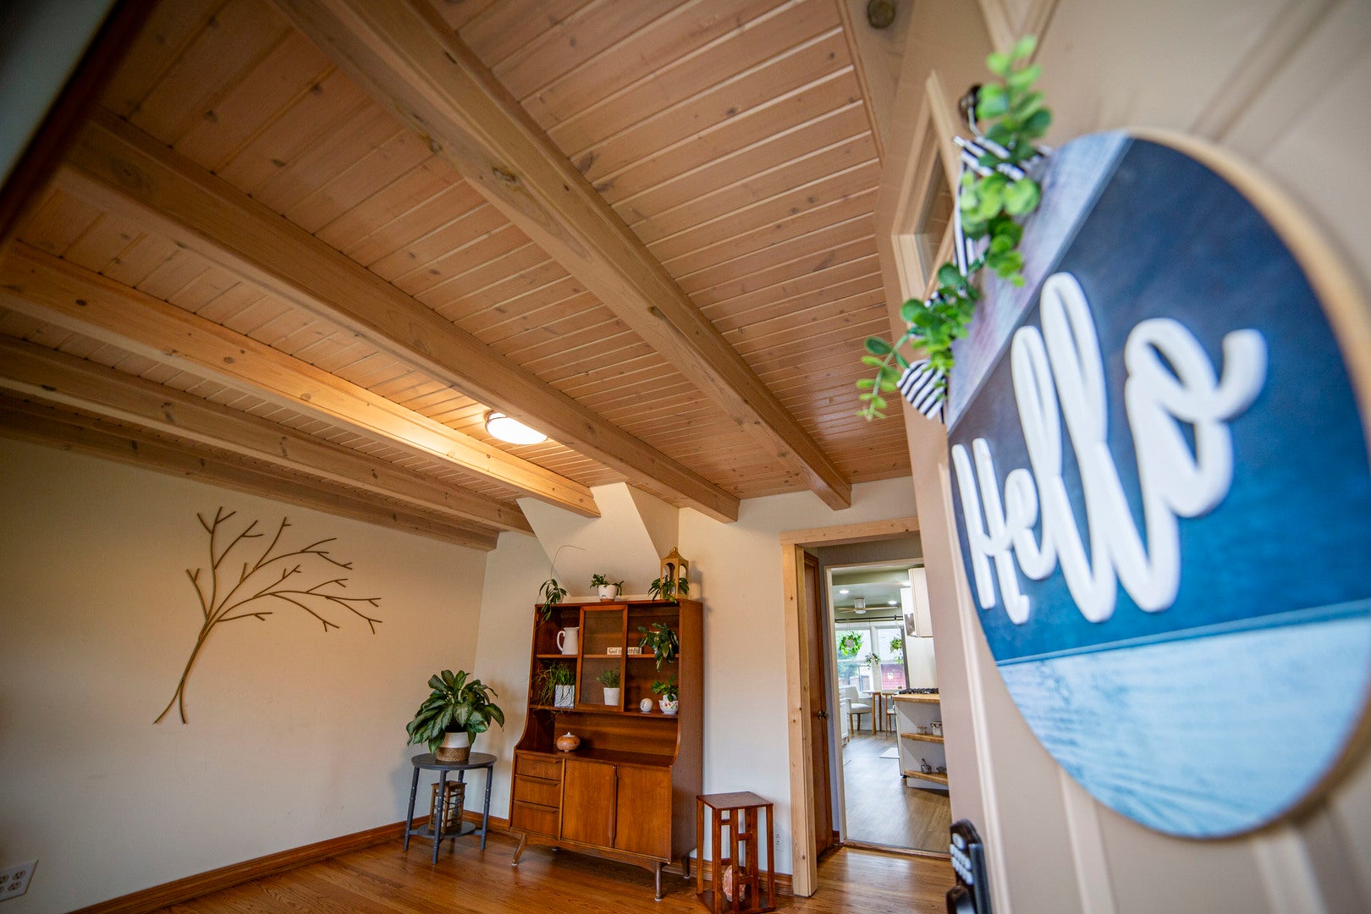
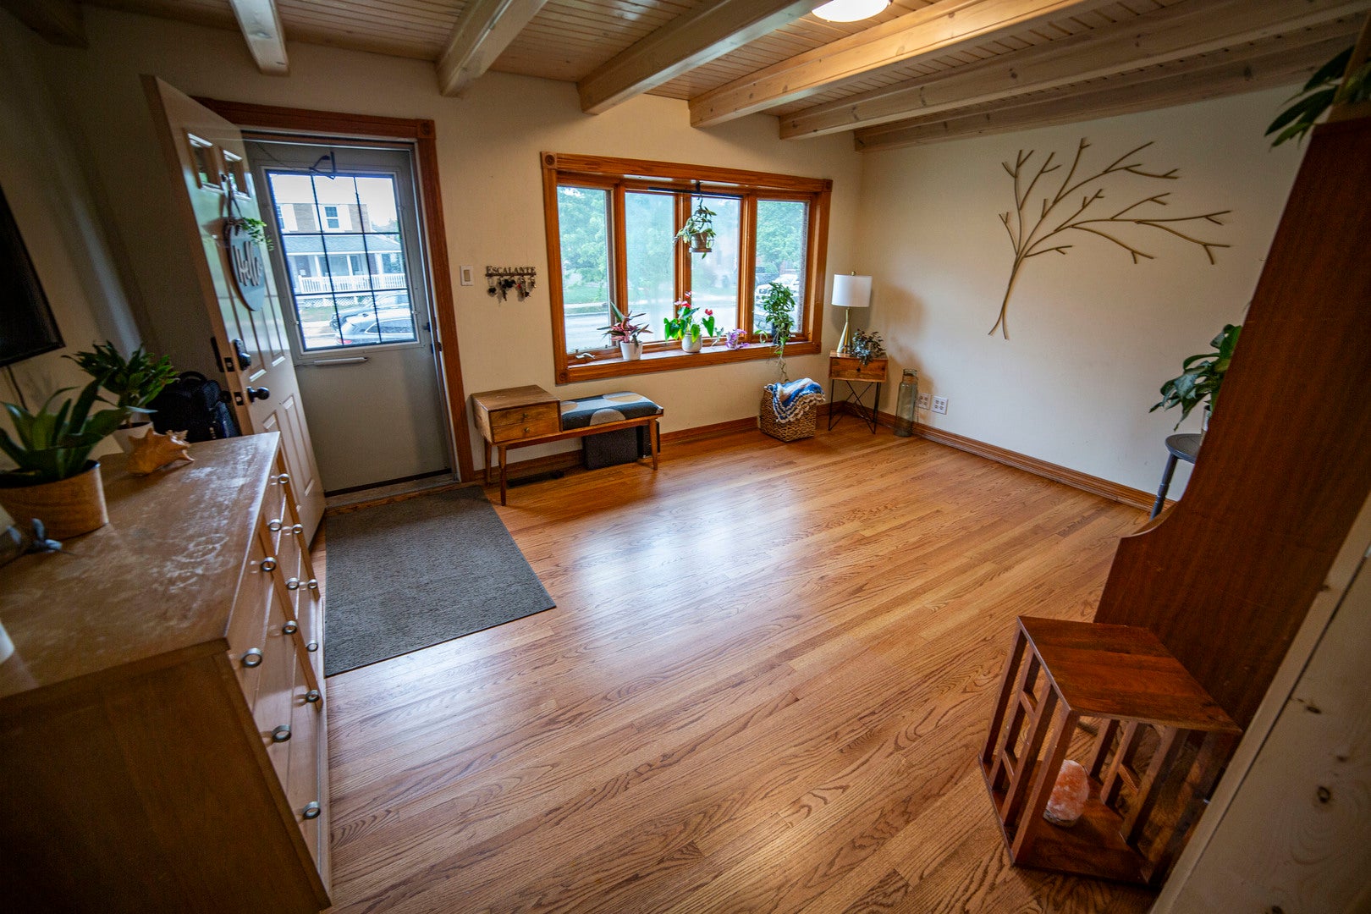
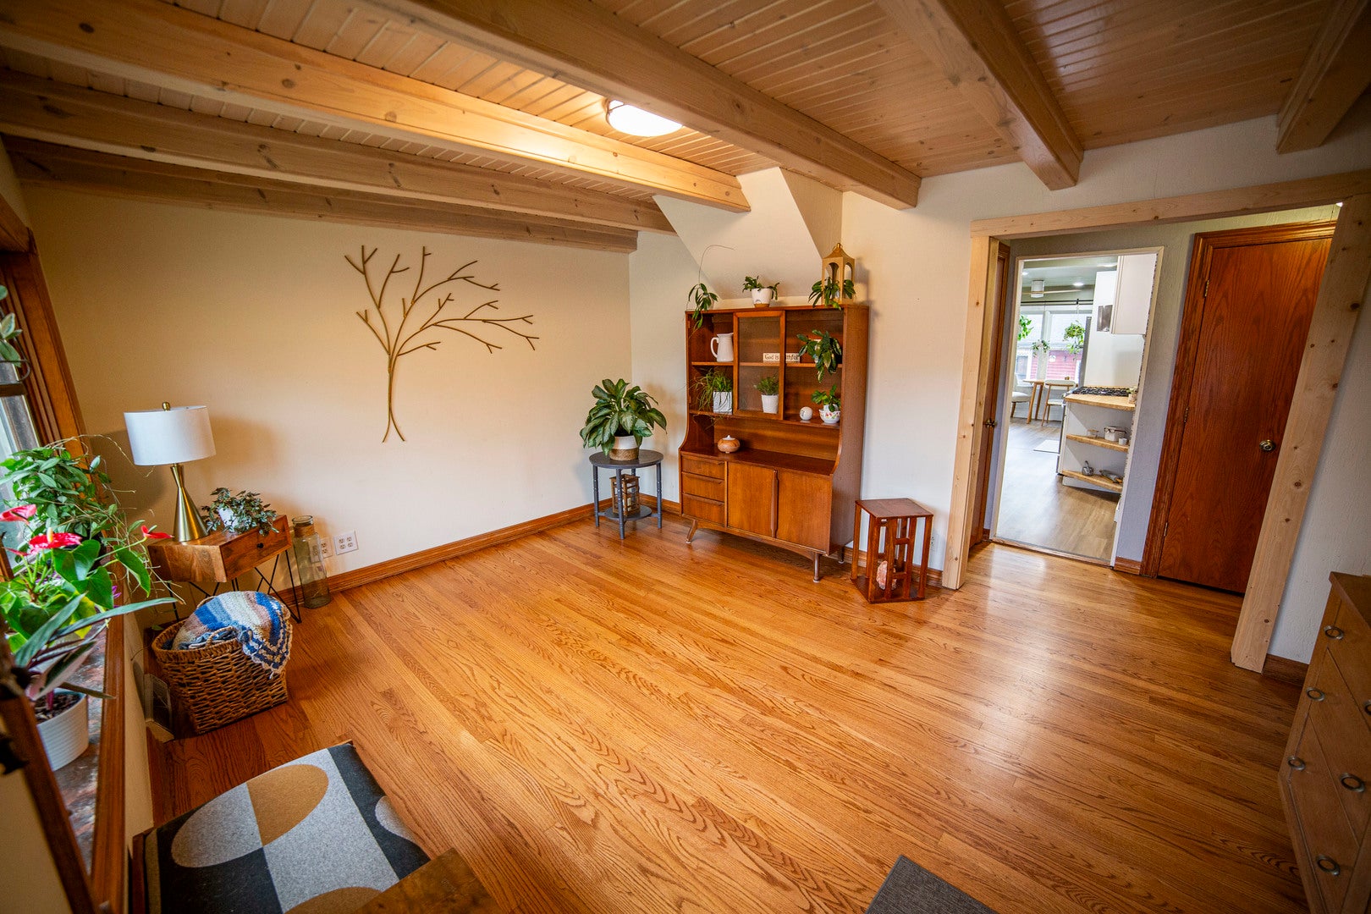
Come take a walk through this 6 bedroom, 3 full bathroom, two-story home in the highly-sought-after Mount Greenwood neighborhood of Chicago which offers the perfect set up for a related-living situation or simply anyone who needs room to breathe, have 2 kitchens, or maybe some extra cash flow from a tenant! Tons of natural light as you walk in the formal living room and a main level that is loaded with three bedrooms, one of which is a private en-suite, a second full bath, and a truly chef-worthy kitchen updated cabinets, plentiful counter-top space, a built-in pantry, and even a dedicated coffee bar, this kitchen and dining area are a 10/10! Upstairs, discover an entire second living space-ideal for in-laws, adult kids, or further entertaining with vaulted ceilings, a spacious second living room, the 2nd full kitchen and separate dining area, two more bedrooms, and a shared full bath. The primary suite upstairs is a retreat in itself, complete with a private balcony overlooking the peaceful backyard. The finished basement takes it even further: enjoy a cozy family room with a fireplace, a versatile bonus room for a bedroom, office, or game room, separate laundry area, and even a soundproof studio, perfect for music lovers or creatives. Tons of upstairs storage! Step outside into a Southside paradise equipped with an over-sized deck. And you will LOVE the ginormous 2.5-car, heated garage with a built-in workshop. Time to upgrade yourself and your family into the Southside castle you deserve!

Save
Ask
Tour
Hide
Share
Listing Snapshot
Price 
$569,900
Days On Site 
13 Days
Bedrooms 
5
Inside Area (SqFt) 
2,500 sqft
Total Baths 
3
Full Baths 
3
Partial Baths 
N/A
Lot Size 
0.116 Acres
Year Built 
1943
MLS® Number 
12774132
Status 
Active
Property Tax 
$7,835.65
HOA/Condo/Coop Fees 
N/A
Sq Ft Source 
Estimated
Friends & Family
Recent Activity
a week agoListing updated with changes from the MLS®
a week agoStatus changed to Active
2 weeks agoListing first seen on site
General Features
Acres 
0.116
Foundation 
Concrete Perimeter
Garage 
Yes
Garage Spaces 
2.5
Parking 
Garage Door OpenerHeated GarageDetachedGarage
Parking Spaces 
2.5
Property Sub Type 
Single Family Residence
Sewer 
Public Sewer
Special Circumstances 
Standard
SqFt Below 
950
SqFt Total 
3450
Water Source 
Public
Interior Features
Appliances 
RangeMicrowaveDishwasherRefrigeratorWasherDryerGas OvenElectric OvenHumidifier
Basement 
FinishedStorage SpaceFull
Cooling 
Ceiling Fan(s)Central Air
Electric 
200+ Amp Service
Heating 
Natural Gas
Interior 
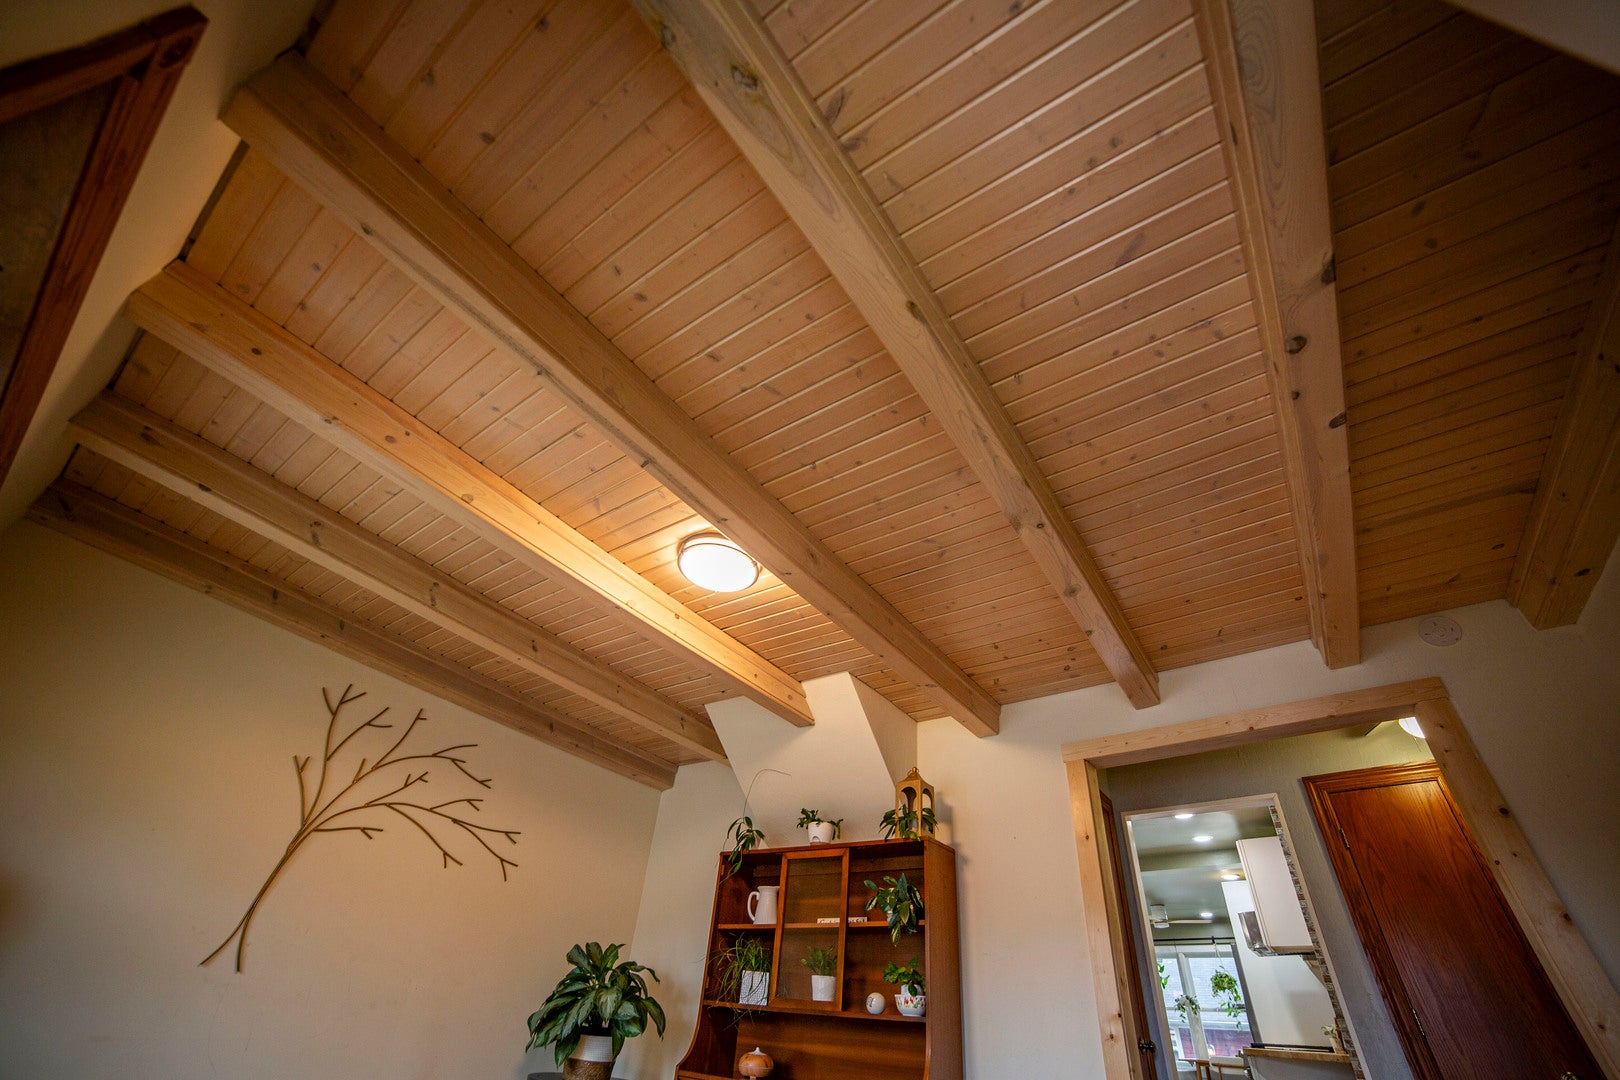
Cathedral Ceiling(s)In-Law FloorplanBuilt-in FeaturesBeamed CeilingsPantry
Laundry Features 
Gas Dryer HookupSink
Window Features 
ScreensWindow Treatments
Balcony/Porch/Lanai 
Dimensions - 4X6Level - Second
Bedroom 2 
Dimensions - 9X7Level - Main
Bedroom 3 
Dimensions - 12X10Level - Main
Bedroom 4 
Dimensions - 12X13Level - Basement
Bedroom 5 
Dimensions - 15X21Level - Second
Bedroom 6 
Dimensions - 14X19Level - Second
Bonus Room 
Dimensions - 10X6Level - Basement
Dining Room 
Dimensions - COMBOLevel - Main
Family Room 
Dimensions - 14X16Level - Basement
Kitchen 
Dimensions - 15X23Level - MainDescription - Eating Area-Table Space,Pantry
Kitchen- 2nd 
Dimensions - 8X25Level - Second
Laundry 
Dimensions - 10X21Level - Basement
Living Room 
Dimensions - 12X15Level - Main
Master Bedroom 
Dimensions - 12X12Level - Main
Other Room 
Dimensions - 15X14Level - Second
Save
Ask
Tour
Hide
Share
Exterior Features
Construction Details 
Vinyl SidingBrick
Exterior 
BalconyLighting
Fencing 
FencedWood
Other Structures 
WorkshopGarage(s)
Patio And Porch 
DeckPatio
Roof 
Asphalt
Windows/Doors 
ScreensWindow Treatments
Community Features
Community Features 
SidewalksStreet Lights
MLS Area 
CHI - Mount Greenwood
School District 
299
Township 
Lake
Schools
School District
299
Elementary School
Unknown
Middle School
Unknown
High School
Unknown
Listing Courtesy of MRED as distributed by MLS Grid of Hanley Realty, Inc.


Based on information submitted to the MLS GRID as of 2026-10-15 02:48 AM UTC. All data is obtained from various sources and may not have been verified by broker or MLS GRID. Supplied Open House Information is subject to change without notice. All information should be independently reviewed and verified for accuracy. Properties may or may not be listed by the office/agent presenting the information.
Last checked: 2026-10-15 02:48 AM UTC
MRED DMCA Copyright Information Copyright © 2026 Midwest Real Estate Data LLC. All rights reserved.

Neighborhood & Commute
Source: Walkscore
Disclosure: Community information and market data powered by Constellation Data Labs. Information is deemed reliable but not guaranteed.
Save
Ask
Tour
Hide
Share