
Search Homes for Sale in Chicago’s Western Suburbs
126 E Parkview Drive 002Walcott, IA 52773
Mortgage Calculator
Monthly Payment (Est.)
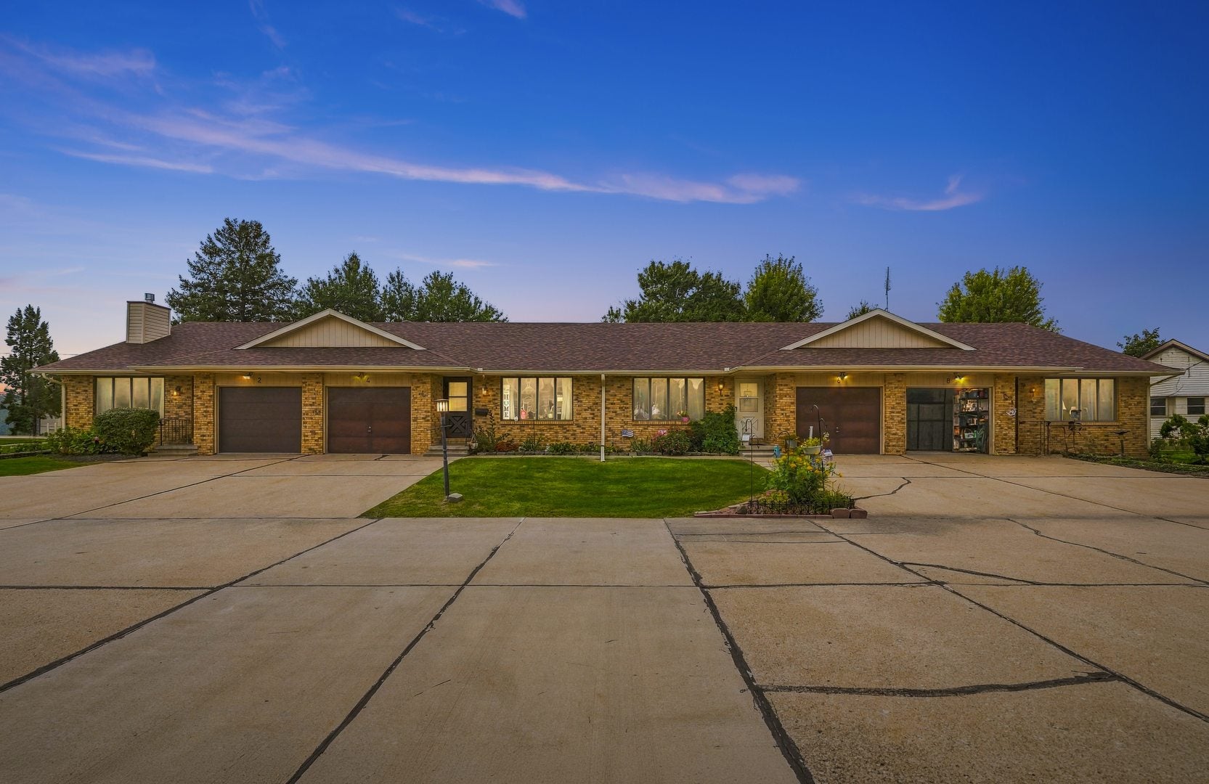
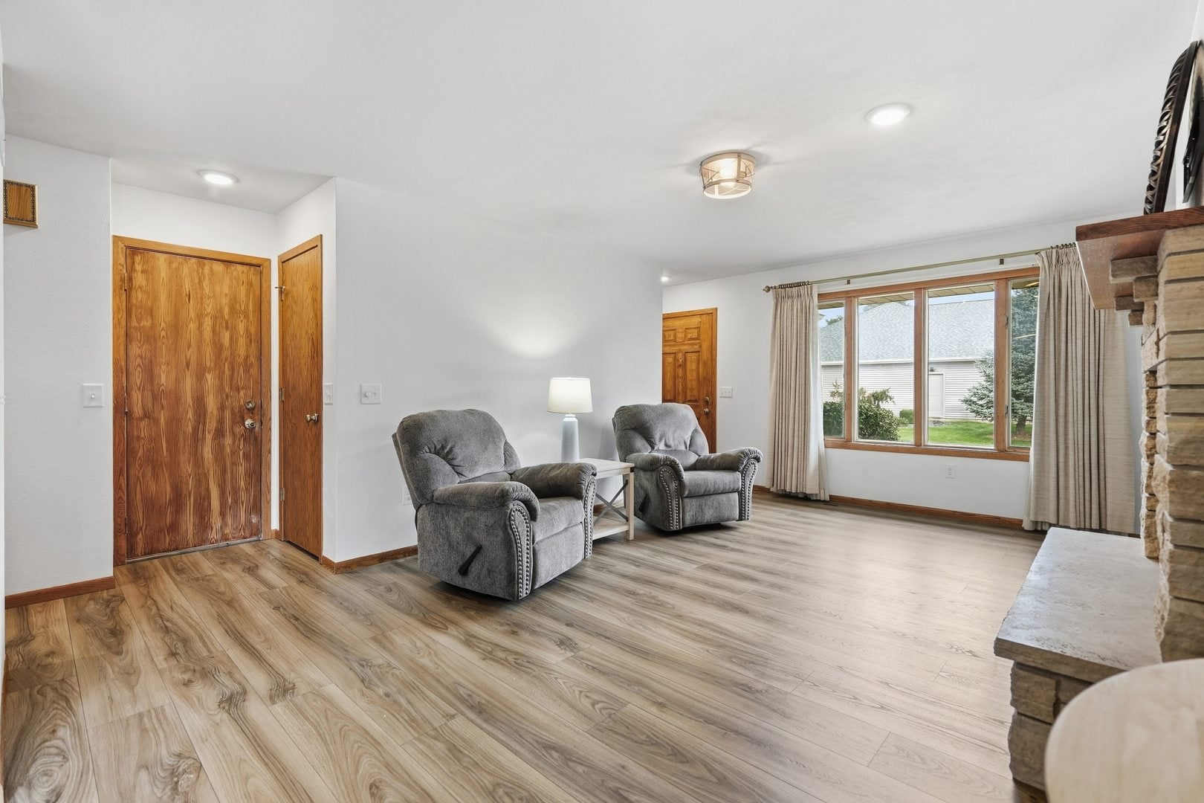
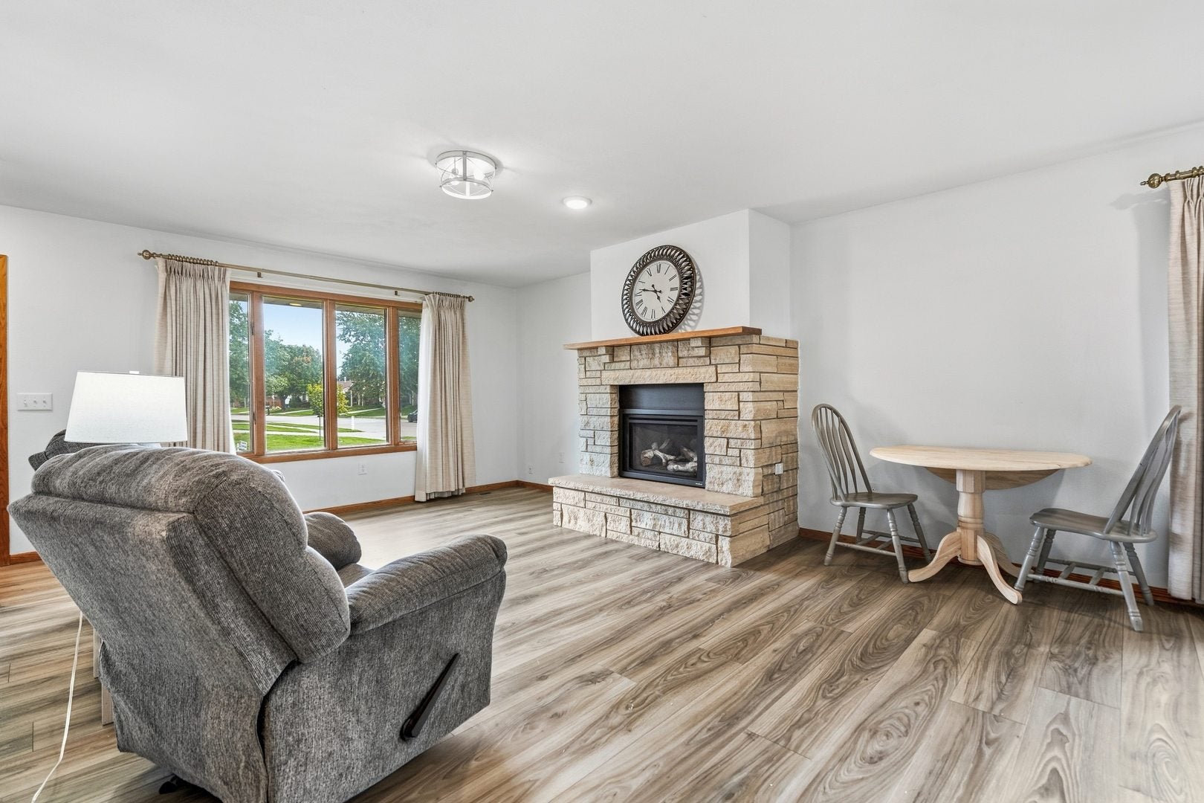
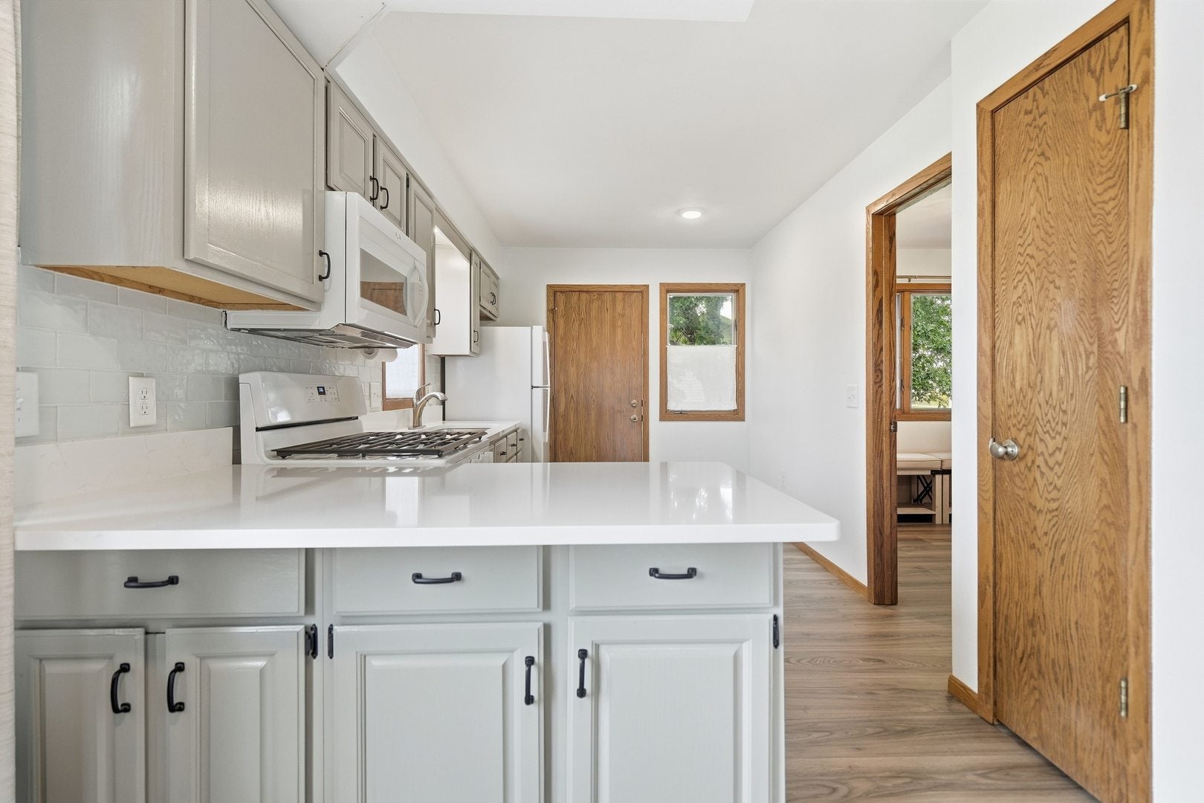
Enter an interest rate to see your estimated monthly payment.Enjoy easy, one-level living in this beautifully updated 2-bedroom condo at 126 E Park View Dr Unit 2 in Walcott! This highly sought-after end-unit condo offers an open floor plan designed for comfortable everyday living and entertaining. The main level features 2 bedrooms, a full bathroom, convenient main-floor laundry, and an updated kitchen with quartz countertops, added tile backsplash, and new appliances that stay. Throughout the home, you'll find beautiful high-end LVP flooring, fresh paint, updated fixtures, and a new fireplace insert installed by QC Fireplace. The finished basement provides even more usable space for a family room, recreation area, hobbies, entertaining, or additional storage. An attached 1-car garage features a new Raynor garage door and opener, while the roof was replaced in July 2023. Outside, enjoy freshly updated landscaping and a composite deck off the kitchen completed by Lovewell, creating the perfect spot to relax outdoors. With extensive updates, an end-unit location, attached garage, main-level living, and the charm of small-town Walcott living, this move-in-ready condo has so much to offer. Don't miss your opportunity to make it yours!
| a month ago | Listing updated with changes from the MLS | |
| a month ago | Status changed to Pending | |
| a month ago | Listing first seen on site |

Based on information submitted to the MLS GRID as of 2026-11-10 05:50 PM UTC. All data is obtained from various sources and may not have been verified by broker or MLS GRID. Supplied Open House Information is subject to change without notice. All information should be independently reviewed and verified for accuracy. Properties may or may not be listed by the office/agent presenting the information.
Last checked: 2026-11-10 05:50 PM UTC
MRED DMCA Copyright Information Copyright © 2026 Midwest Real Estate Data LLC. All rights reserved.
Did you know? You can invite friends and family to your search. They can join your search, rate and discuss listings with you.