
Search Homes for Sale in Chicago’s Western Suburbs
217 Harward StreetPontiac, IL 61764
Mortgage Calculator
Monthly Payment (Est.)
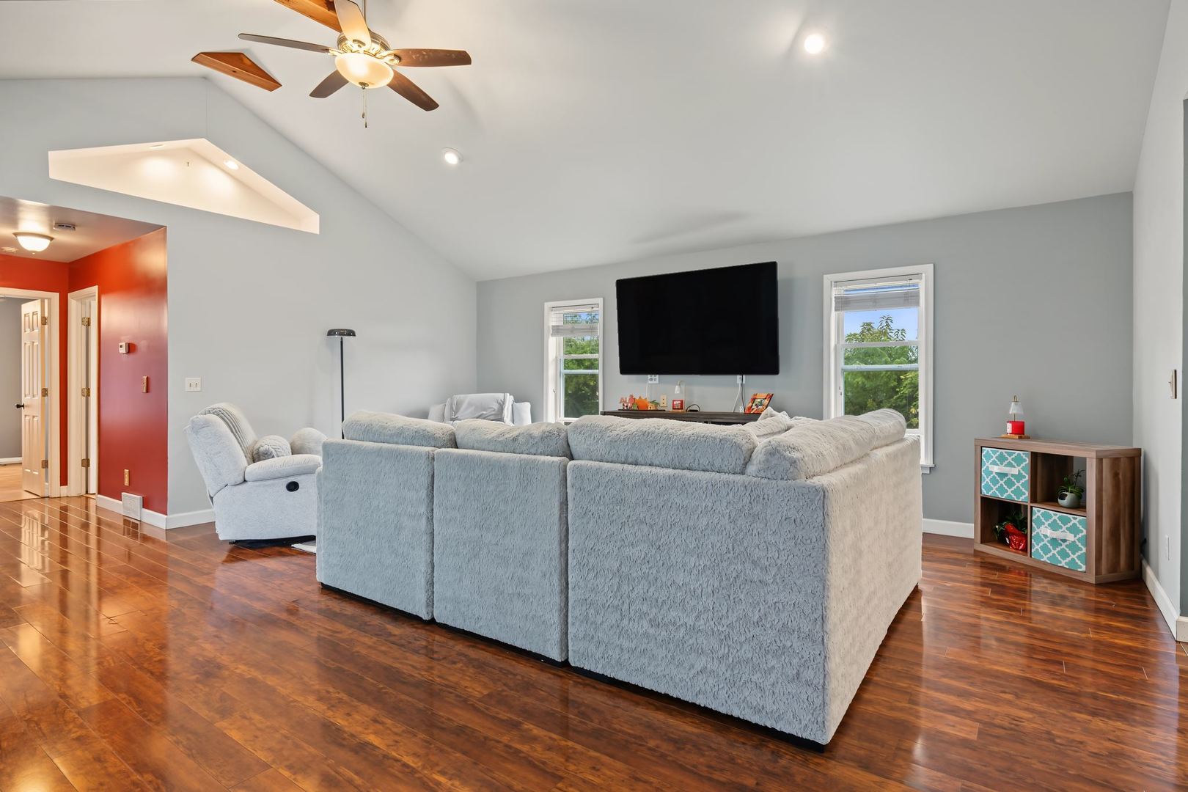
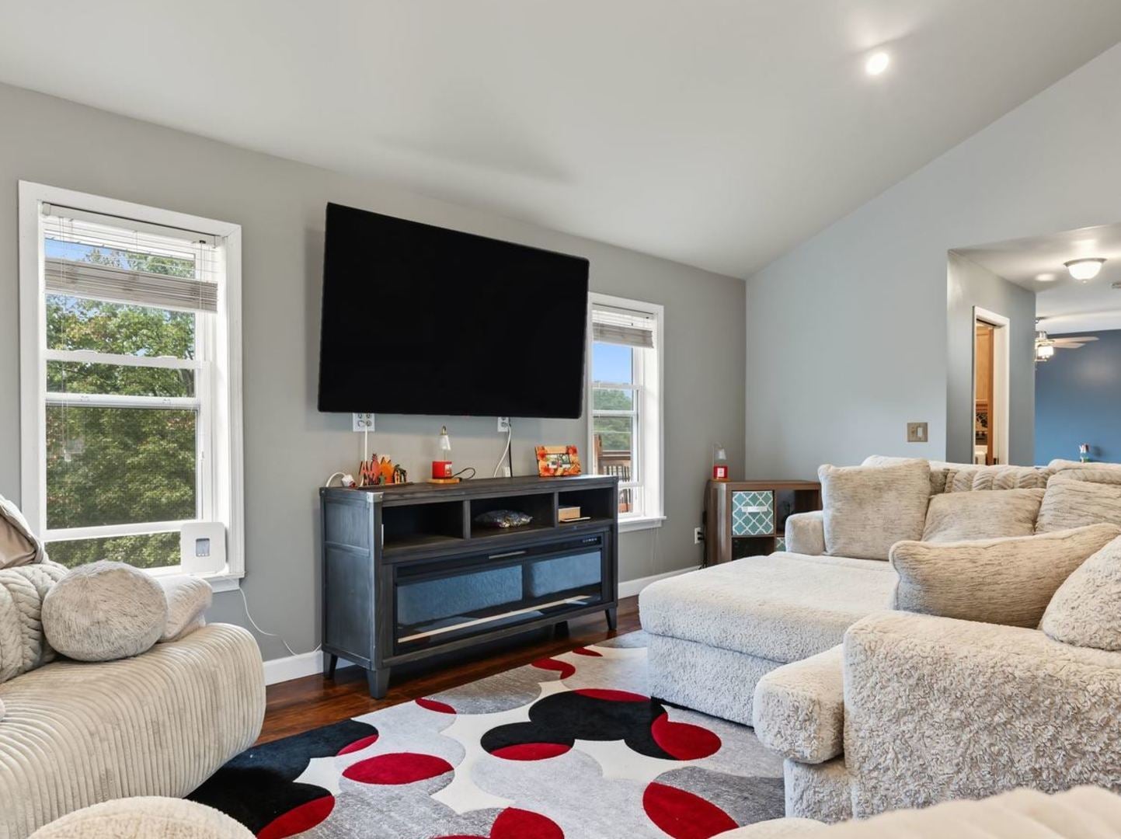
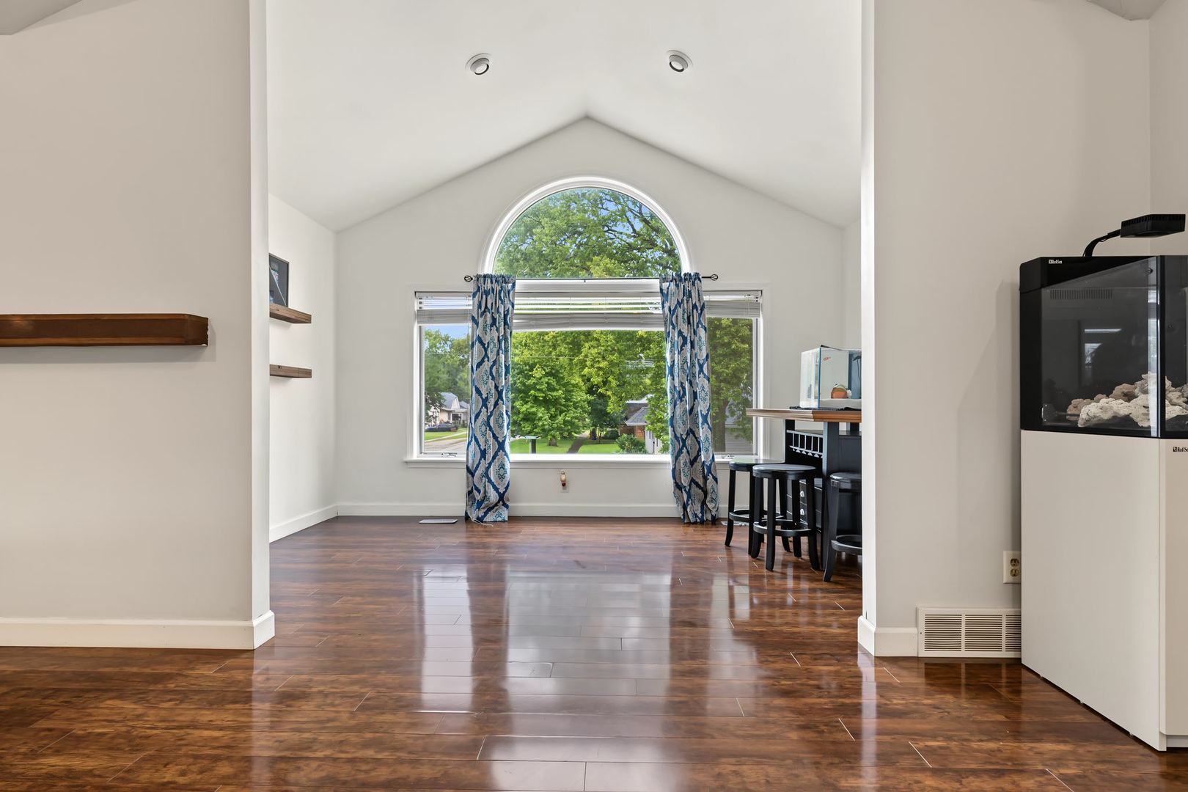
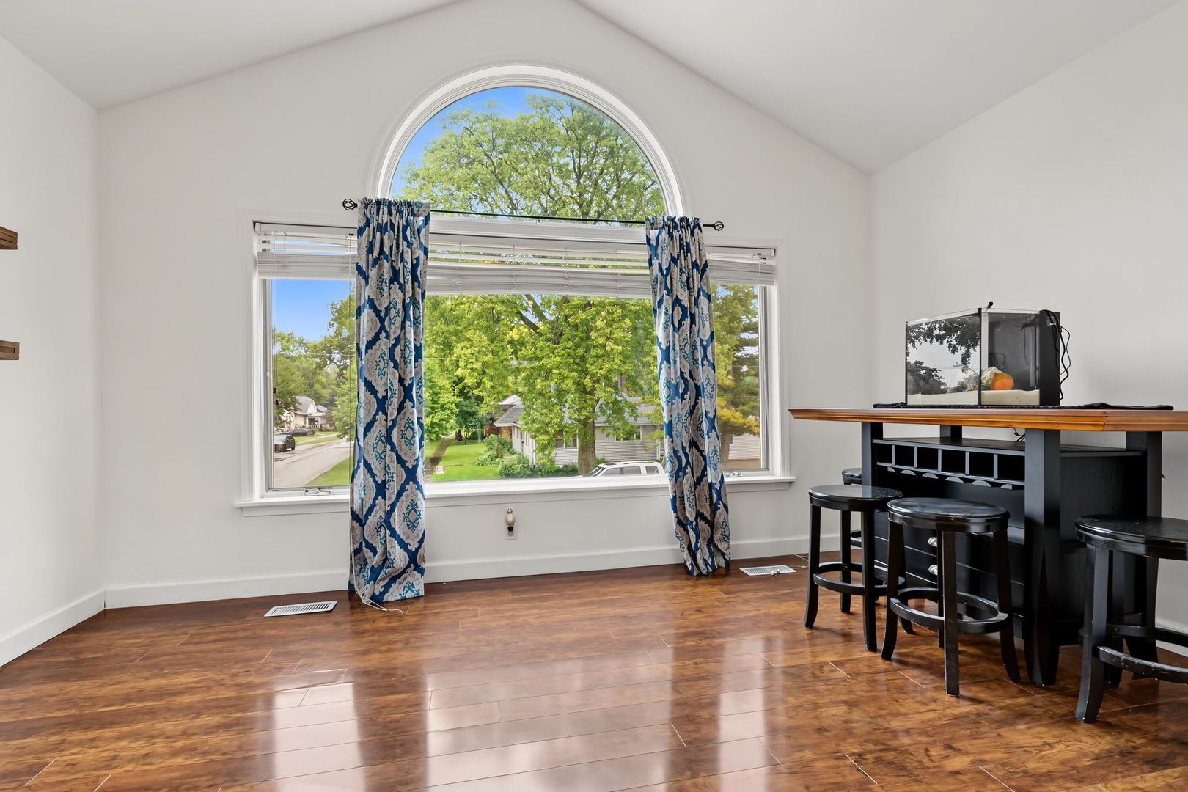
Enter an interest rate to see your estimated monthly payment.Beautifully Updated 3-Bedroom Home with Extensive Improvements! Welcome to 217 Harward St. in Pontiac! This beautifully updated home offers an impressive list of improvements and amenities, making it truly move-in ready. The home features three bedrooms, including a spacious new 10' x 15' bedroom, and a remodeled kitchen complete with granite countertops, new appliances, and fresh paint throughout. Numerous major updates provide peace of mind, including new siding, windows, roof, central air, furnace, water heater, and water softener. New flooring throughout and a new washer and dryer add even more convenience. Leased solar transferrable to the new owners for added savings and lower utilities (Approx. $180 a month electric bill including the lease). The heated garage provides additional usable space year-round. Outside, enjoy your own private backyard retreat featuring an above-ground pool with deck, as well as a hot tub on concrete with a pergola-perfect for relaxing or entertaining family and friends. With extensive updates inside and out, generous living space, modern finishes, and fantastic outdoor amenities, this Pontiac home offers a wonderful combination of comfort, style, and functionality. Come take a look-you may have just found your next home!
| 6 days ago | Listing updated with changes from the MLS® | |
| 6 days ago | Status changed to Active | |
| 2 weeks ago | Listing first seen on site |

Based on information submitted to the MLS GRID as of 2026-10-14 04:14 PM UTC. All data is obtained from various sources and may not have been verified by broker or MLS GRID. Supplied Open House Information is subject to change without notice. All information should be independently reviewed and verified for accuracy. Properties may or may not be listed by the office/agent presenting the information.
Last checked: 2026-10-14 04:14 PM UTC
MRED DMCA Copyright Information Copyright © 2026 Midwest Real Estate Data LLC. All rights reserved.