
2245 Horseshoe CircleNaperville, IL 60564
Mortgage Calculator
Monthly Payment (Est.)
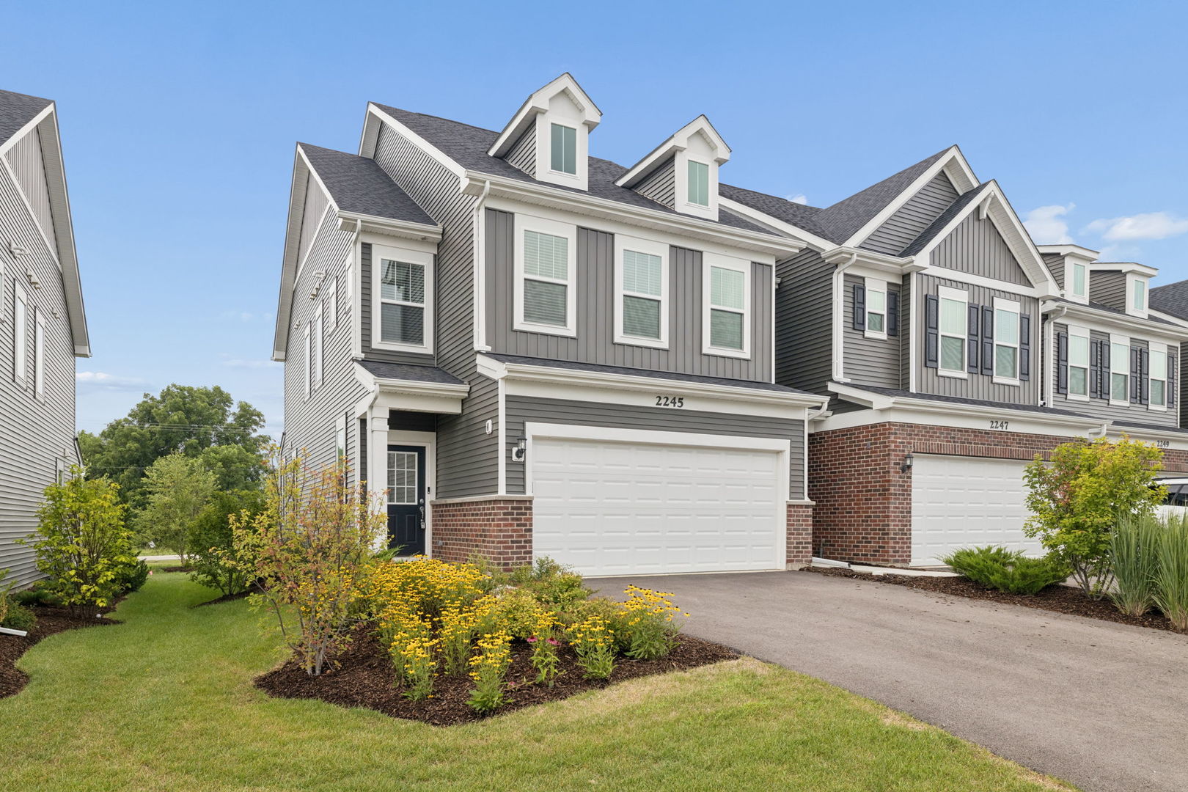
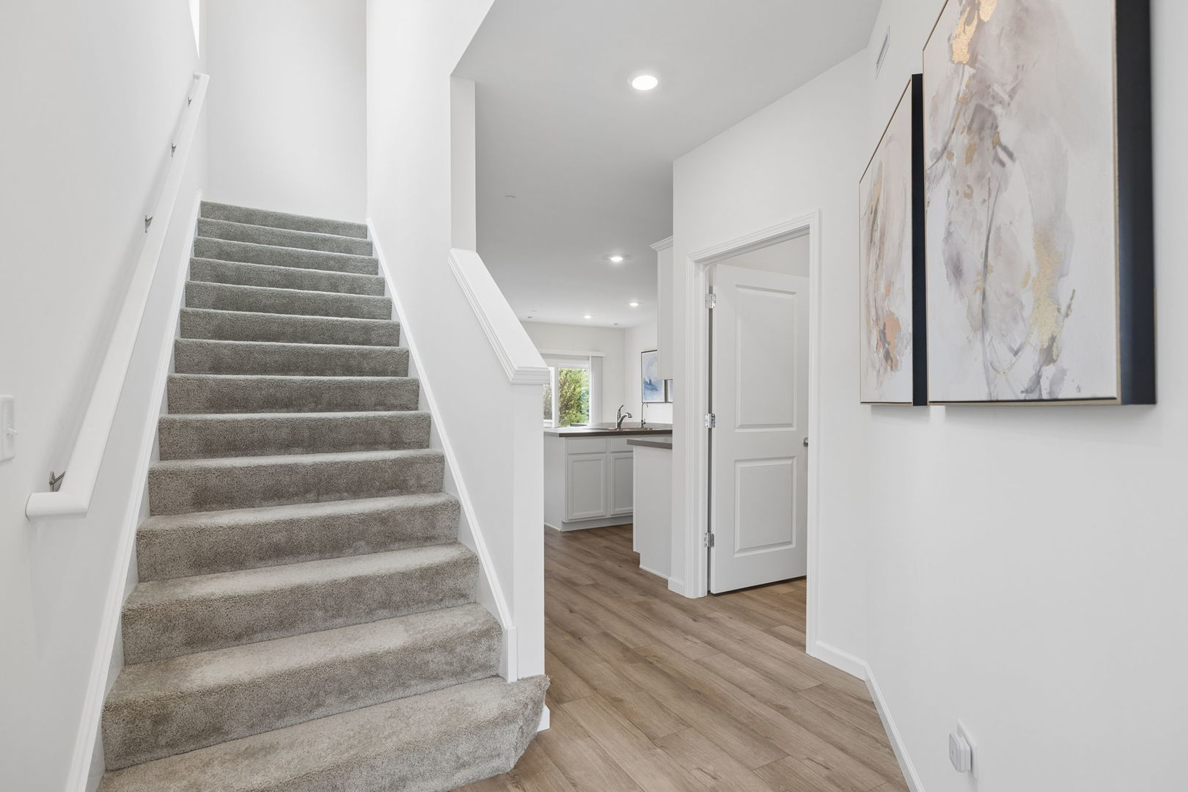
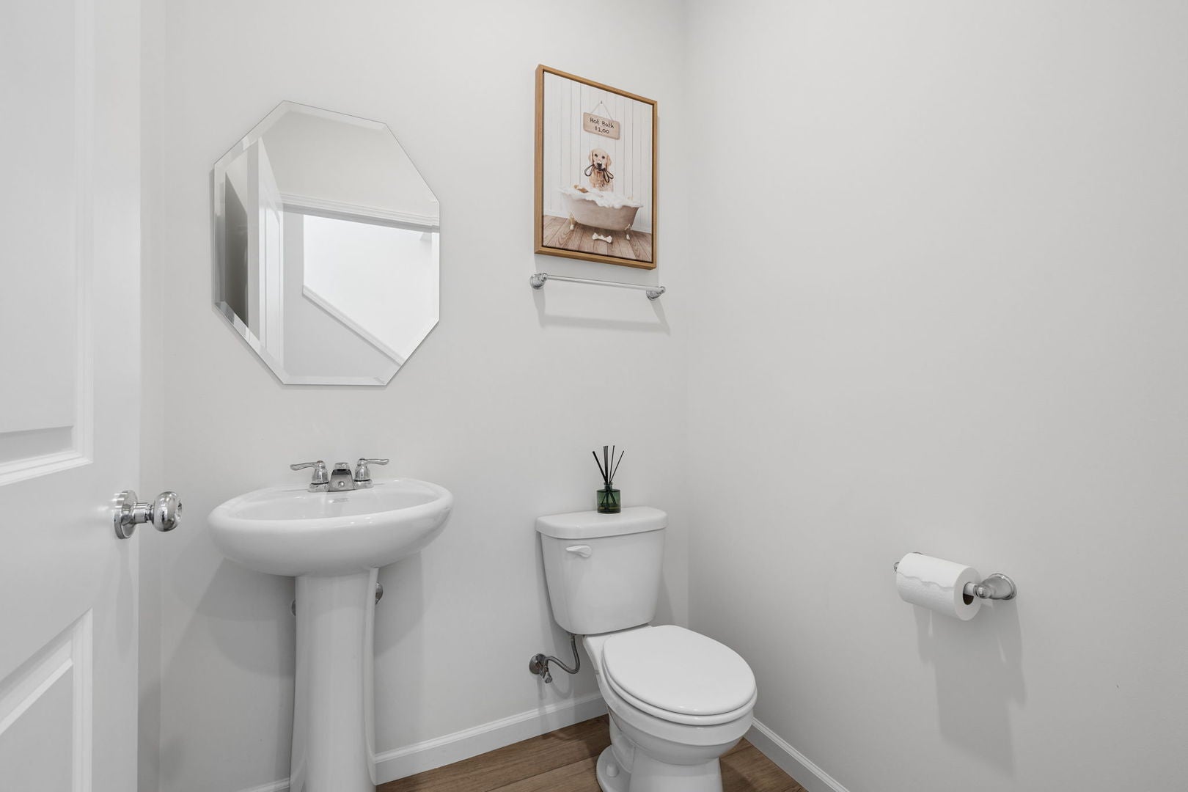
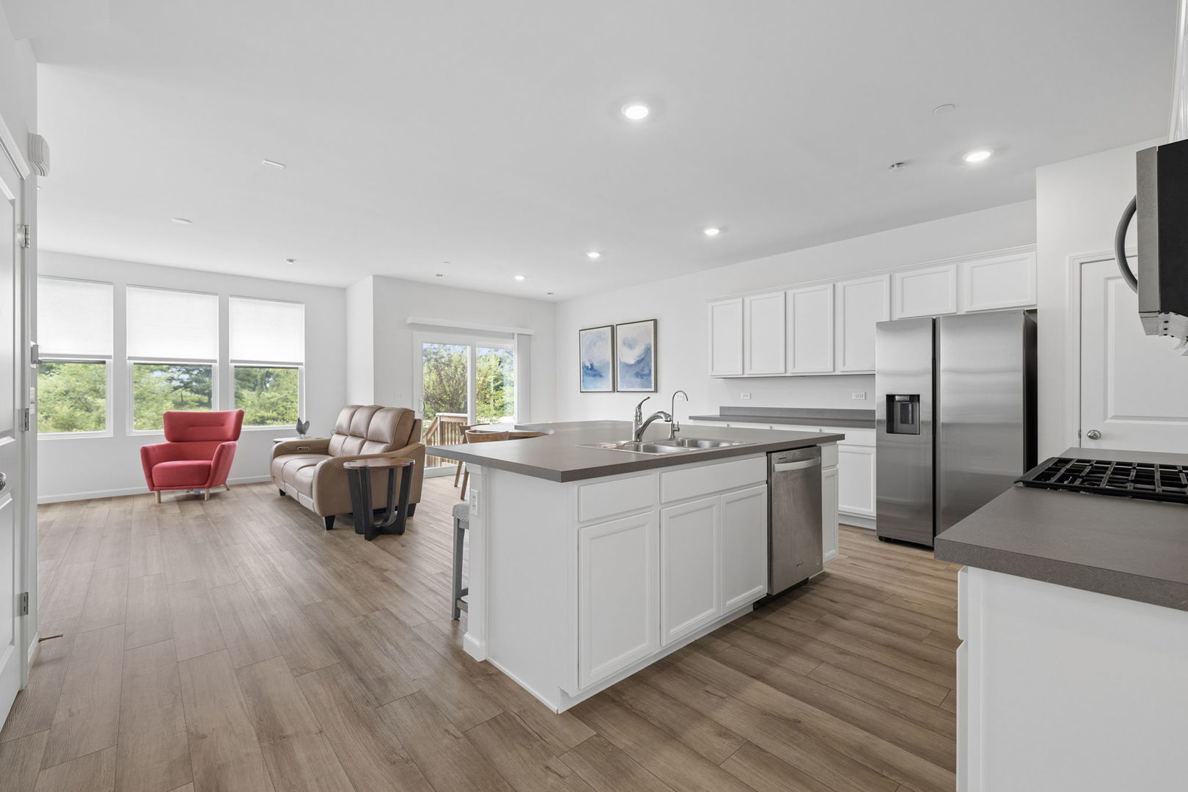
Enter an interest rate to see your estimated monthly payment.Welcome to this beautiful 3 bed, 2.5 bath corner-unit townhome in the desirable Naperville Polo Club. This exceptional Belmont model offers the perfect combination of style, space, and convenience, with an open-concept floor plan designed for both everyday living and entertaining. As a corner-unit, the home enjoys an abundance of natural light throughout, creating a bright and inviting atmosphere. The property also backs to a walking path for convenience. Inside, you'll greeted by the spacious and open floor-plan with a large kitchen that features white cabinetry, stainless-steel appliances, a vented hood, and a large center island that serves as the perfect gathering spot. Beautiful upgraded 7" wide luxury vinyl plank flooring extends throughout the entire first floor, bathrooms, and laundry room, offering both style and durability. Upstairs, the spacious primary suite provides a private retreat with a large master closet and a beautifully appointed en-suite bath featuring a double-bowl vanity, quartz countertops, and a separate shower. Two additional comfortably sized bedrooms provide plenty of space for family, guests, or a home office. Seller improvements include, new refrigerator (2025), new washer and dryer (2025), and a reverse osmosis water filtration system (2025). Not only that but, the sellers are offering all interior furniture to be included in the list price. Purchased new in 2025 and very lightly used, the furniture makes this home an incredible opportunity for a buyer looking for a move-in-ready home without the hassle of furnishing it. Enjoy the convenience of a low-maintenance townhome lifestyle while being close to everything Naperville and the surrounding area have to offer. With its desirable corner location, natural light, walking-path views, thoughtful updates, and fully furnished option.
| yesterday | Listing updated with changes from the MLS® | |
| yesterday | Status changed to Active Under Contract | |
| a week ago | Listing first seen on site |

Based on information submitted to the MLS GRID as of 2026-10-09 09:03 AM UTC. All data is obtained from various sources and may not have been verified by broker or MLS GRID. Supplied Open House Information is subject to change without notice. All information should be independently reviewed and verified for accuracy. Properties may or may not be listed by the office/agent presenting the information.
Last checked: 2026-10-09 09:03 AM UTC
MRED DMCA Copyright Information Copyright © 2026 Midwest Real Estate Data LLC. All rights reserved.