
Search Homes for Sale in Chicago’s Western Suburbs
4170 N Marine Drive 12KChicago, IL 60613
Mortgage Calculator
Monthly Payment (Est.)
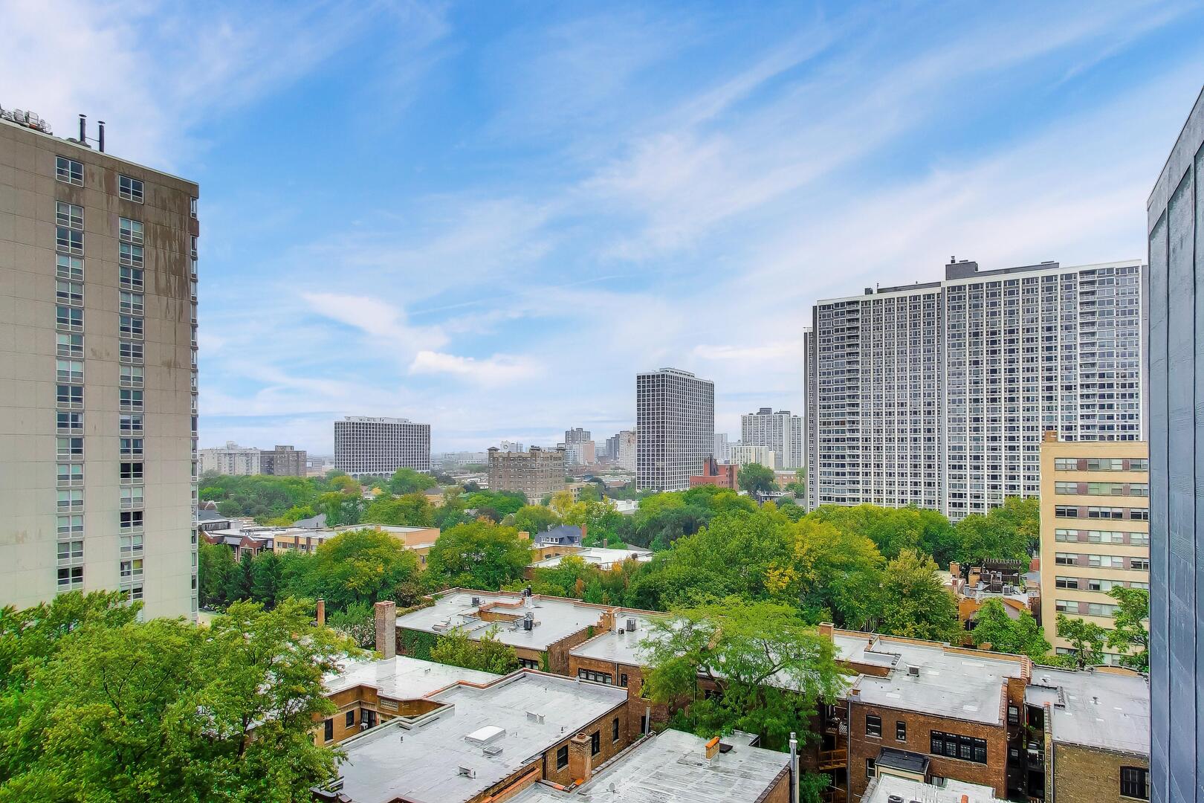
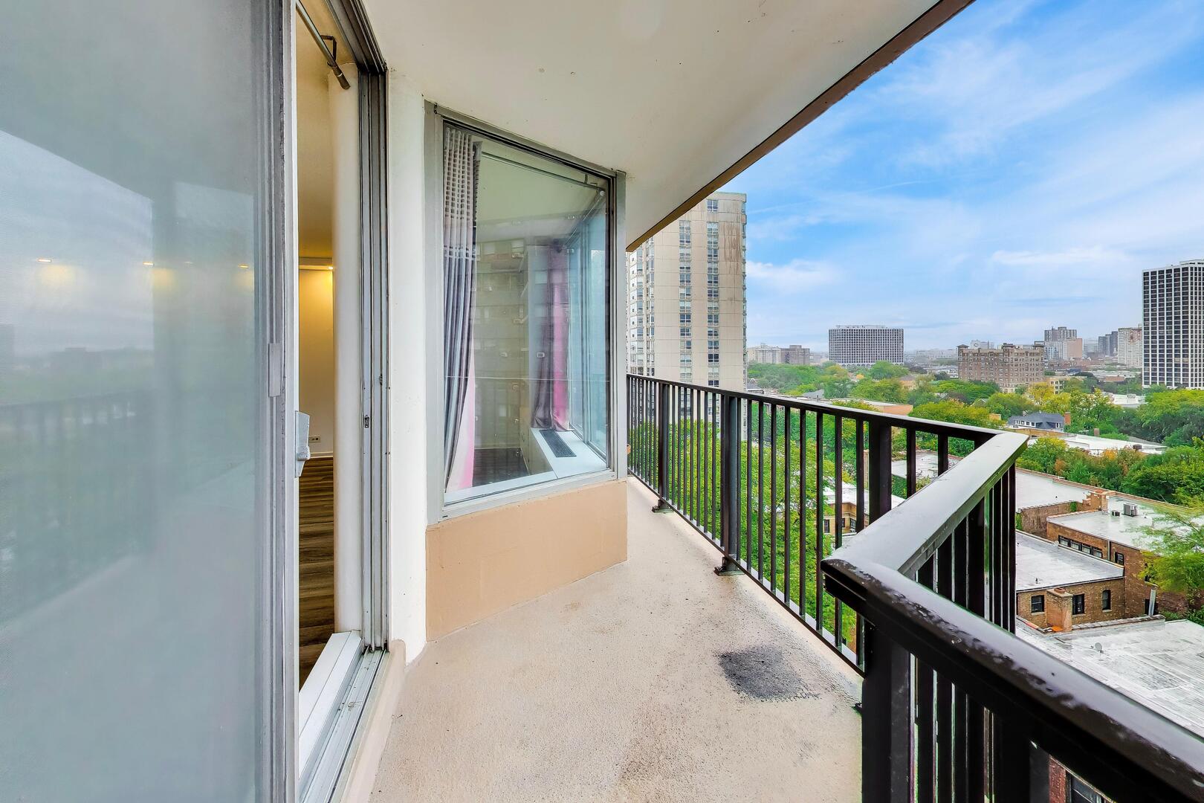
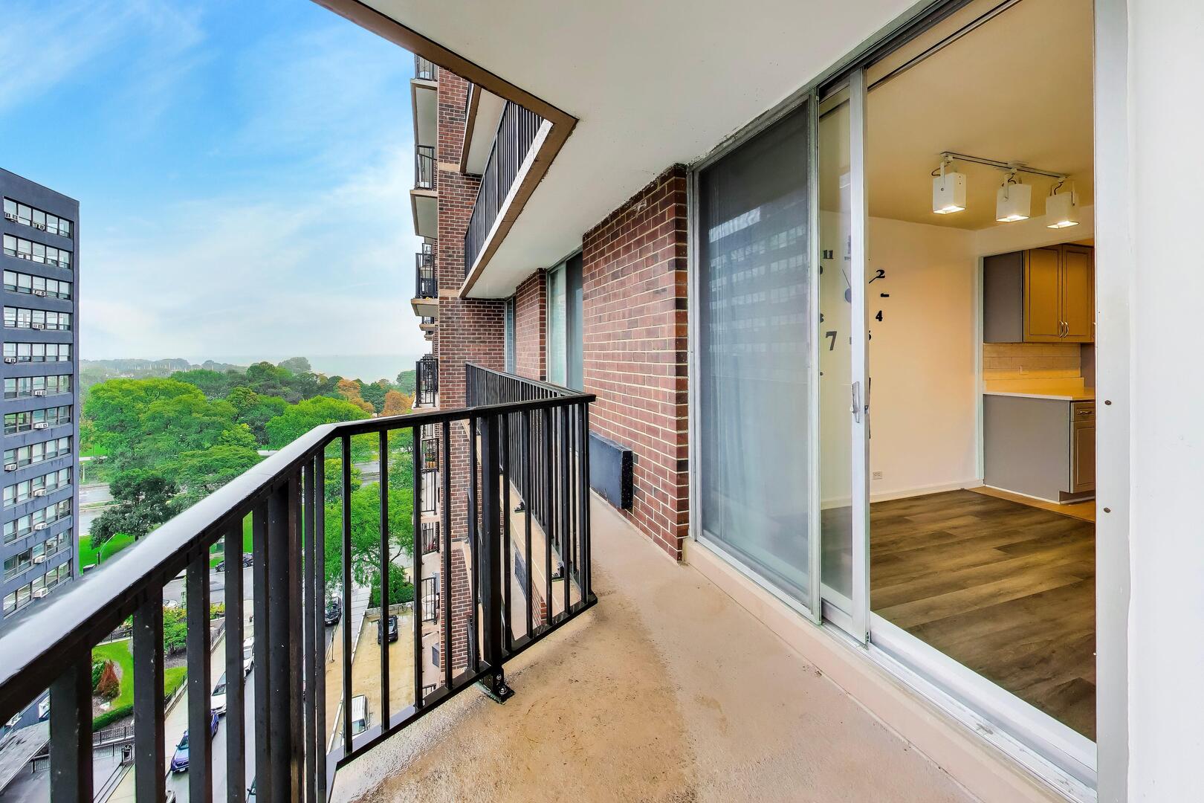
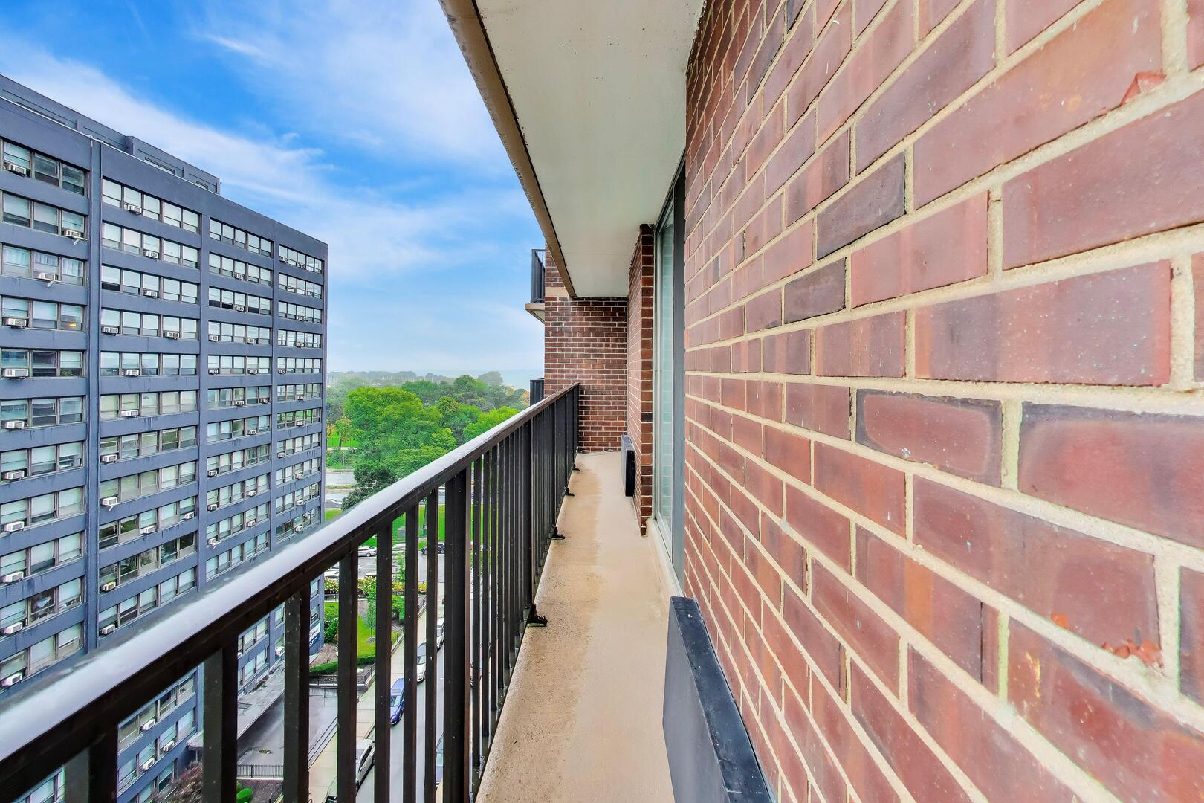
Enter an interest rate to see your estimated monthly payment.Enjoy sweeping lake and city views from this spacious 1,350-square-foot, north-facing residence at The Waterford, a sought-after building originally constructed as condominiums. This beautifully updated 2-bedroom, 2-bath home offers an expansive living and dining area, private balcony, updated baths and exceptional closet space, including a generous 6-by-12-foot walk-in closet in the primary suite. The kitchen was fully remodeled in 2023 with new cabinetry, quartz countertops, backsplash, recessed lighting, range hood and built-in microwave. The 2023 renovation also included new vinyl flooring throughout the kitchen, living and dining areas plus recessed lighting in the living room. Additional highlights include a newer KitchenAid double-oven range, Waterdrop reverse-osmosis system, three-zone smart thermostats, in-unit laundry, newer bedroom sliding-door glass and assigned storage. Residents enjoy 24-hour door staff, indoor pool, fitness center, sauna, penthouse party room, rooftop sundeck, receiving room, responsive on-site management and heated valet garage parking. Monthly assessment includes water, cable/internet and extensive building amenities. Pet-friendly and ideally located with CTA service at the front door and Montrose Beach, the lakefront, dining and recreation nearby. Heated attached garage valet parking is leased for $275 per month.
| a week ago | Listing updated with changes from the MLS | |
| 2 weeks ago | Status changed to Pending | |
| a month ago | Listing first seen on site |

Based on information submitted to the MLS GRID as of 2026-11-06 08:38 AM UTC. All data is obtained from various sources and may not have been verified by broker or MLS GRID. Supplied Open House Information is subject to change without notice. All information should be independently reviewed and verified for accuracy. Properties may or may not be listed by the office/agent presenting the information.
Last checked: 2026-11-06 08:38 AM UTC
MRED DMCA Copyright Information Copyright © 2026 Midwest Real Estate Data LLC. All rights reserved.
Did you know? You can invite friends and family to your search. They can join your search, rate and discuss listings with you.