
Search Homes for Sale in Chicago’s Western Suburbs
7957 W 73 PlaceBridgeview, IL 60455
Mortgage Calculator
Monthly Payment (Est.)
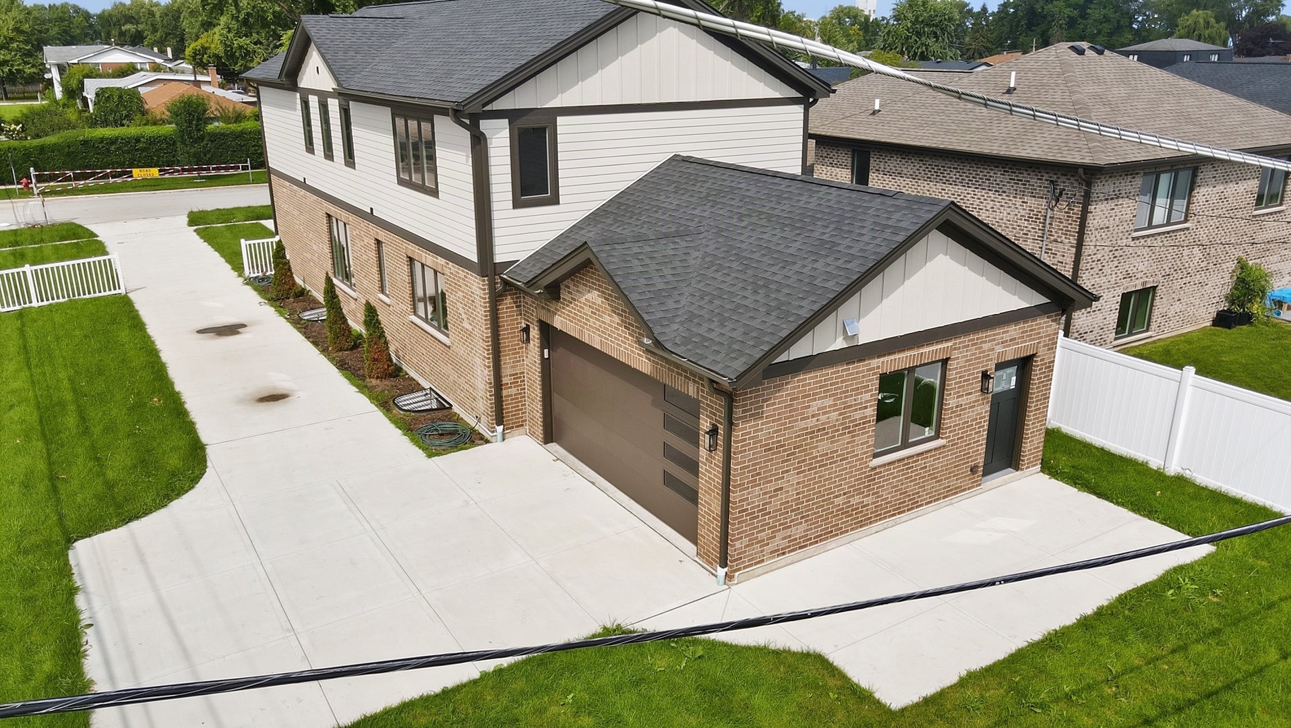
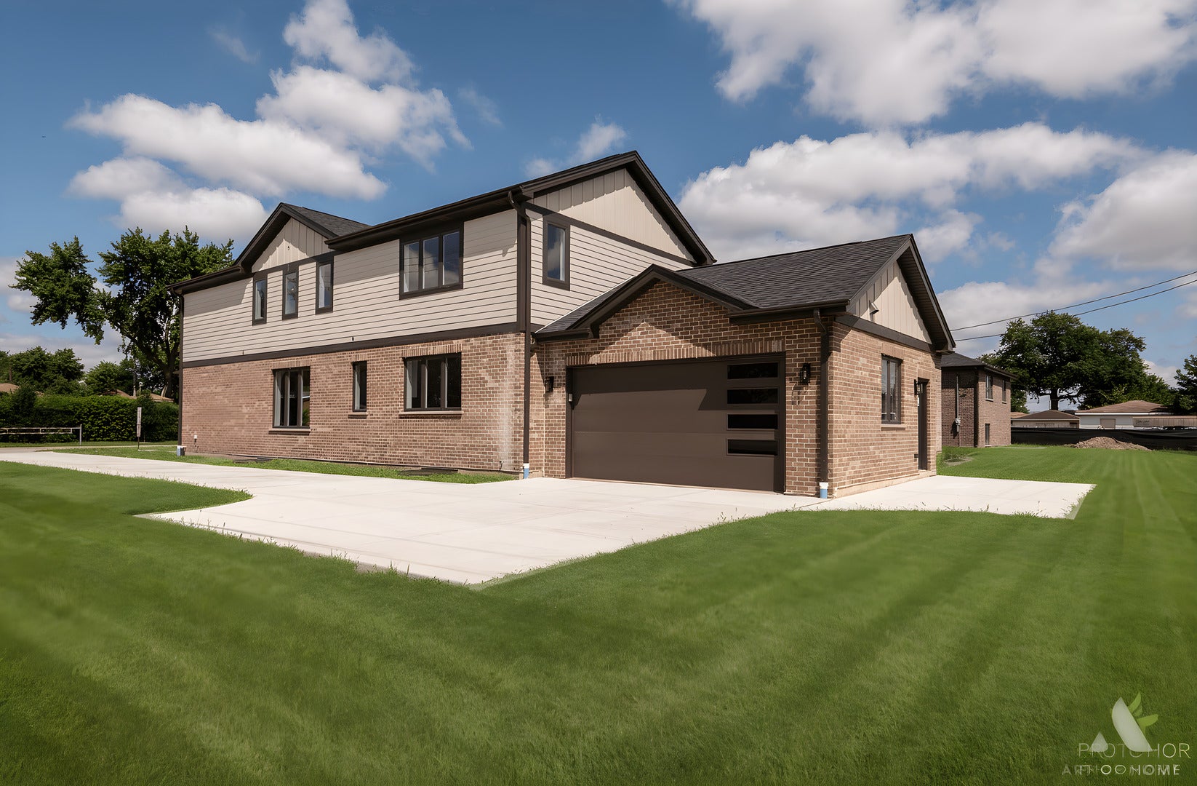
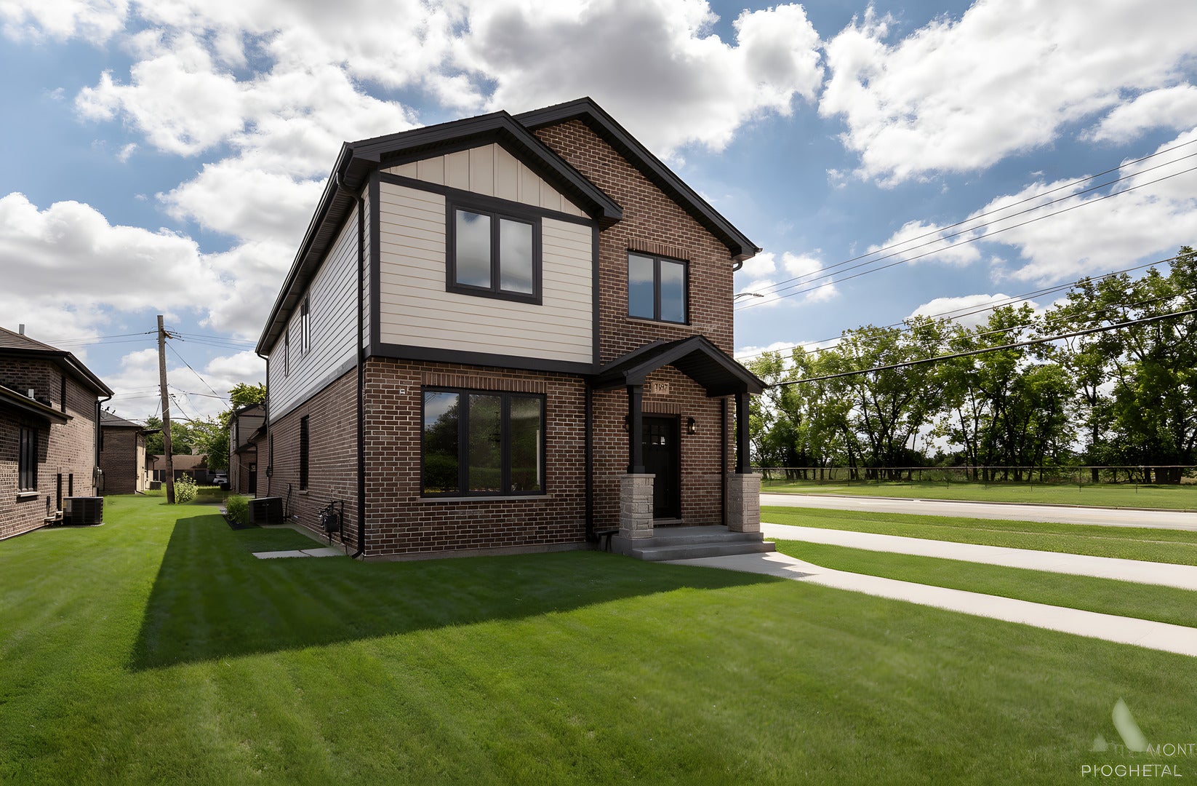
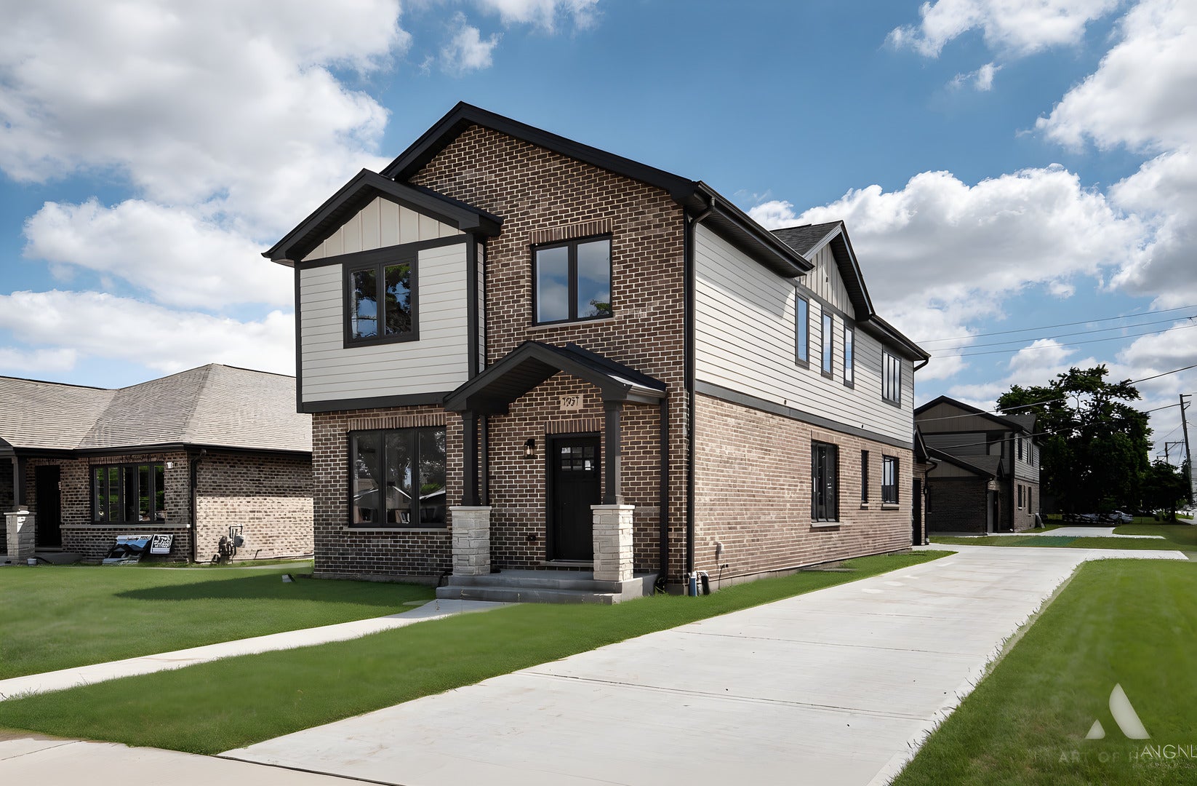
Enter an interest rate to see your estimated monthly payment.**FINAL OPPORTUNITY - ONLY 2 HOMES REMAIN!** Be among the last to call this exceptional new-construction development home. This impressive 2-story brick and siding residence offers approximately 2,700 square feet of thoughtfully designed living space, blending modern finishes, generous proportions, and everyday functionality. Featuring 4-5 bedrooms, 3 full bathrooms, a full basement, and an attached 2+ car garage, this home is designed to accommodate today's lifestyle with ease. The bright, open interior welcomes you with gleaming hardwood flooring throughout both levels and a spacious family room centered around a warm fireplace. At the heart of the home, the designer kitchen makes a statement with crisp white cabinetry, a contrasting oversized island, quartz countertops, custom tile backsplash, built-in microwave, and an expansive walk-in pantry offering exceptional storage. A versatile main-level bedroom or private office, along with a full bathroom, provides the perfect setup for guests, related living, or working from home. Upstairs, four generously sized bedrooms feature beautiful tray and vaulted ceilings, complemented by two full bathrooms and the convenience of a dedicated second-floor laundry room. The expansive primary suite offers a private retreat with an oversized walk-in closet and a spa-inspired bathroom featuring a freestanding soaking tub, spacious walk-in shower, and elegant finishes. Downstairs, the full unfinished basement provides a blank canvas for future recreation space, a home gym, theater, additional living area, or simply abundant storage. Ideally situated near expressways, shopping, dining, and entertainment, this brand-new Bridgeview home delivers the craftsmanship, space, and convenience buyers have been searching for. Immediate occupancy is available-schedule your private showing today!
| 2 days ago | Listing updated with changes from the MLS® | |
| 2 days ago | Status changed to Active Under Contract | |
| 2 weeks ago | Listing first seen on site |

Based on information submitted to the MLS GRID as of 2026-10-15 05:38 AM UTC. All data is obtained from various sources and may not have been verified by broker or MLS GRID. Supplied Open House Information is subject to change without notice. All information should be independently reviewed and verified for accuracy. Properties may or may not be listed by the office/agent presenting the information.
Last checked: 2026-10-15 05:38 AM UTC
MRED DMCA Copyright Information Copyright © 2026 Midwest Real Estate Data LLC. All rights reserved.