O'Neil Property Group

Search Homes for Sale in Chicago’s Western Suburbs

Save
Ask
Tour
Hide
Share
$675,000
34 Days On Site

859 Ravinia Court
Batavia, IL 60510

For Sale|Single Family Residence|Active
4
Beds
4
Total Baths
3
Full Baths
1
Partial Bath
4,031
SqFt
$167
/SqFt
1988
Built
Subdivision:
Breton Manor
County:
Kane
Listing Courtesy of MRED as distributed by MLS Grid of RE/MAX SUBURBAN
859 Ravinia Court859 Ravinia Court859 Ravinia Court859 Ravinia Court
Save
Ask
Tour
Hide
Share

Mortgage Calculator

Monthly Payment (Est.)

Enter an interest rate to see your estimated monthly payment.
Calculator powered by Showcase IDX, a Constellation1 Company. Copyright Β©2026 Information is deemed reliable but not guaranteed.

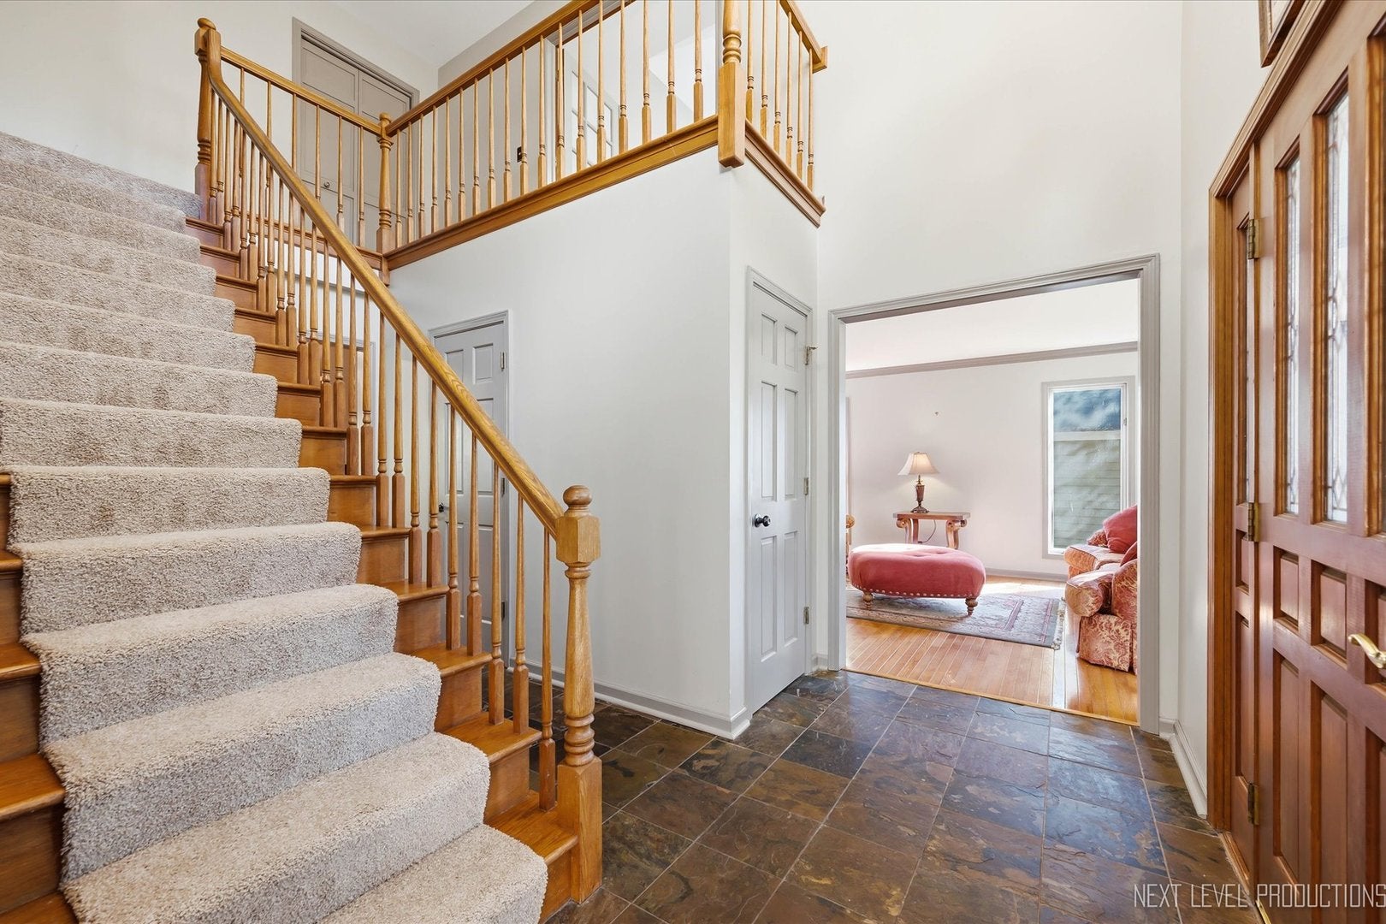
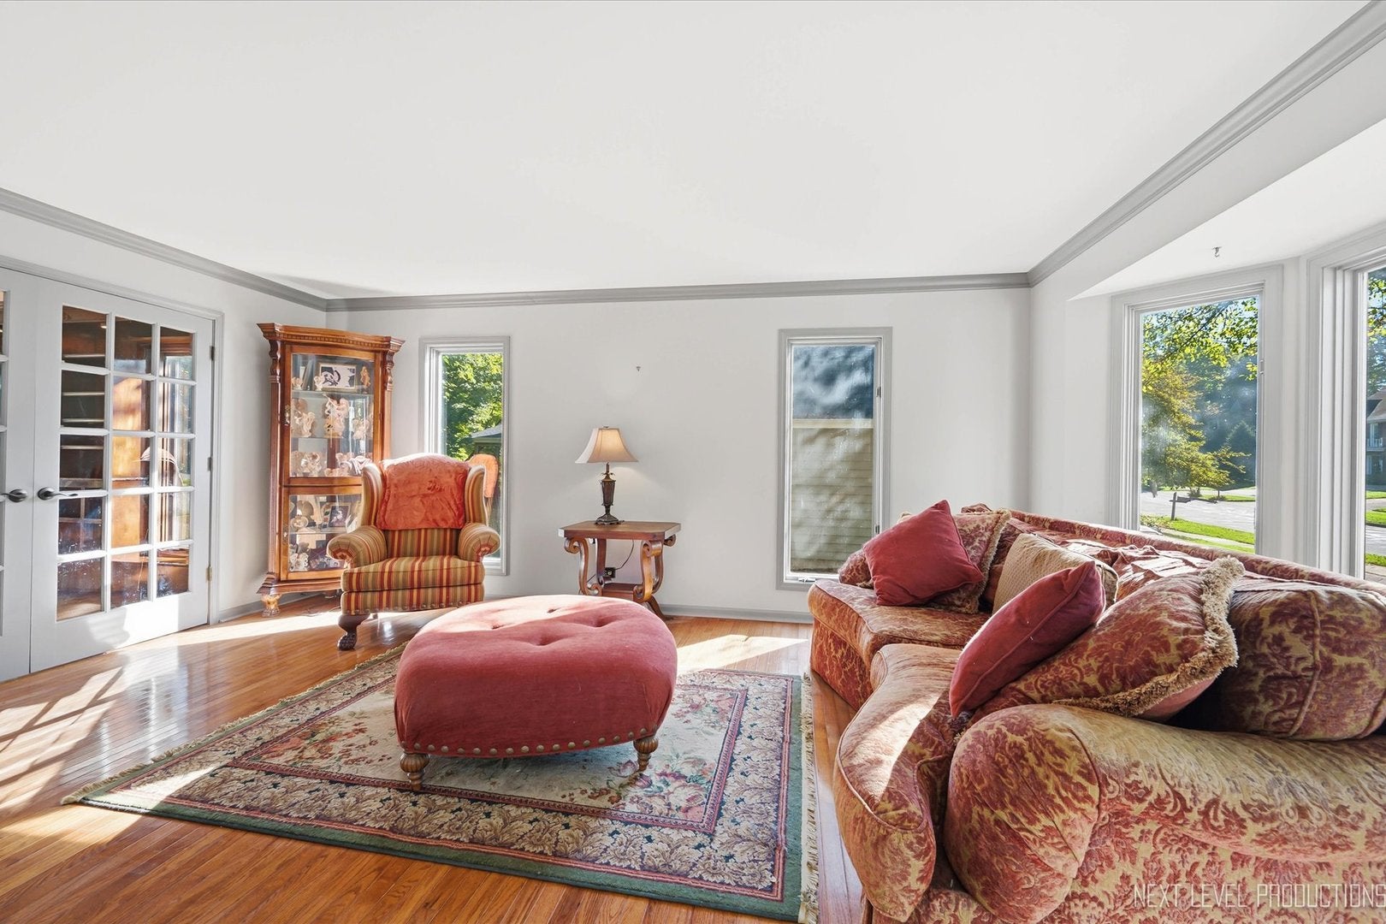
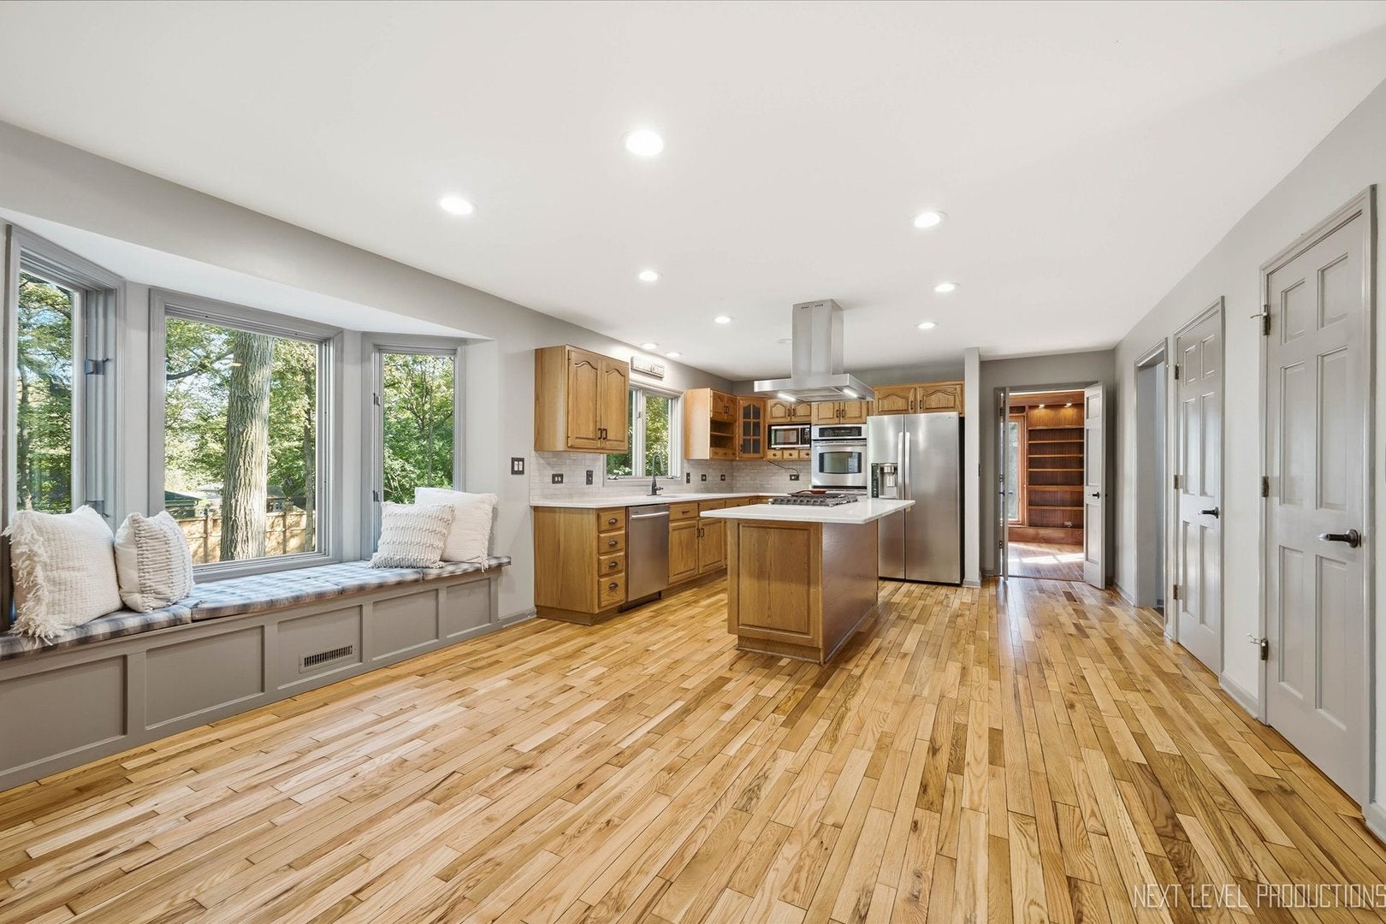
Nestled on a beautiful totally private cul-de-sac in desirable Breton Manor, this stunning custom-built home offers over 4,000 square feet of thoughtfully designed living space, exceptional architectural details and an incredible backyard retreat! Gorgeous hardwood floors flow throughout the main level, creating a warm and inviting atmosphere. The beautifully appointed kitchen features quartz countertops, stainless steel appliances, recessed lighting, a center island with breakfast bar, charming built-in window seat and a pantry with custom built-ins. The kitchen opens seamlessly to the impressive family room, showcasing a soaring vaulted ceiling with exposed beams, a cozy fireplace and a dramatic overlook from above. A main floor den with French door entry, gorgeous built-ins and convenient laundry room add to the home's exceptional functionality. Upstairs, the spacious primary suite offers a custom walk-in closet and private en-suite bath, while two generously sized secondary bedrooms feature custom closet organizers. The versatile 20 x15 loft with views of family room below and its own closet offers endless possibilities and could easily serve as a fourth bedroom! The fabulous, finished walk-out basement is an entertainer's dream, complete with an expansive recreation room, wet bar, full bath, office/work-out/flex space and abundant storage. Step outside to your own private oasis! The beautifully landscaped, fully privacy fenced wooded backyard features a tranquil waterfall and pond, built-in fire pit, expansive paver patio and a large, elevated deck overlooking it all-perfect for outdoor entertaining or simply relaxing in a peaceful setting. A two-car garage completes this exceptional home. Custom craftsmanship, fabulous indoor and outdoor living spaces and a picturesque cul-de-sac setting make this Breton Manor beauty truly special!

Save
Ask
Tour
Hide
Share
Listing Snapshot
PriceΒ 
$675,000
Days On SiteΒ 
34 Days
BedroomsΒ 
4
Inside Area (SqFt)Β 
4,031 sqft
Total BathsΒ 
4
Full BathsΒ 
3
Partial BathsΒ 
1
Lot SizeΒ 
0.27 Acres
Year BuiltΒ 
1988
MLS NumberΒ 
12774292
StatusΒ 
Active
Property TaxΒ 
$13,822
HOA/Condo/Coop FeesΒ 
N/A
Sq Ft SourceΒ 
Assessor
Friends & Family
Recent Activity
yesterdayListing updated with changes from the MLS
yesterdayStatus changed to Active
a month agoListing first seen on site
General Features
AcresΒ 
0.27
Attached GarageΒ 
Yes
FoundationΒ 
Concrete Perimeter
GarageΒ 
Yes
Garage SpacesΒ 
2.1
ParkingΒ 
ConcreteGarage Door OpenerGarageAttached
Parking SpacesΒ 
2.1
Property Sub TypeΒ 
Single Family Residence
SewerΒ 
Public Sewer
SqFt TotalΒ 
4031
StyleΒ 
Traditional
Water SourceΒ 
Public
Interior Features
AppliancesΒ 
Water SoftenerDouble OvenMicrowaveDishwasherRefrigeratorWasherDryerStainless Steel Appliance(s)Humidifier
BasementΒ 
Sump PumpFinishedExterior EntryFullWalk-Out Access
CoolingΒ 
Ceiling Fan(s)Central Air
ElectricΒ 
200+ Amp Service
FireplaceΒ 
Yes
Fireplace FeaturesΒ 
Family RoomWood Burning
FireplacesΒ 
1
FlooringΒ 
Hardwood
HeatingΒ 
Forced Air
InteriorΒ 
Vaulted Ceiling(s)Cathedral Ceiling(s)Wet Bar
Laundry FeaturesΒ 
Main LevelGas Dryer Hookup
Window FeaturesΒ 
Skylight(s)
Bedroom 2Β 
Dimensions - 15X12Level - Second
Bedroom 3Β 
Dimensions - 12X10Level - Second
Bedroom 4Β 
Dimensions - 20X15Level - Second
DenΒ 
Dimensions - 15X12Level - Main
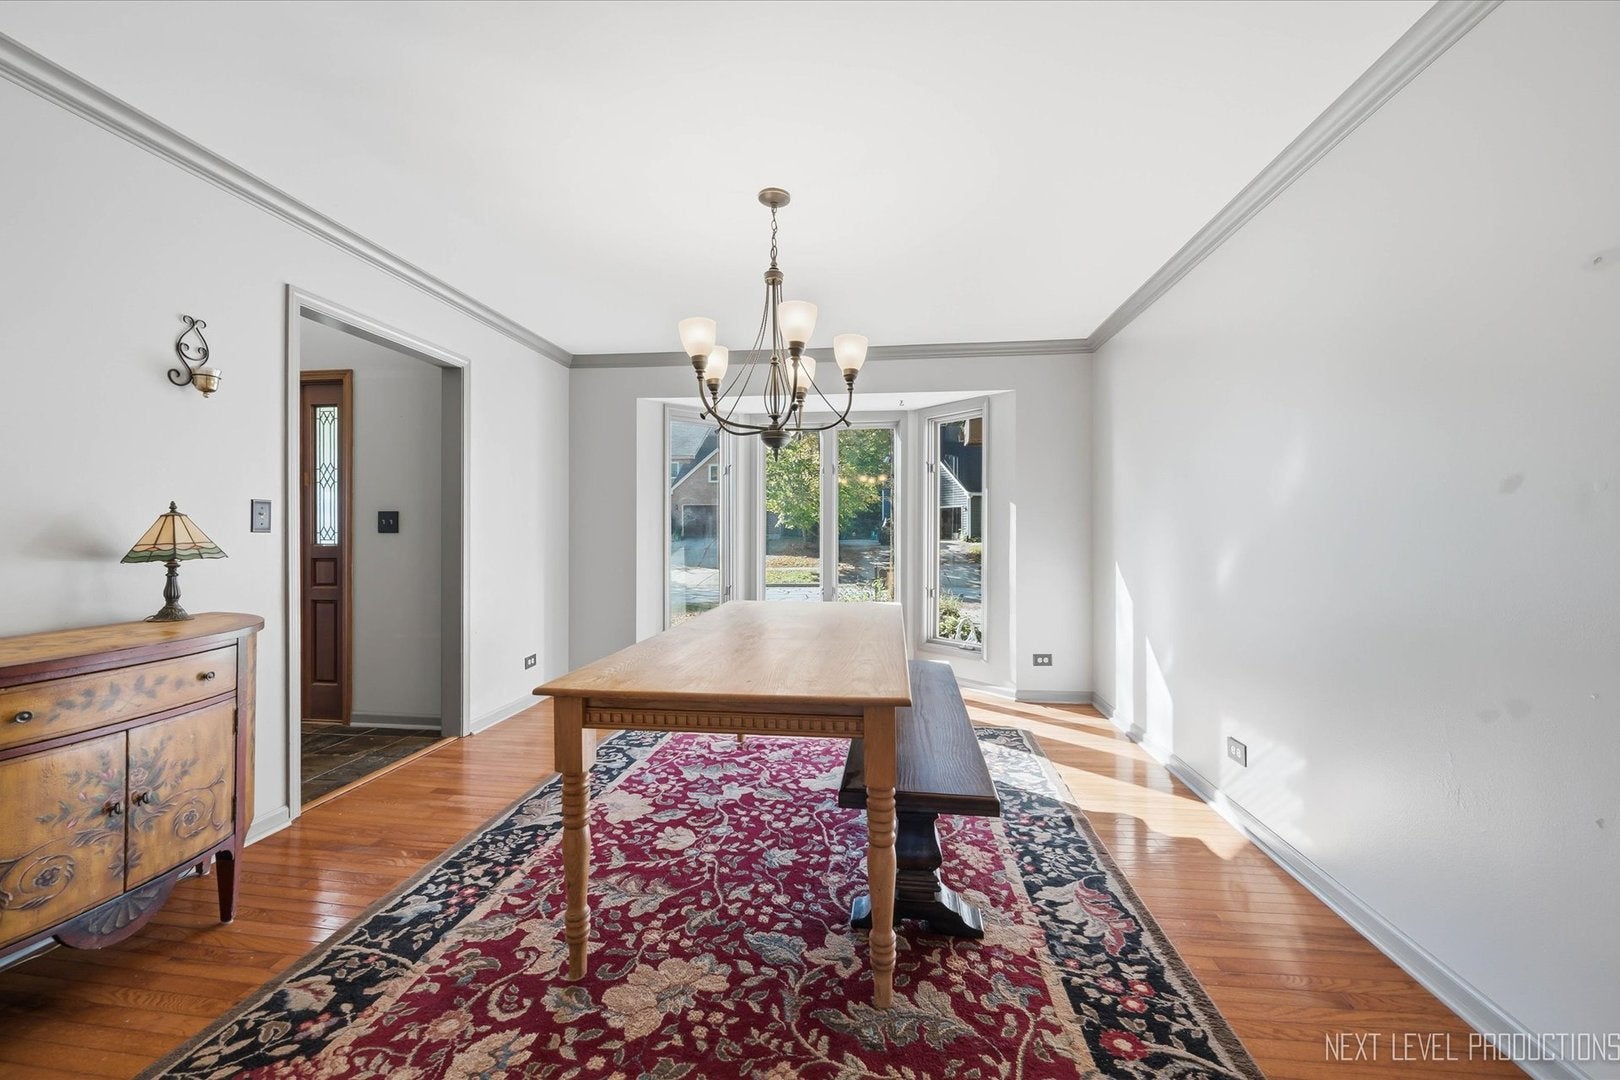
Dining RoomΒ 
Dimensions - 16X13Level - Main
Family RoomΒ 
Dimensions - 21X17Level - Main
KitchenΒ 
Dimensions - 23X16Level - MainDescription - Eating Area-Breakfast Bar,Eating Area-Table Space,Island,Pantry-Walk-in
LaundryΒ 
Dimensions - 12X6Level - Main
Living RoomΒ 
Dimensions - 19X17Level - Main
Master BedroomΒ 
Dimensions - 20X12Level - Second
Media RoomΒ 
Dimensions - 19X14
Recreation RoomΒ 
Dimensions - 23X15
Save
Ask
Tour
Hide
Share
Exterior Features
Construction DetailsΒ 
BrickCedar
ExteriorΒ 
Fire Pit
FencingΒ 
Fenced
Lot FeaturesΒ 
LandscapedWooded
Patio And PorchΒ 
DeckPatio
RoofΒ 
Asphalt
Waterfront FeaturesΒ 
Pond
Windows/DoorsΒ 
Skylight(s)
Community Features
Accessibility FeaturesΒ 
Therapeutic Whirlpool
Community FeaturesΒ 
ParkCurbsSidewalksStreet Lights
MLS AreaΒ 
Batavia
School DistrictΒ 
Batavia Sr High School
TownshipΒ 
Batavia
Schools
School District
Batavia Sr High School
Elementary School
J B Nelson Elementary School
Middle School
Sam Rotolo Middle School Of Bat
High School
Batavia Sr High School
Listing Courtesy of MRED as distributed by MLS Grid of RE/MAX SUBURBAN


Based on information submitted to the MLS GRID as of 2026-11-05 04:11 AM UTC. All data is obtained from various sources and may not have been verified by broker or MLS GRID. Supplied Open House Information is subject to change without notice. All information should be independently reviewed and verified for accuracy. Properties may or may not be listed by the office/agent presenting the information.
Last checked: 2026-11-05 04:11 AM UTC
MRED DMCA Copyright Information Copyright Β© 2026 Midwest Real Estate Data LLC. All rights reserved.

Neighborhood & Commute
Source: Walkscore
Disclosure: Community information and market data powered by Constellation Data Labs. Information is deemed reliable but not guaranteed.
Save
Ask
Tour
Hide
Share