
Search Homes for Sale in Chicago’s Western Suburbs
290 Rock Hall CourtGrayslake, IL 60030
Mortgage Calculator
Monthly Payment (Est.)
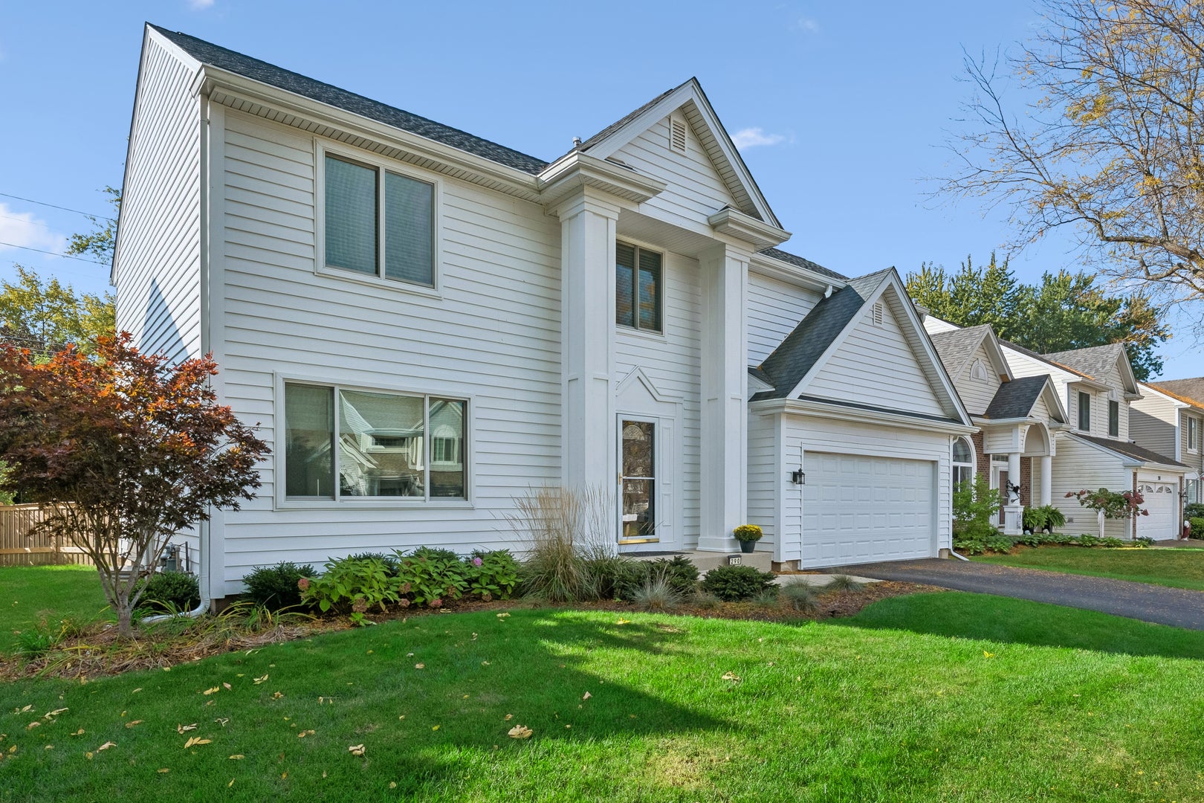
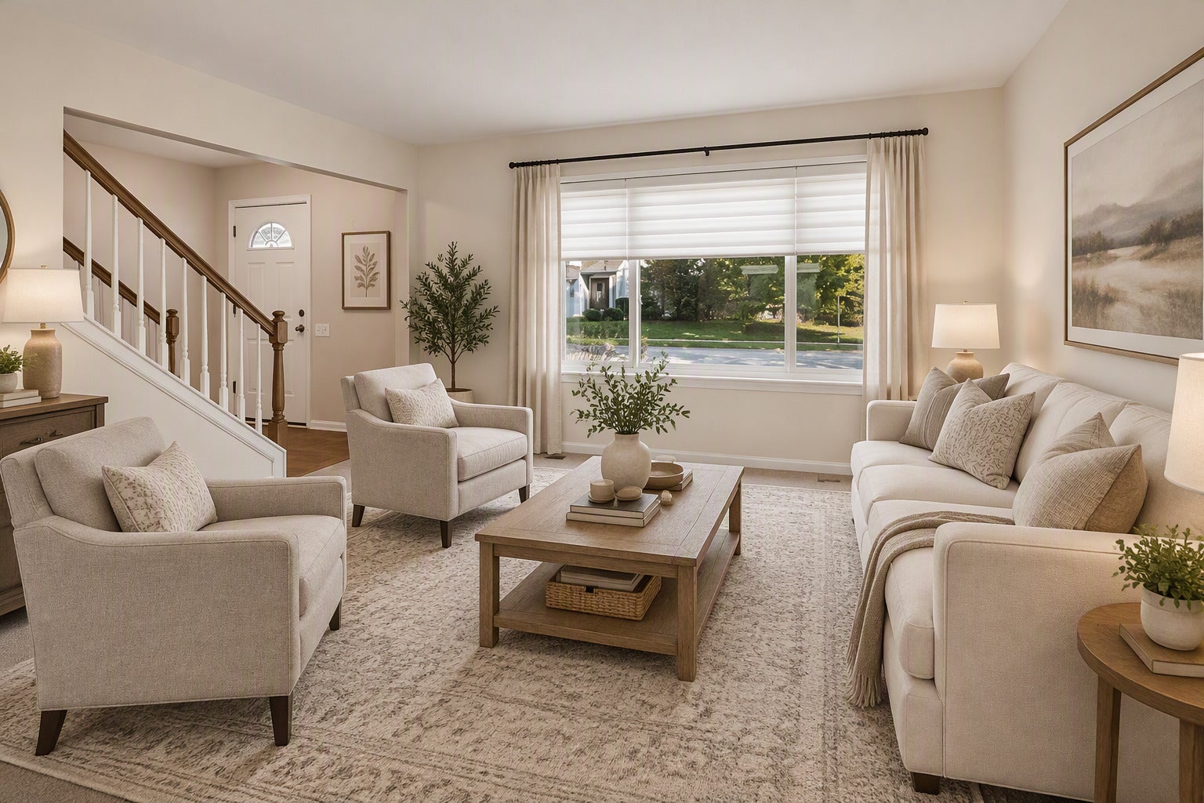
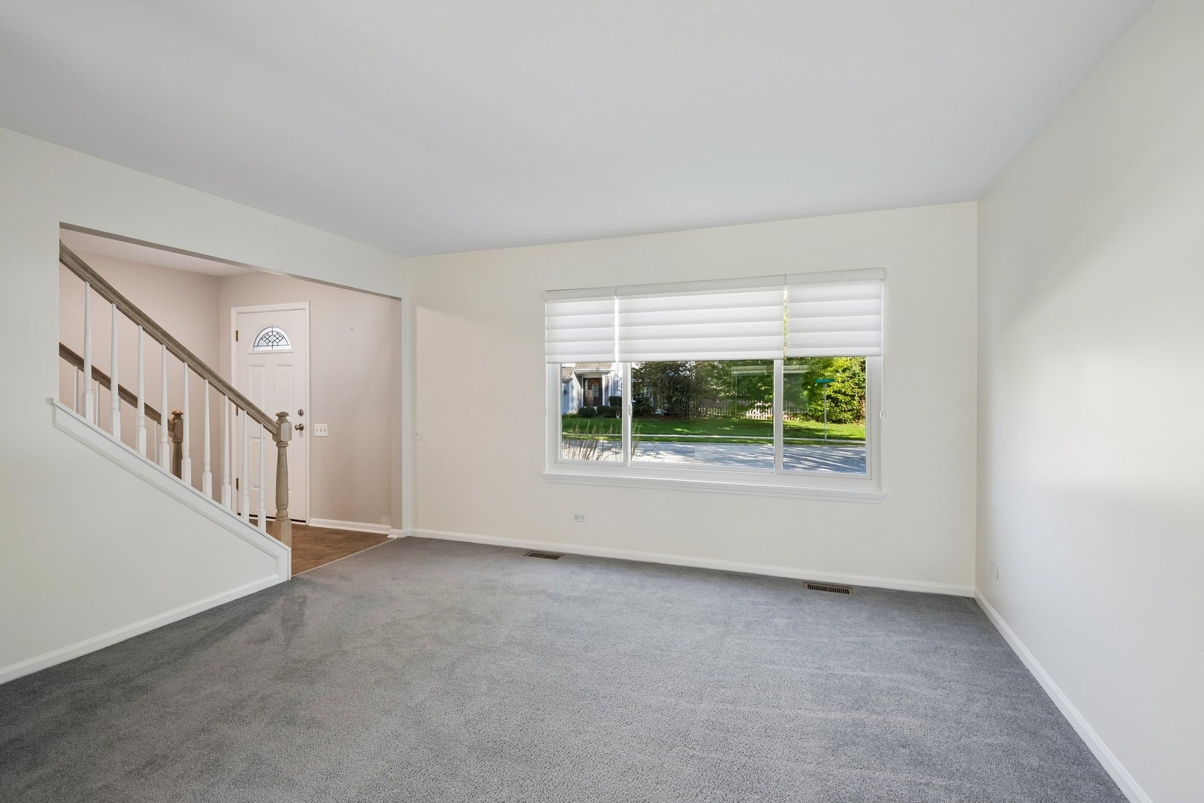
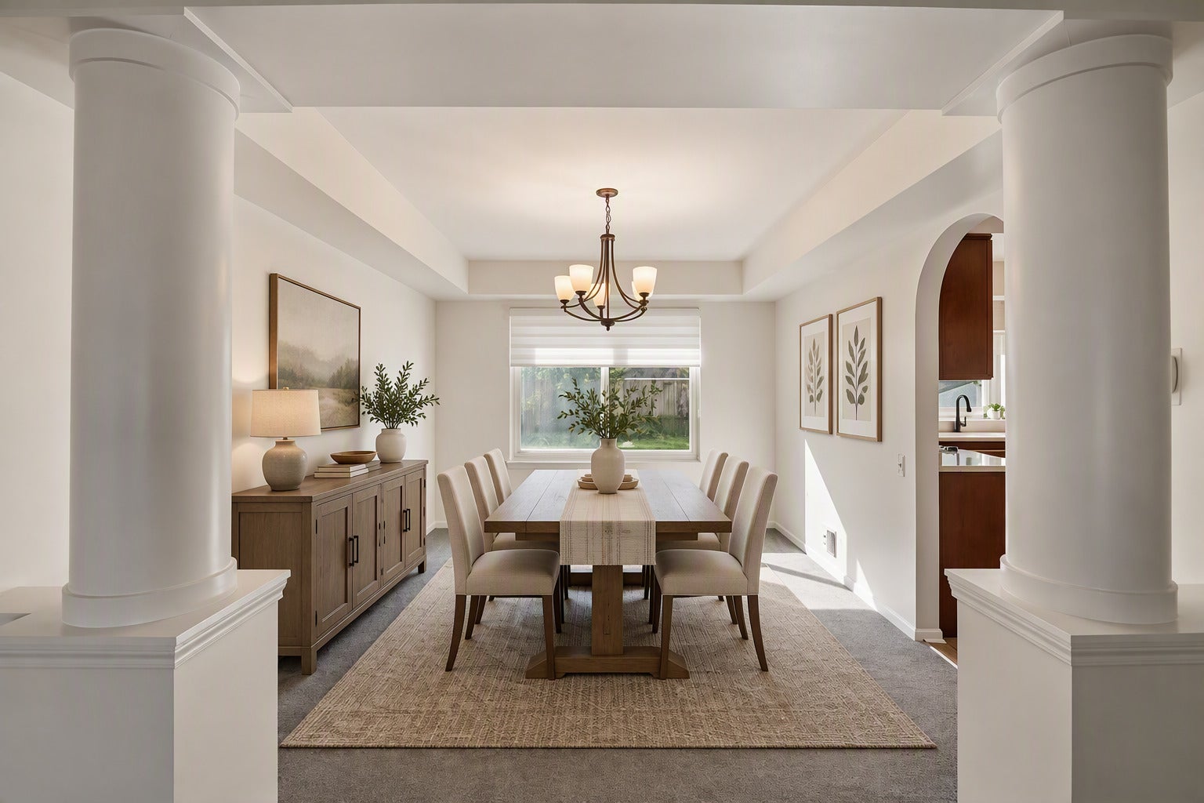
Enter an interest rate to see your estimated monthly payment.This well-maintained Beckett model in Chesapeake Farms is move-in ready and waiting for its next owner! Everything in this home has been upgraded! The owner thoughtfully enhanced the home by adding a fourth bedroom upstairs and a room which can be a playroom or office, creating flexible living space for today's lifestyle. Upon entering the home, Elegant Hunter Douglas roman shades in the living and dining rooms add a sophisticated and elegant touch. The upgraded kitchen opens into the spacious family room with a dramatic vaulted ceiling and is truly the heart of the home. Beautiful rich cabinetry, lovely stone countertops, and a bright eating area for meals make the kitchen a highlight of this home. Step into the family room which is ideal for everyday living and entertaining and features a sliding patio door to the fenced backyard. The backyard is the ideal area for enjoying nature. Enter the office, which is delightfully staged as a playroom, but it can be anything you want it to be. Walking upstairs you'll see the large primary suite with a vaulted ceiling, ceiling fan, freshly painted walk-in closet and an updated en-suite with beautiful tile and Kohler fixtures. Brand-new carpeting and fresh paint in the three spacious bedrooms, make this home truly turnkey. Plus, all closets have organizational systems installed and have been freshly painted. Entering the recently refreshed basement with new carpet & paint, you will notice two distinct living areas. One area has a built-in bar with 5 barstools and a refrigerator, all included in the sale. The second area would be an ideal space for a pool table, gaming area or crafting area, your choice. From the finished basement is a large storage area that is massive and houses the mechanicals of the home. Anderson replacement windows, Anderson Patio Door and newer exterior doors add to the security and quality of the home. The exterior of the home was recently overhauled with a new roof, siding, and gutters, a new driveway, and a specialty garage floor coating was applied. Also, the exterior home trim, pillars and shed were painted. 290 Rock Hall Court is truly a beautiful, well maintained, quality home and you must see it today!
| 2 weeks ago | Listing updated with changes from the MLS | |
| 3 weeks ago | Status changed to Active | |
| 4 weeks ago | Listing first seen on site |

Based on information submitted to the MLS GRID as of 2026-11-12 07:52 PM UTC. All data is obtained from various sources and may not have been verified by broker or MLS GRID. Supplied Open House Information is subject to change without notice. All information should be independently reviewed and verified for accuracy. Properties may or may not be listed by the office/agent presenting the information.
Last checked: 2026-11-12 07:52 PM UTC
MRED DMCA Copyright Information Copyright © 2026 Midwest Real Estate Data LLC. All rights reserved.