O'Neil Property Group

Search Homes for Sale in Chicago’s Western Suburbs

Save
Ask
Tour
Hide
Share
$649,900
34 Days On Site

4471 Cascara Lane
Lisle, IL 60532

For Sale|Single Family Residence|Active Under Contract
4
Beds
4
Total Baths
3
Full Baths
1
Partial Bath
2,637
SqFt
$246
/SqFt
1990
Built
Subdivision:
Arbor Ridge
County:
DuPage
Listing Courtesy of MRED as distributed by MLS Grid of DPG Real Estate Agency
4471 Cascara Lane4471 Cascara Lane4471 Cascara Lane4471 Cascara Lane
Save
Ask
Tour
Hide
Share

Mortgage Calculator

Monthly Payment (Est.)

Enter an interest rate to see your estimated monthly payment.
Calculator powered by Showcase IDX, a Constellation1 Company. Copyright Β©2026 Information is deemed reliable but not guaranteed.

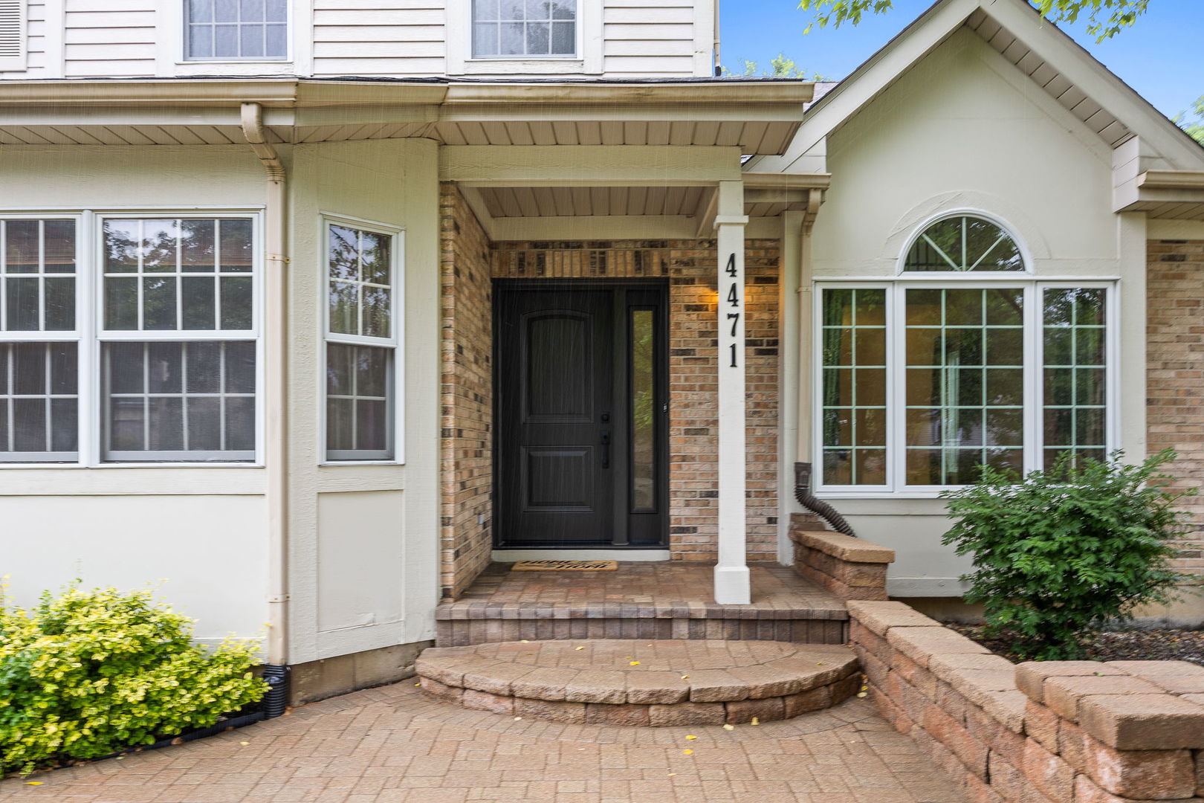
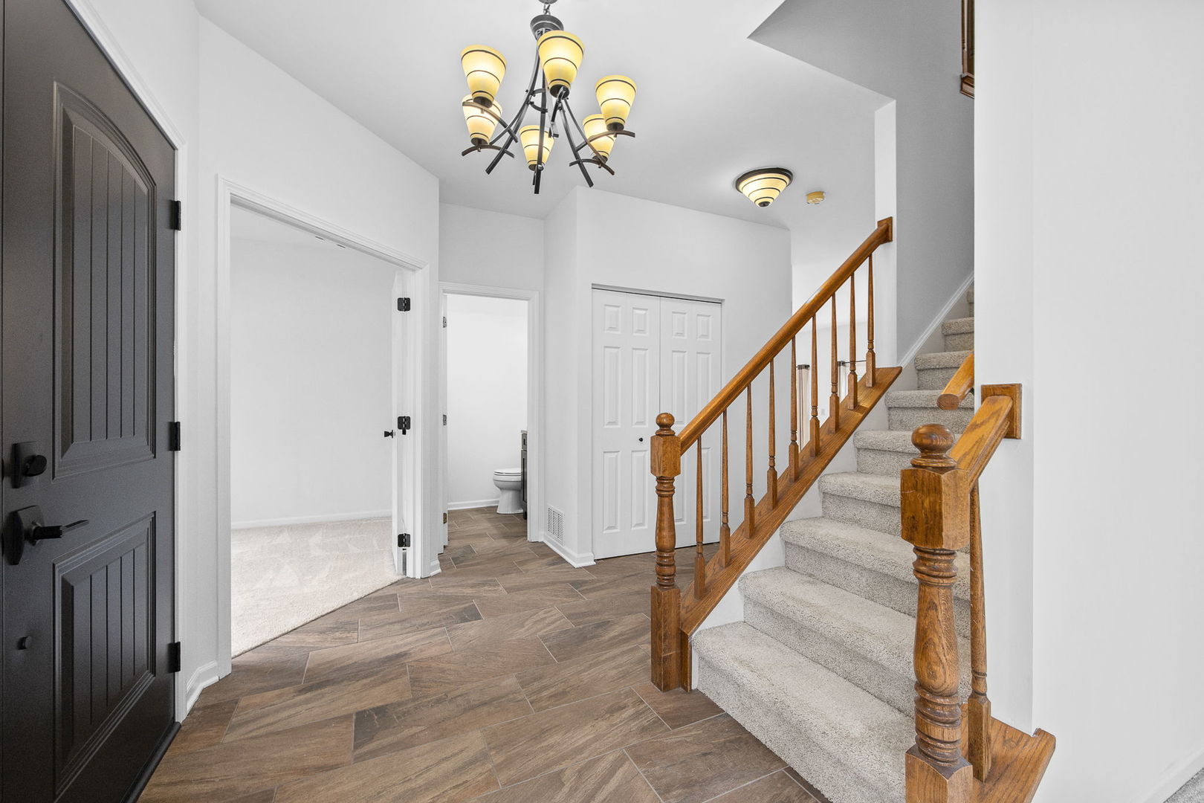
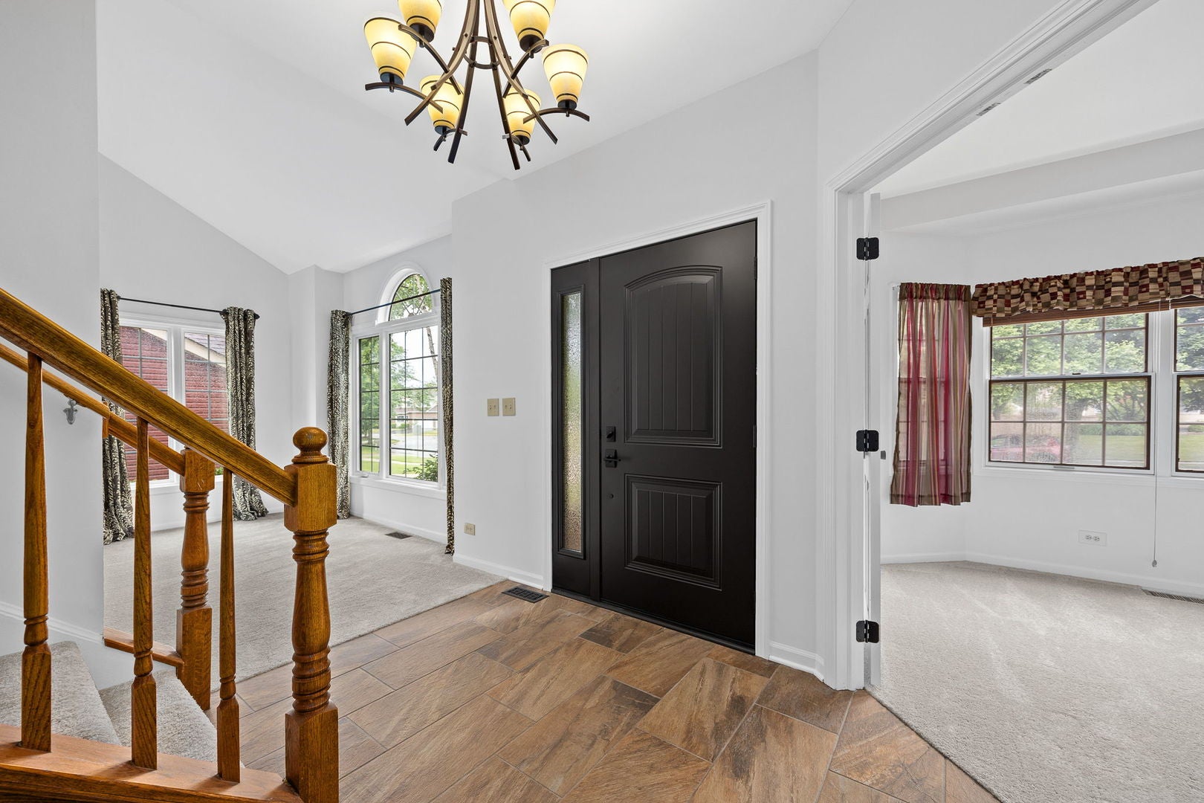
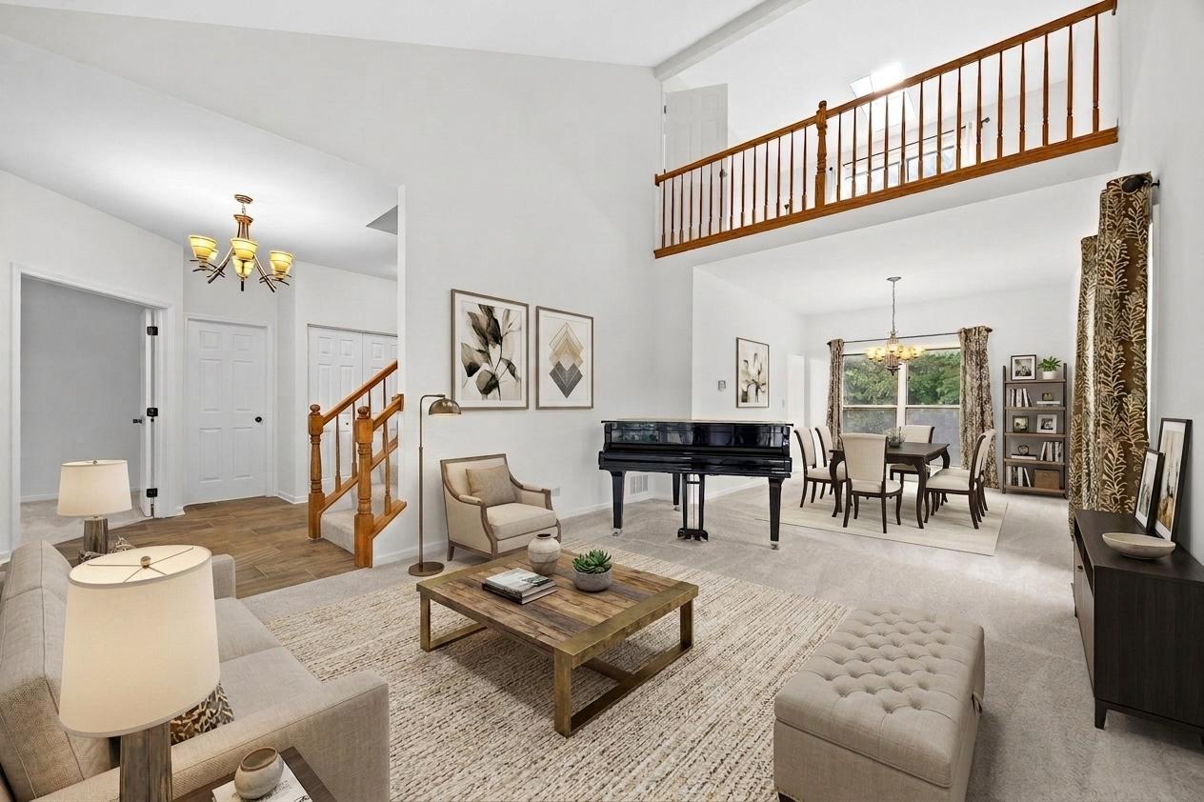
Ready to move in--MOTIVATED SELLER! Amazing find with this stunning, beautifully maintained home, perfectly nestled on a quiet lane in one of Lisle's most desirable neighborhoods. From the moment you arrive, the large brick paver entryway sets a sophisticated tone and offers incredible curb appeal. Step inside to an open, airy floor plan highlighted by dramatic vaulted ceilings and sun-flooded Palladian windows in the living room. For a dedicated remote work or school area, the first-floor den offers the ultimate private office setup. The heart of the home features a spacious kitchen with oak cabinetry, granite countertops, a stone backsplash, and hardwood floors that flow effortlessly into the sunny breakfast area and cozy family room anchored by a warm fireplace. Step outside through the family room's sliding glass doors to find your own private retreat: an oversized brick paver patio, perfect for summer barbecues, fire pit nights, and entertaining in the backyard. Up the stairs, the luxurious primary suite serves as your personal oasis, complete with cathedral ceilings and an en suite featuring a soaking tub and separate shower. An expansive loft with a bright skylight can be the fourth bedroom or offers incredible flexibility as a playroom, media hub if preferred. Two additional large bedrooms and a full bathroom complete the upstairs. The fully finished basement is an entertainer's dream or perfect for multi-generational living. Complete with an open space for recreation, exercise, a game area, a full bathroom, and a highly convenient second kitchen! Unbeatable location with quick access to top-rated District 202 schools, pristine parks, commuter paths, and downtown Lisle dining. New carpet and paint; just move right in and enjoy. LOVE!

Save
Ask
Tour
Hide
Share
Listing Snapshot
PriceΒ 
$649,900
Days On SiteΒ 
34 Days
BedroomsΒ 
4
Inside Area (SqFt)Β 
2,637 sqft
Total BathsΒ 
4
Full BathsΒ 
3
Partial BathsΒ 
1
Lot SizeΒ 
0.23 Acres
Year BuiltΒ 
1990
MLS NumberΒ 
12774319
StatusΒ 
Active Under Contract
Property TaxΒ 
$12,942
HOA/Condo/Coop FeesΒ 
N/A
Sq Ft SourceΒ 
Assessor
Friends & Family
Recent Activity
2 days agoListing updated with changes from the MLS
3 days agoStatus changed to Active Under Contract
a month agoListing first seen on site
General Features
AcresΒ 
0.23
Attached GarageΒ 
Yes
Direction FacesΒ 
East
GarageΒ 
Yes
Garage SpacesΒ 
2
ParkingΒ 
AsphaltGarage Door OpenerAttachedGarage
Parking SpacesΒ 
2
Property Sub TypeΒ 
Single Family Residence
SewerΒ 
Public Sewer
Interior Features
AppliancesΒ 
RangeMicrowaveDishwasherRefrigeratorWasherDryerDisposal
BasementΒ 
FinishedFull
CoolingΒ 
Central Air
ElectricΒ 
Circuit Breakers
FireplaceΒ 
Yes
Fireplace FeaturesΒ 
Family RoomWood BurningGas Starter
FireplacesΒ 
1
HeatingΒ 
Forced Air
InteriorΒ 
Cathedral Ceiling(s)
Window FeaturesΒ 
Skylight(s)
Bedroom 2Β 
Dimensions - 12X12Level - Second
Bedroom 3Β 
Dimensions - 13X12Level - Second
Bedroom 4Β 
Dimensions - 12X12Level - Second
Breakfast RoomΒ 
Dimensions - 10X7Level - Main
DenΒ 
Dimensions - 11X10Level - Main
Dining RoomΒ 
Dimensions - 13X11Level - Main
Family RoomΒ 
Dimensions - 19X13Level - Main
KitchenΒ 
Dimensions - 13X9Level - MainDescription - Eating Area-Breakfast Bar,Eating Area-Table Space
LaundryΒ 
Dimensions - 7X6Level - Main
Living RoomΒ 
Dimensions - 18X12Level - Main
Master BedroomΒ 
Dimensions - 17X12Level - Second
Recreation RoomΒ 
Dimensions - 24X12Level - Basement
Save
Ask
Tour
Hide
Share
Exterior Features
Construction DetailsΒ 
Vinyl SidingBrick
Patio And PorchΒ 
Patio
RoofΒ 
Asphalt
Windows/DoorsΒ 
Skylight(s)
Community Features
Accessibility FeaturesΒ 
Therapeutic Whirlpool
Community FeaturesΒ 
ParkTennis Court(s)Sidewalks
MLS AreaΒ 
Lisle
School DistrictΒ 
Lisle High School
TownshipΒ 
Lisle
Schools
School District
Lisle High School
Elementary School
Lisle Elementary
Middle School
Lisle Junior High School
High School
Lisle High School
Listing Courtesy of MRED as distributed by MLS Grid of DPG Real Estate Agency


Based on information submitted to the MLS GRID as of 2026-11-05 05:12 PM UTC. All data is obtained from various sources and may not have been verified by broker or MLS GRID. Supplied Open House Information is subject to change without notice. All information should be independently reviewed and verified for accuracy. Properties may or may not be listed by the office/agent presenting the information.
Last checked: 2026-11-05 05:12 PM UTC
MRED DMCA Copyright Information Copyright Β© 2026 Midwest Real Estate Data LLC. All rights reserved.

Neighborhood & Commute
Source: Walkscore
Disclosure: Community information and market data powered by Constellation Data Labs. Information is deemed reliable but not guaranteed.
Save
Ask
Tour
Hide
Share