O'Neil Property Group

Search Homes for Sale in Chicago’s Western Suburbs

Save
Ask
Tour
Hide
Share
$1,150,000
7 Days On Site

1741 Stanford Court
Lake Forest, IL 60045

For Sale|Single Family Residence|Active Under Contract
4
Beds
4
Total Baths
3
Full Baths
1
Partial Bath
4,005
SqFt
$287
/SqFt
1998
Built
Subdivision:
Academy Woods
County:
Lake
Listing Courtesy of MRED as distributed by MLS Grid of @properties Christie's International Real Estate
1741 Stanford Court1741 Stanford Court1741 Stanford Court1741 Stanford Court
Save
Ask
Tour
Hide
Share

Mortgage Calculator

Monthly Payment (Est.)

Enter an interest rate to see your estimated monthly payment.
Calculator powered by Showcase IDX, a Constellation1 Company. Copyright ©2026 Information is deemed reliable but not guaranteed.

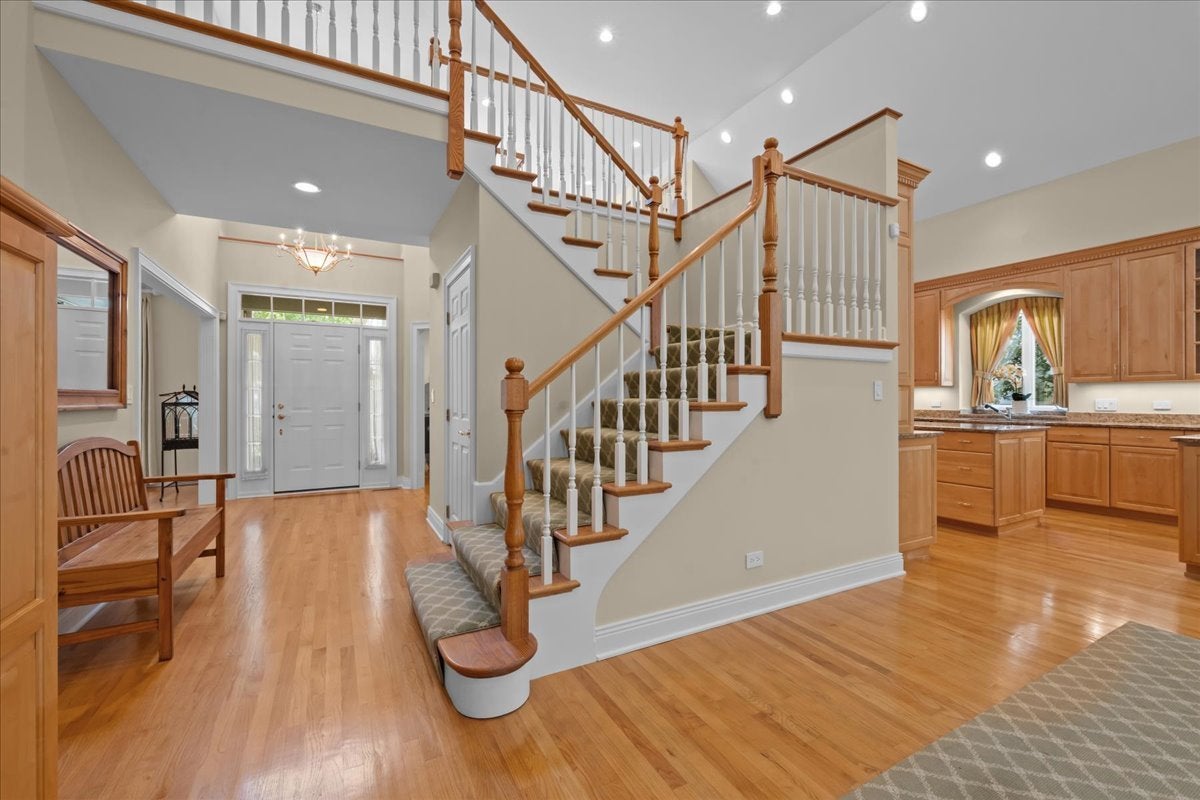
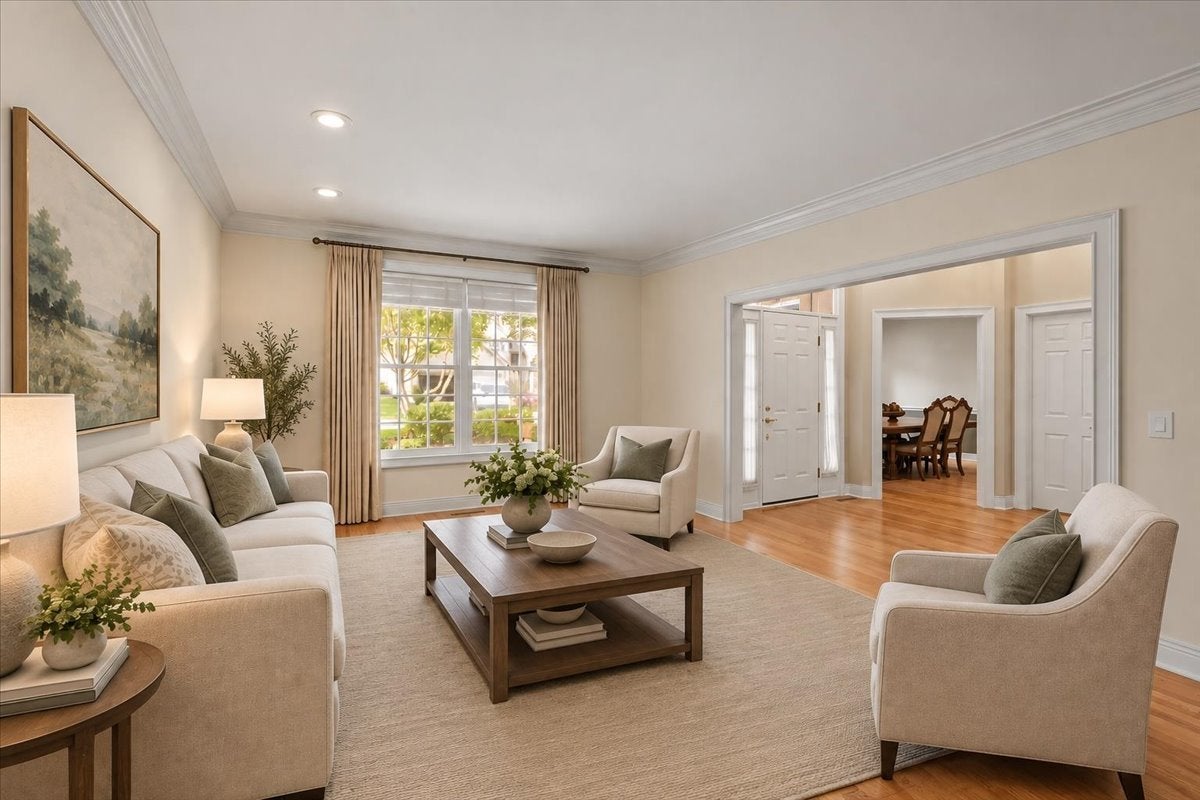
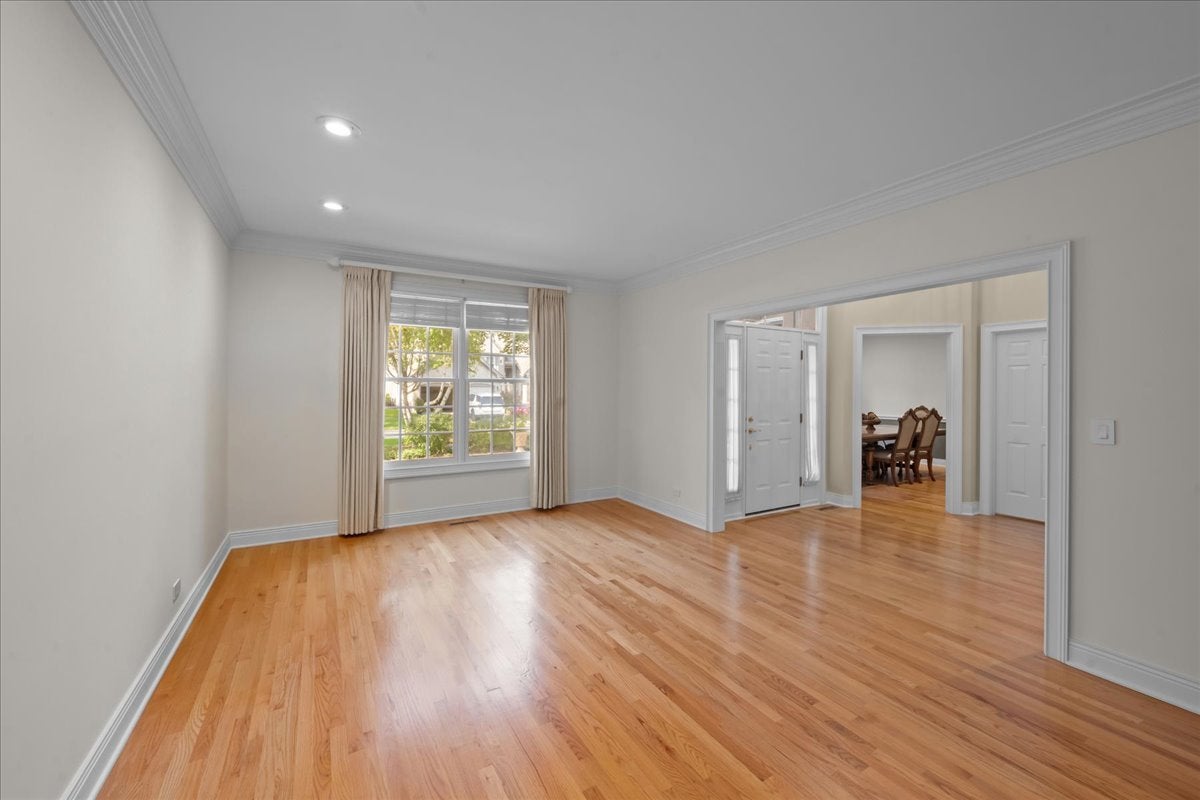
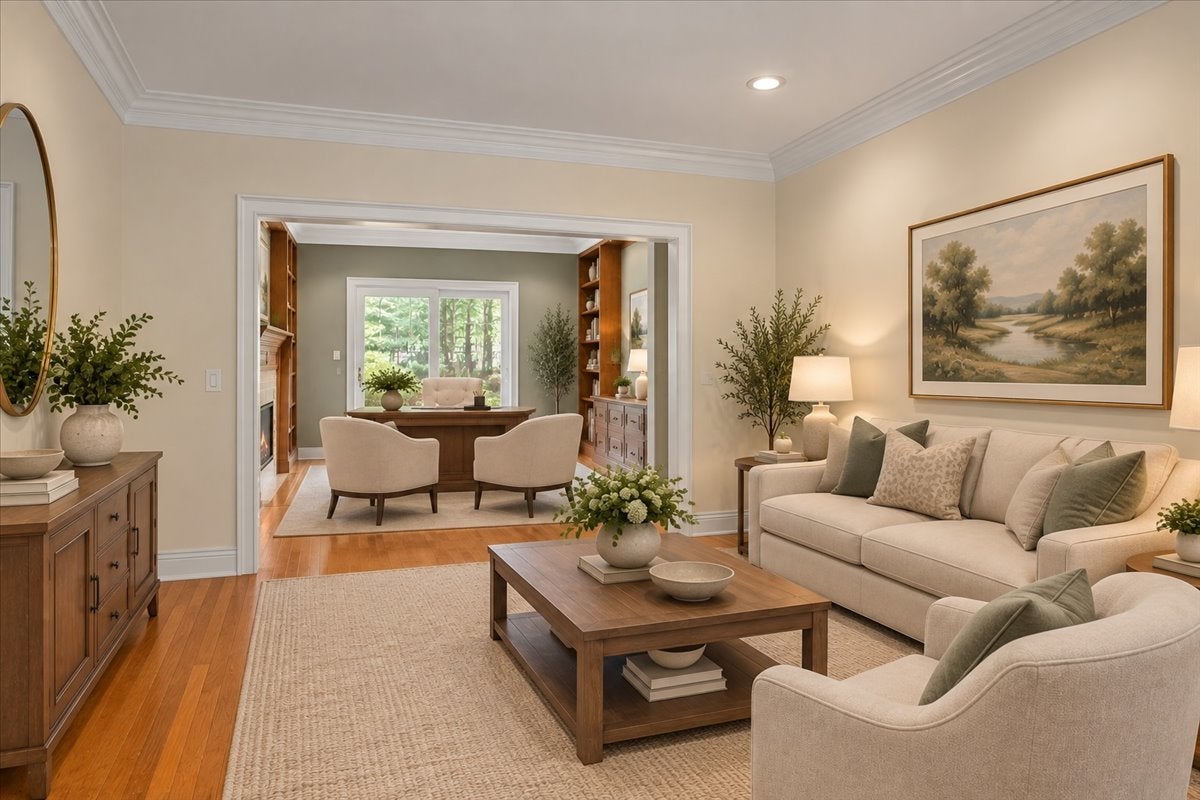
Set within the sought-after Academy Woods community, this beautifully maintained residence is one of the neighborhood's largest floor plans, offering generous living spaces with an open, light-filled layout. A spacious two-story foyer provides views into the living room, dining room and family room, where a cathedral ceiling and expansive windows overlook the newly landscaped backyard. The living room opens to an inviting den with fireplace and sliding glass doors to the patio, while the family room, also anchored by a fireplace, flows seamlessly into the sun-filled breakfast room with bay windows and access to the back patio, as well as the adjoining kitchen. A separate dining room provides an elegant setting for entertaining. The first-floor primary suite features a tray ceiling, two walk-in closets and a spacious bath with an oversized steam shower. A powder room and conveniently located laundry room complete the main level. Upstairs, an open staircase leads to a cozy loft, three additional bedrooms-including one with an ensuite bath-and a versatile bonus room ideal for an office, playroom or additional gathering space. The unfinished basement offers excellent potential for future finished living space. Outdoors, new flagstone steps were added off the back patio in 2024, while current landscaping improvements will allow the new owner to select plantings and add their own finishing touches. Academy Woods neighborhood paths provide a wonderful setting for walking and outdoor recreation. Contact the listing broker to learn more about the many features and improvements that reflect the exceptional care and maintenance of this home.

Save
Ask
Tour
Hide
Share
Listing Snapshot
Price 
$1,150,000
Days On Site 
7 Days
Bedrooms 
4
Inside Area (SqFt) 
4,005 sqft
Total Baths 
4
Full Baths 
3
Partial Baths 
1
Lot Size 
0.17 Acres
Year Built 
1998
MLS® Number 
12774370
Status 
Active Under Contract
Property Tax 
$16,231.72
HOA/Condo/Coop Fees 
$657 monthly
Sq Ft Source 
Assessor
Friends & Family
Recent Activity
yesterdayListing updated with changes from the MLS®
yesterdayStatus changed to Active Under Contract
a week agoListing first seen on site
General Features
Acres 
0.17
Attached Garage 
Yes
Foundation 
Concrete Perimeter
Garage 
Yes
Garage Spaces 
2
Parking 
Garage Door OpenerAttachedGarageDriveway
Parking Spaces 
2
Property Sub Type 
Single Family Residence
Security 
Security System
Sewer 
Public Sewer
SqFt Total 
4005
Style 
Traditional
Interior Features
Appliances 
Double OvenMicrowaveDishwasherRefrigeratorWasherDryerDisposalCooktopRange HoodHumidifier
Basement 
Sump PumpUnfinishedPartial
Cooling 
Ceiling Fan(s)Central Air
Electric 
Circuit Breakers200+ Amp Service
Fireplace 
Yes
Fireplace Features 
Family RoomWood BurningGas Starter
Fireplaces 
2
Flooring 
HardwoodCarpet
Heating 
Natural GasForced Air
Interior 
Central VacuumEntrance FoyerCathedral Ceiling(s)Built-in FeaturesWalk-In Closet(s)Open Floorplan
Laundry Features 
Main LevelSink
Bedroom 2 
Dimensions - 20X13Level - Second
Bedroom 3 
Dimensions - 12X12Level - Second
Bedroom 4 
Dimensions - 14X13Level - Second
Bonus Room 
Dimensions - 17X13Level - Second
Breakfast Room 
Dimensions - 16X10Level - Main
Den 
Dimensions - 14X13Level - Main
Dining Room 
Dimensions - 14X12Level - Main
Family Room 
Dimensions - 17X16Level - Main
Foyer 
Dimensions - 17X10Level - Main
Kitchen 
Dimensions - 24X13Level - MainDescription - Island,Pantry-Closet,Breakfast Room
Laundry 
Dimensions - 9X6Level - Main
Living Room 
Dimensions - 20X13Level - Main
Loft 
Dimensions - 14X14Level - Second
Master Bedroom 
Dimensions - 19X14Level - Main
Save
Ask
Tour
Hide
Share
Exterior Features
Construction Details 
CedarSynthetic Stucco
Lot Features 
Cul-De-SacLandscaped
Patio And Porch 
Patio
Roof 
Shake
Community Features
Association Fee 
$1971.0
Association Fee Frequency 
Quarterly
Community Features 
CurbsStreet Lights
MLS Area 
Lake Forest
School District 
Lake Forest High School
Township 
Libertyville
Schools
School District
Lake Forest High School
Elementary School
Everett Elementary School
Middle School
Deer Path Middle School
High School
Lake Forest High School
Listing Courtesy of MRED as distributed by MLS Grid of @properties Christie's International Real Estate


Based on information submitted to the MLS GRID as of 2026-10-14 07:05 AM UTC. All data is obtained from various sources and may not have been verified by broker or MLS GRID. Supplied Open House Information is subject to change without notice. All information should be independently reviewed and verified for accuracy. Properties may or may not be listed by the office/agent presenting the information.
Last checked: 2026-10-14 07:05 AM UTC
MRED DMCA Copyright Information Copyright © 2026 Midwest Real Estate Data LLC. All rights reserved.

Neighborhood & Commute
Source: Walkscore
Disclosure: Community information and market data powered by Constellation Data Labs. Information is deemed reliable but not guaranteed.
Save
Ask
Tour
Hide
Share