
1609 Sager WayBatavia, IL 60510
Mortgage Calculator
Monthly Payment (Est.)
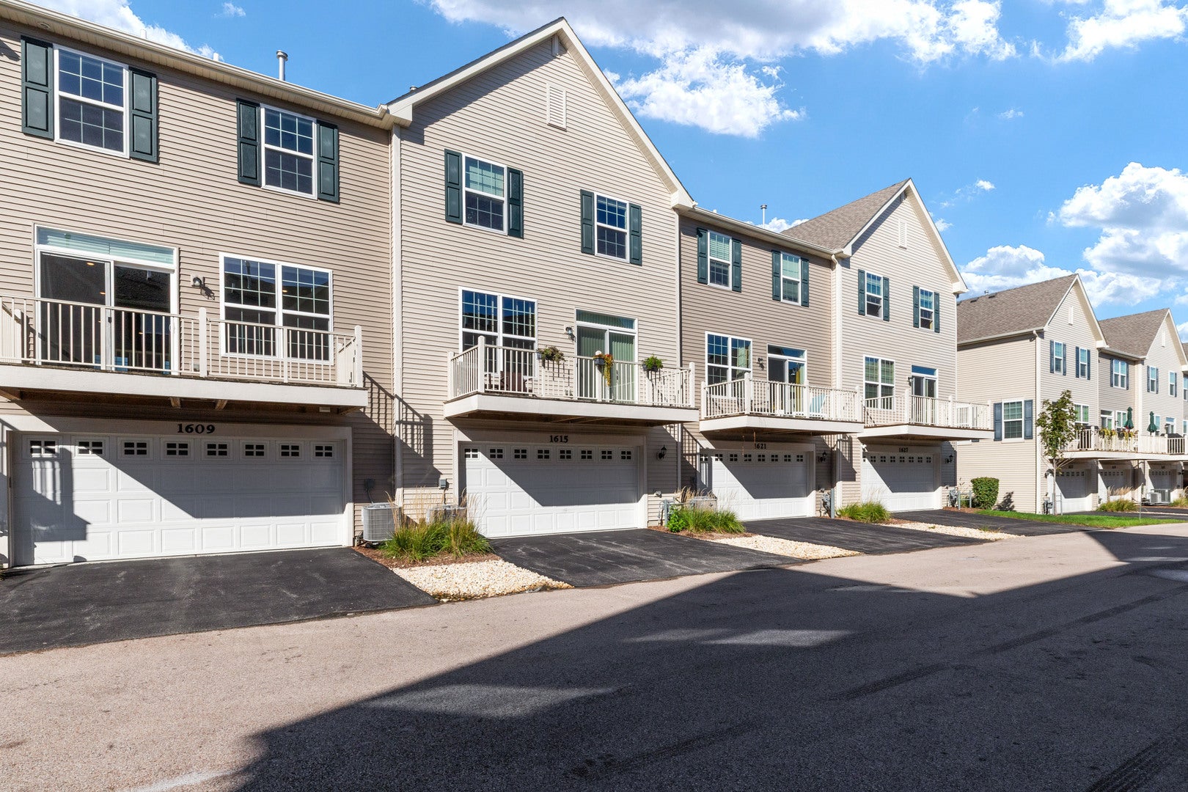
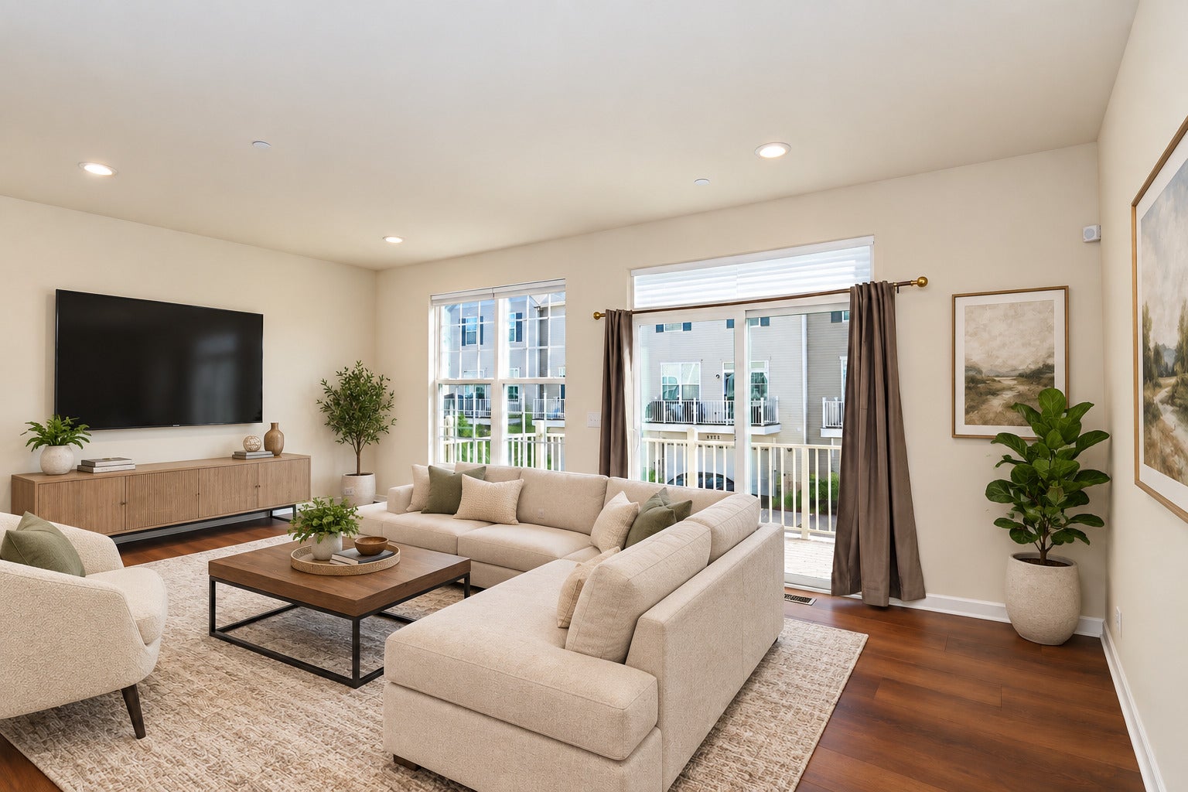
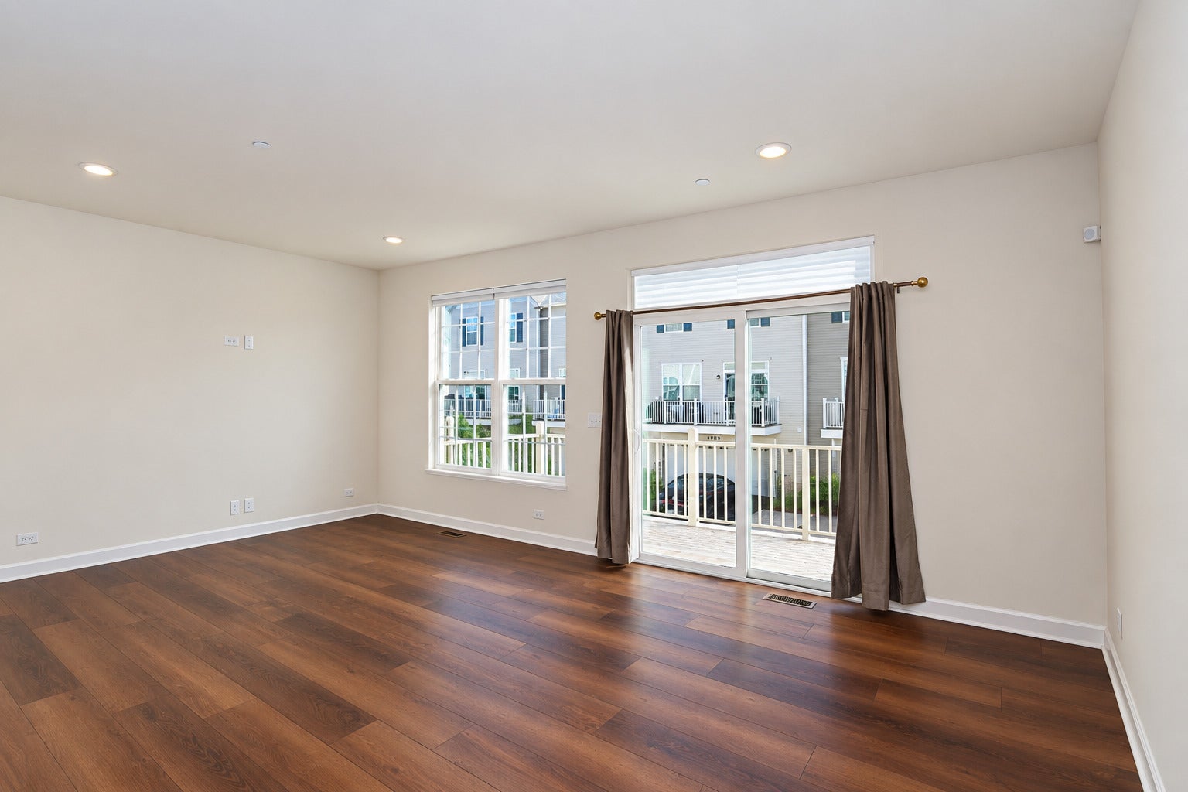
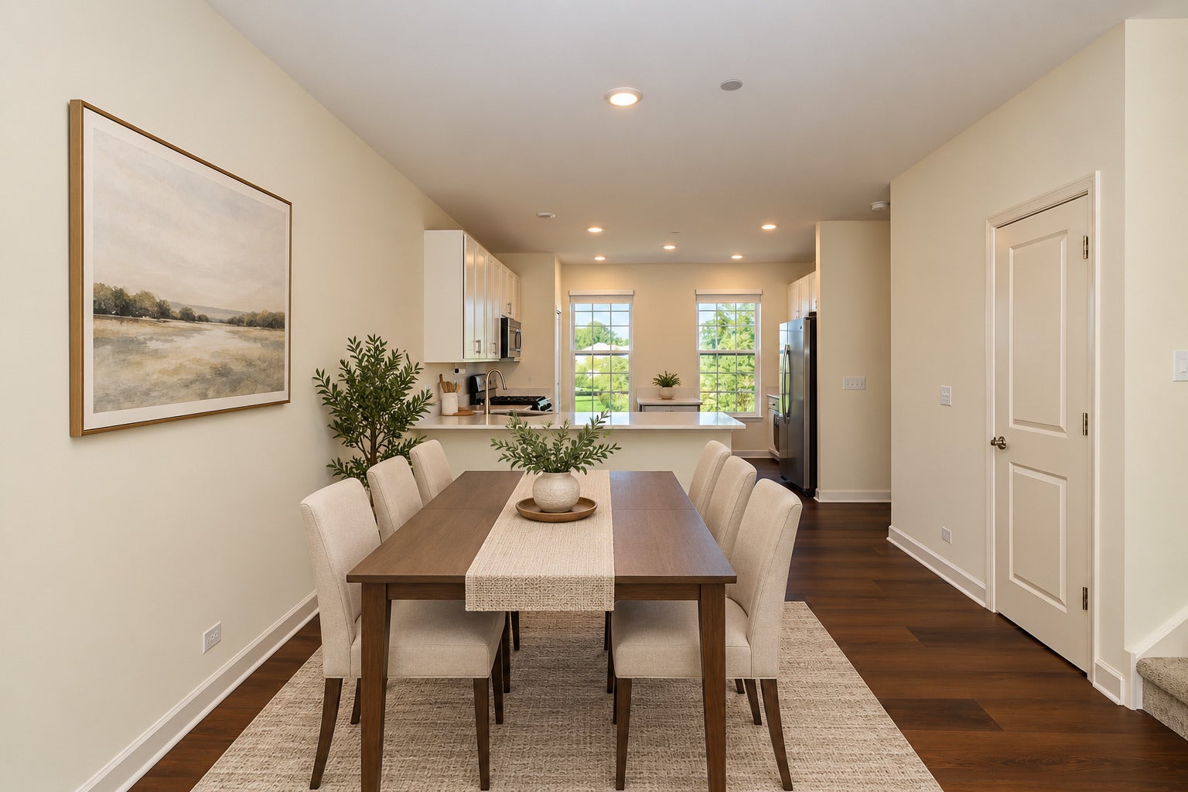
Enter an interest rate to see your estimated monthly payment.Don't miss this beautiful Prairie Commons urban townhome! Built by Lennar in 2021, this nearly new 3-bedroom, 2.5-bath home offers modern finishes, thoughtful upgrades, and an ideal open-concept layout. The main level features 9' ceilings, luxury vinyl plank flooring, a spacious kitchen with 42" cabinets, quartz countertops, island, GE stainless steel appliances, and plenty of room for dining and entertaining. A convenient half bath completes the main level. Upstairs, you'll find a spacious primary suite with a large bath featuring dual sinks and a walk-in closet, plus two additional bedrooms and a full bath. The lower level includes a comfortable 2-car garage, laundry room, and finished bonus room-perfect for a private home office or flex space. Smart-home features include a Ring Doorbell, Honeywell Smart Thermostat, and myQ Smart Garage Control. Additional features include decorative railings, extra storage closets, plush carpeting, 200-amp electrical service, and custom blinds. Recent owner upgrades include new vinyl flooring and custom stair treads on main floor, remote-controlled blinds in 2nd and 3rd bedrooms, timed exhaust fans in the full baths, and custom blinds throughout the upper and lower levels. Conveniently located just minutes from I-88, shopping, restaurants, and more. This move-in-ready home has it all-schedule your showing today!
| 5 days ago | Listing updated with changes from the MLS® | |
| 5 days ago | Listing first seen on site |

Based on information submitted to the MLS GRID as of 2026-10-09 05:18 AM UTC. All data is obtained from various sources and may not have been verified by broker or MLS GRID. Supplied Open House Information is subject to change without notice. All information should be independently reviewed and verified for accuracy. Properties may or may not be listed by the office/agent presenting the information.
Last checked: 2026-10-09 05:18 AM UTC
MRED DMCA Copyright Information Copyright © 2026 Midwest Real Estate Data LLC. All rights reserved.
Did you know? You can invite friends and family to your search. They can join your search, rate and discuss listings with you.