
Search Homes for Sale in Chicago’s Western Suburbs
431 Maplewood DriveBarrington, IL 60010
Mortgage Calculator
Monthly Payment (Est.)
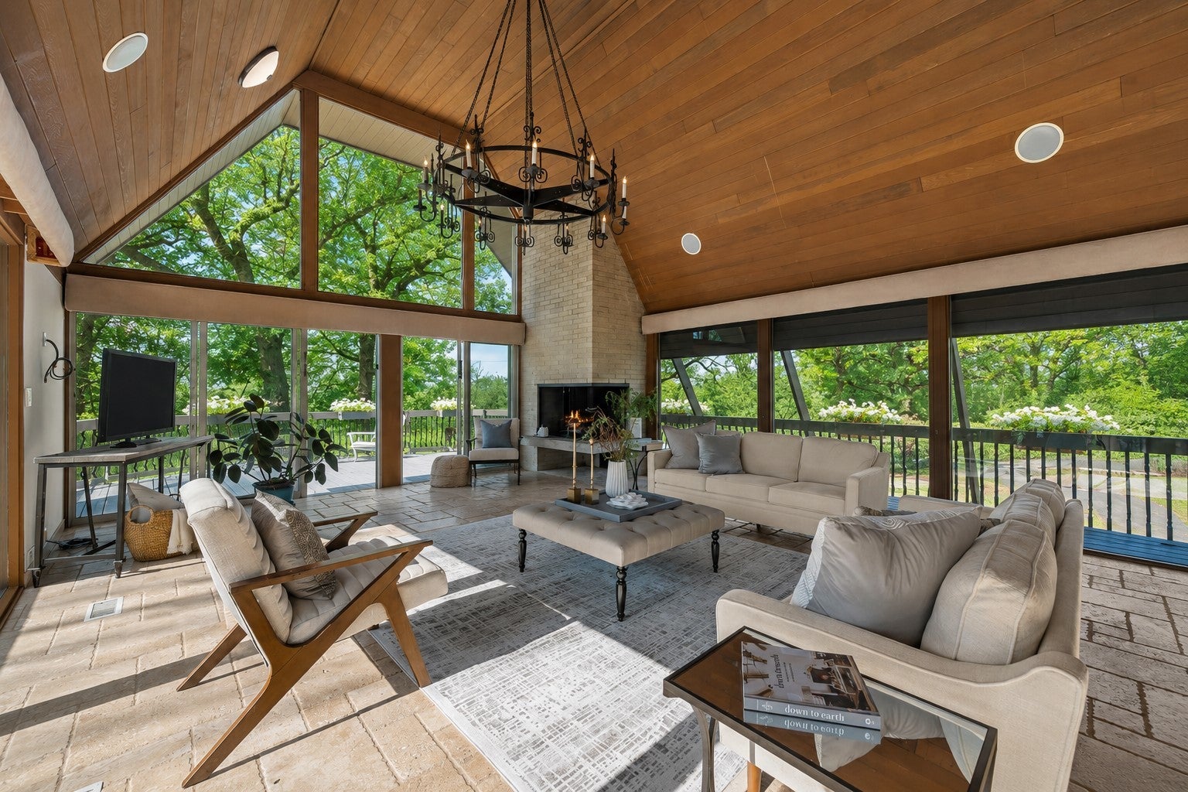
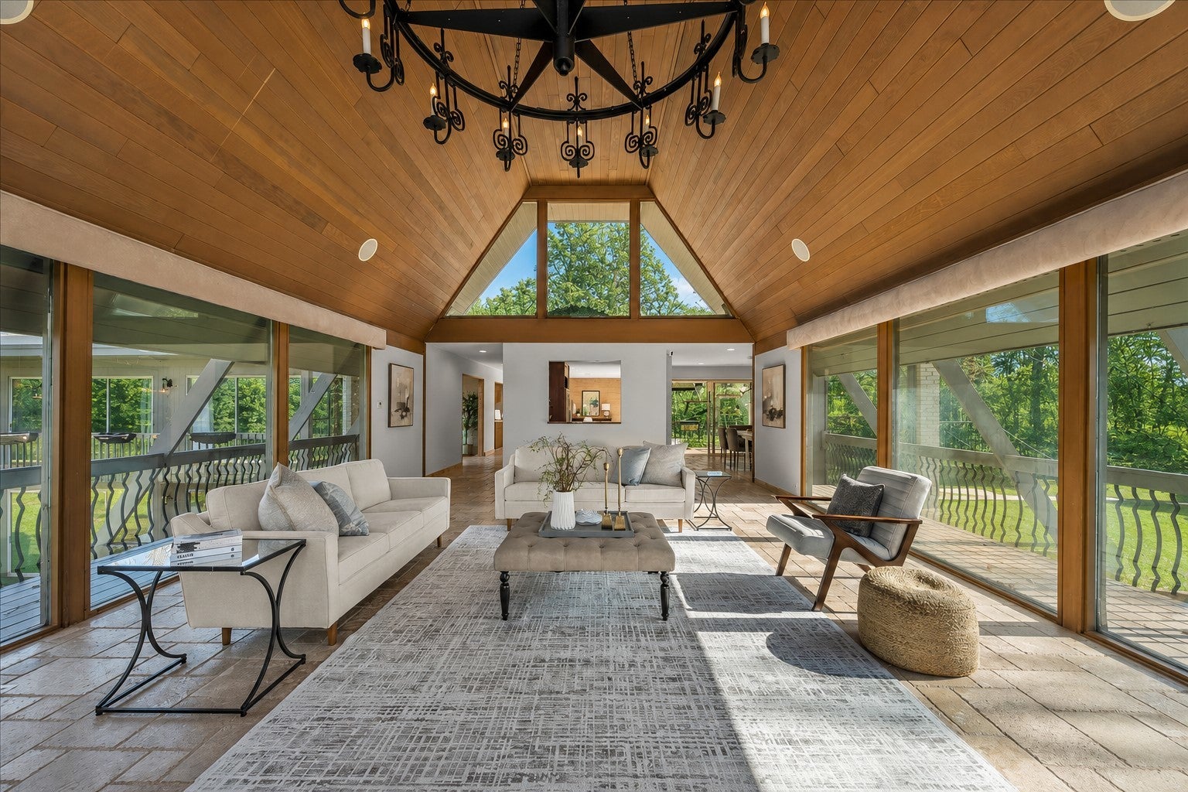
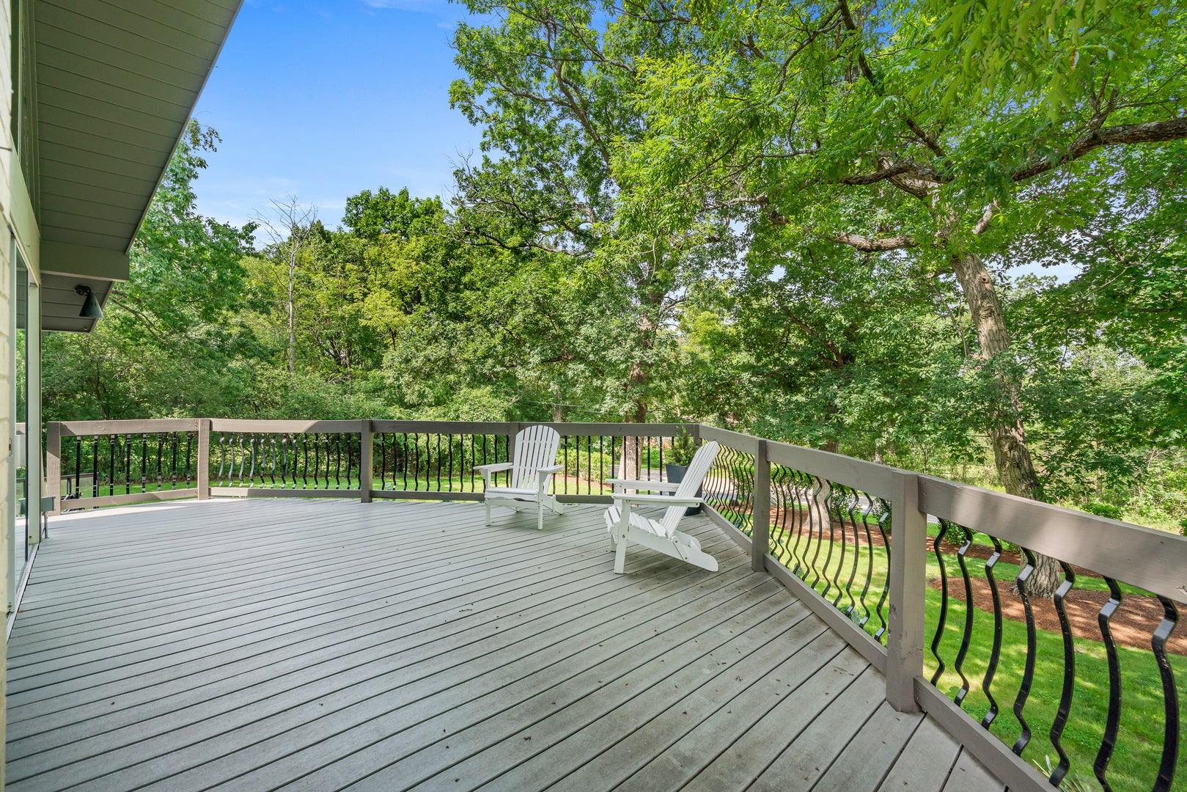
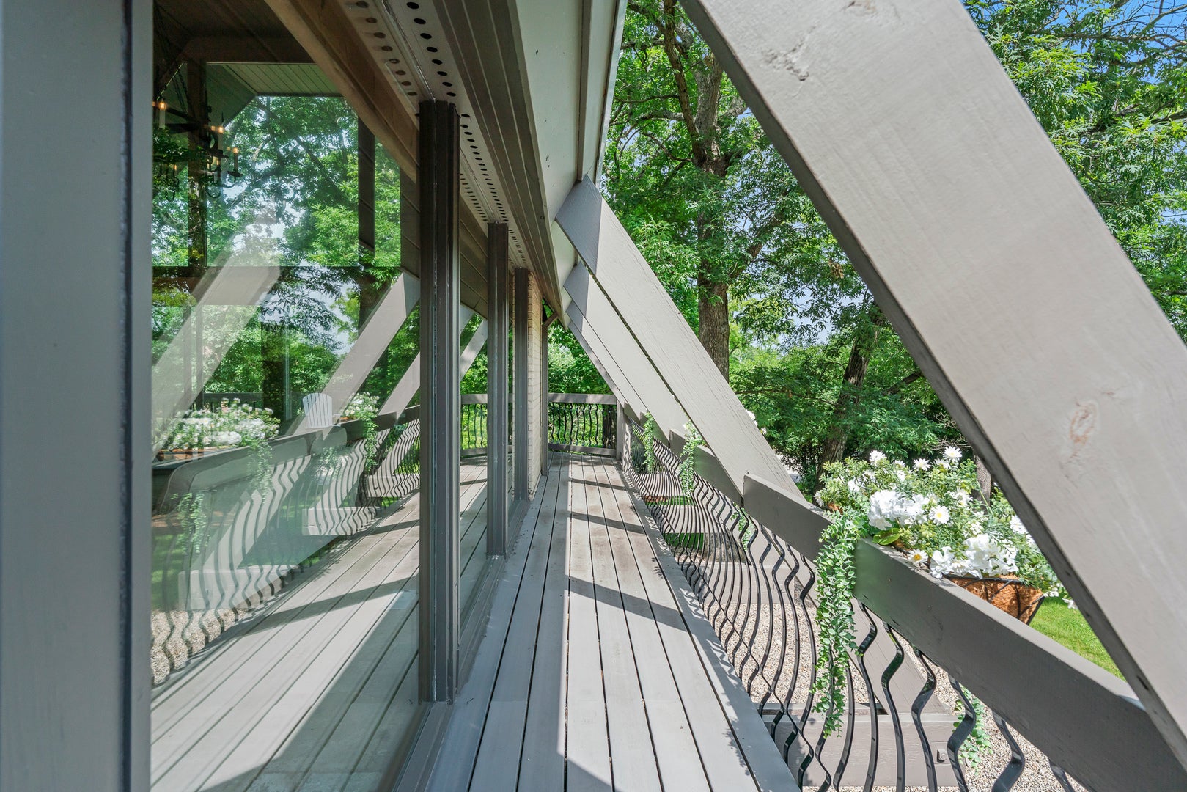
Enter an interest rate to see your estimated monthly payment.Set on approximately 1.3 wooded acres, this remarkable retreat offers a lifestyle unlike anything else in the Barrington area. Here, towering ceilings, expansive walls of windows, and a seamless connection to nature create spaces that feel peaceful, inspiring, and perfectly suited for both everyday living and unforgettable gatherings. Located in Timberlake Estates, one of the Barrington area's most cherished lake communities, this exceptional property pairs light-filled living spaces with an extraordinary outdoor setting that's equally suited for peaceful mornings, effortless entertaining, and everyday adventure. Whether hosting friends on the expansive deck, practicing your short game, or simply enjoying the beauty of the surrounding landscape, every season offers another reason to gather, celebrate, and embrace the outdoors. The dramatic great room is the heart of the home, where soaring ceilings and walls of glass blur the line between indoors and out, filling the space with natural light and tranquil wooded views. The main level offers three bedrooms, including the primary suite, along with a charming greenhouse that provides the perfect setting for morning coffee, a reading retreat, or a haven for plant lovers. The walkout lower level expands the home's versatility with two additional bedrooms, a full bath, an expansive recreation room, and a wet bar rough-in already plumbed with hot and cold water-ideal for guests, multigenerational living, game nights, hobbies, or working from home. Outdoor living is where this property truly shines. An approximately 400-square-foot deck, pergola, and outdoor kitchen with a built-in brick grill create the perfect backdrop for summer dinners, celebrations, and evenings under the stars. The grounds have been thoughtfully designed to inspire recreation and play, featuring a putting green, commercial playground, commercial-rated trampoline, tree house, custom half-pipe skate ramp, and even a private frisbee golf course. This is the kind of backyard where traditions begin, celebrations unfold, and unforgettable memories are made for years to come. Recent improvements include fresh interior paint, updated lighting throughout, poured garage concrete, newer driveways (2023), newer garage doors (2021), newer roof (2018), Renewal by Andersen front door (2019), newer soffits with integrated lighting, and newer composite balcony decking. A residential elevator serving every level, a reinforced safe room with a steel safe door, and a whole-house generator provide exceptional flexibility, convenience, and peace of mind. Residents enjoy the Timberlake Estates lifestyle, with access to a private 46-acre stocked lake, beach, non-motorized boating, fishing, and year-round neighborhood traditions-all while coming home to the privacy and recreation of this extraordinary property. Located within the award-winning Barrington School District 220 and just minutes from downtown Barrington, downtown Lake Zurich, Metra service, shopping, dining, and everyday conveniences, this is more than a home-it's a place where every day feels connected to nature, recreation, and the lifestyle that makes Timberlake Estates so special. Flexible lease terms - both shorter and longer-term arrangements will be considered, with a minimum 30-day tenancy.
| a week ago | Listing updated with changes from the MLS® | |
| a week ago | Status changed to Active | |
| 2 weeks ago | Listing first seen on site |

Based on information submitted to the MLS GRID as of 2026-10-15 08:58 PM UTC. All data is obtained from various sources and may not have been verified by broker or MLS GRID. Supplied Open House Information is subject to change without notice. All information should be independently reviewed and verified for accuracy. Properties may or may not be listed by the office/agent presenting the information.
Last checked: 2026-10-15 08:58 PM UTC
MRED DMCA Copyright Information Copyright © 2026 Midwest Real Estate Data LLC. All rights reserved.