O'Neil Property Group

Search Homes for Sale in Chicago’s Western Suburbs

Save
Ask
Tour
Hide
Share
$1,395,000
18 Days On Site

11120 Tuscany Court
Lemont, IL 60439

For Sale|Single Family Residence|Active
4
Beds
5
Total Baths
4
Full Baths
1
Partial Bath
3,907
SqFt
$357
/SqFt
2022
Built
Subdivision:
Estates of Montefiori
County:
Cook
Listing Courtesy of MRED as distributed by MLS Grid of Realty Executives Elite
11120 Tuscany Court11120 Tuscany Court11120 Tuscany Court11120 Tuscany Court
Save
Ask
Tour
Hide
Share

Mortgage Calculator

Monthly Payment (Est.)

Enter an interest rate to see your estimated monthly payment.
Calculator powered by Showcase IDX, a Constellation1 Company. Copyright Β©2026 Information is deemed reliable but not guaranteed.

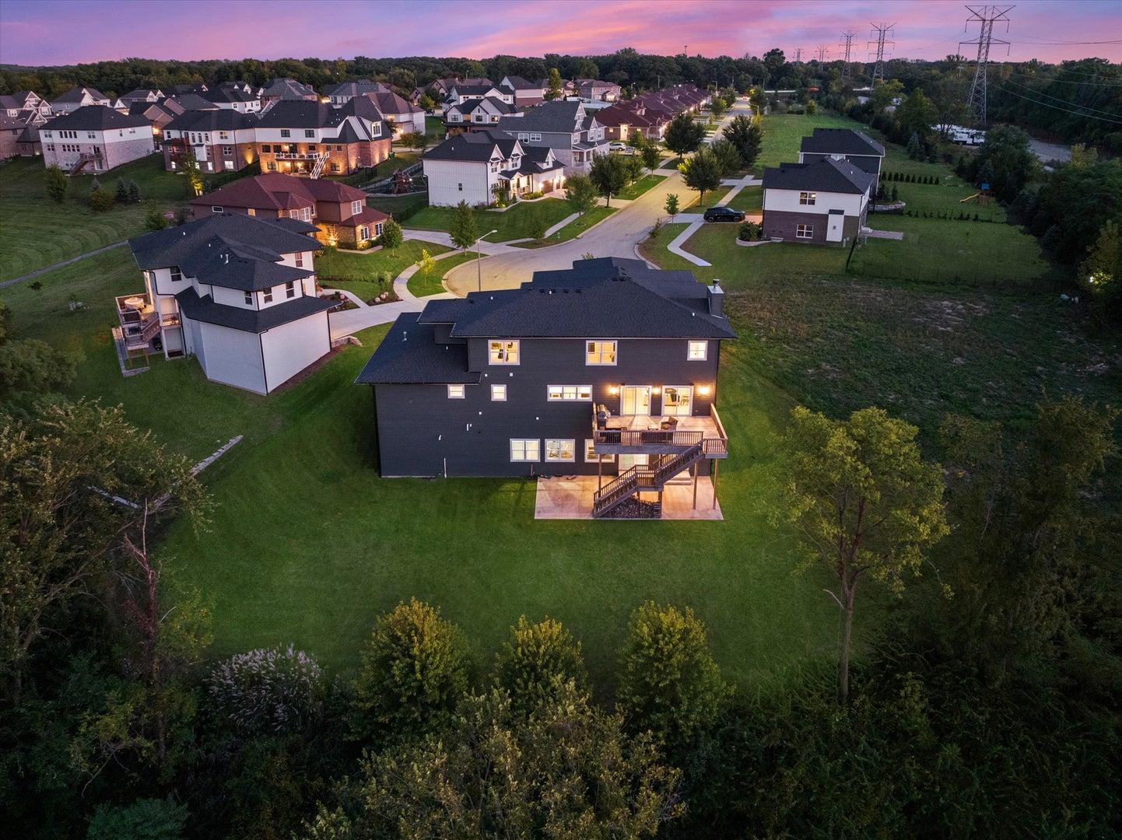
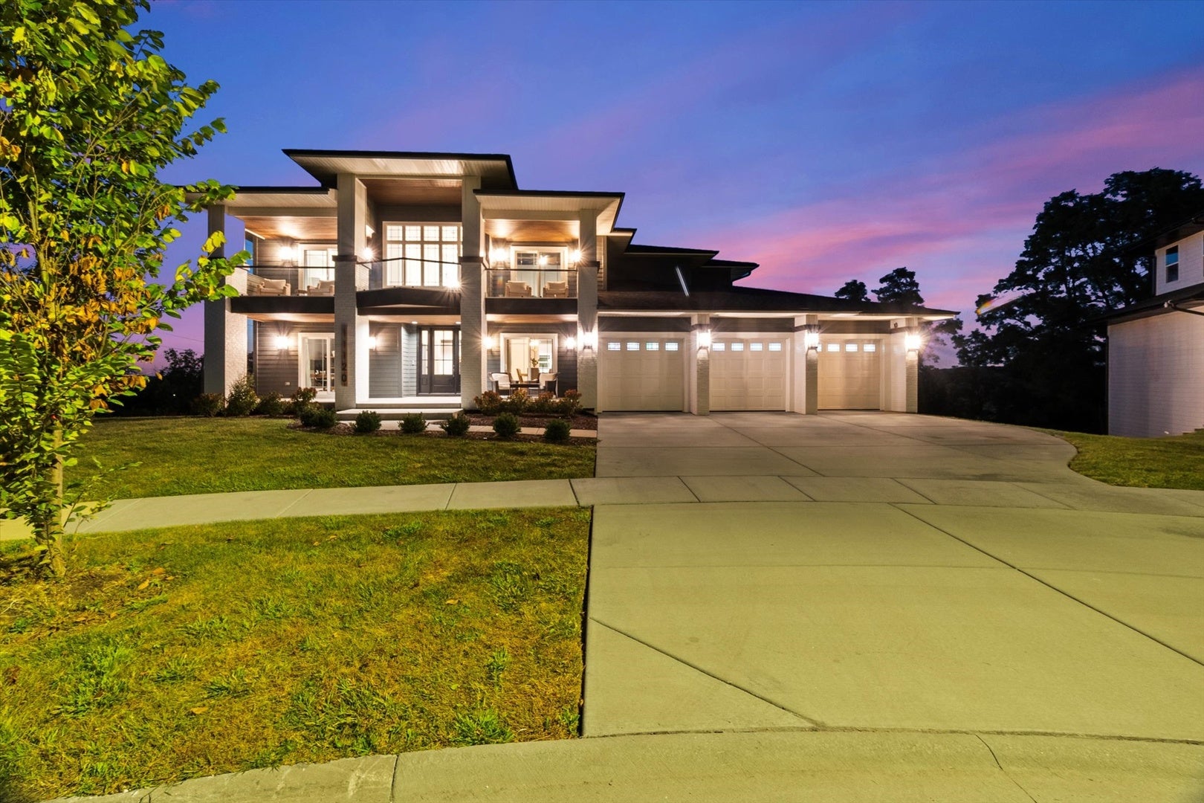
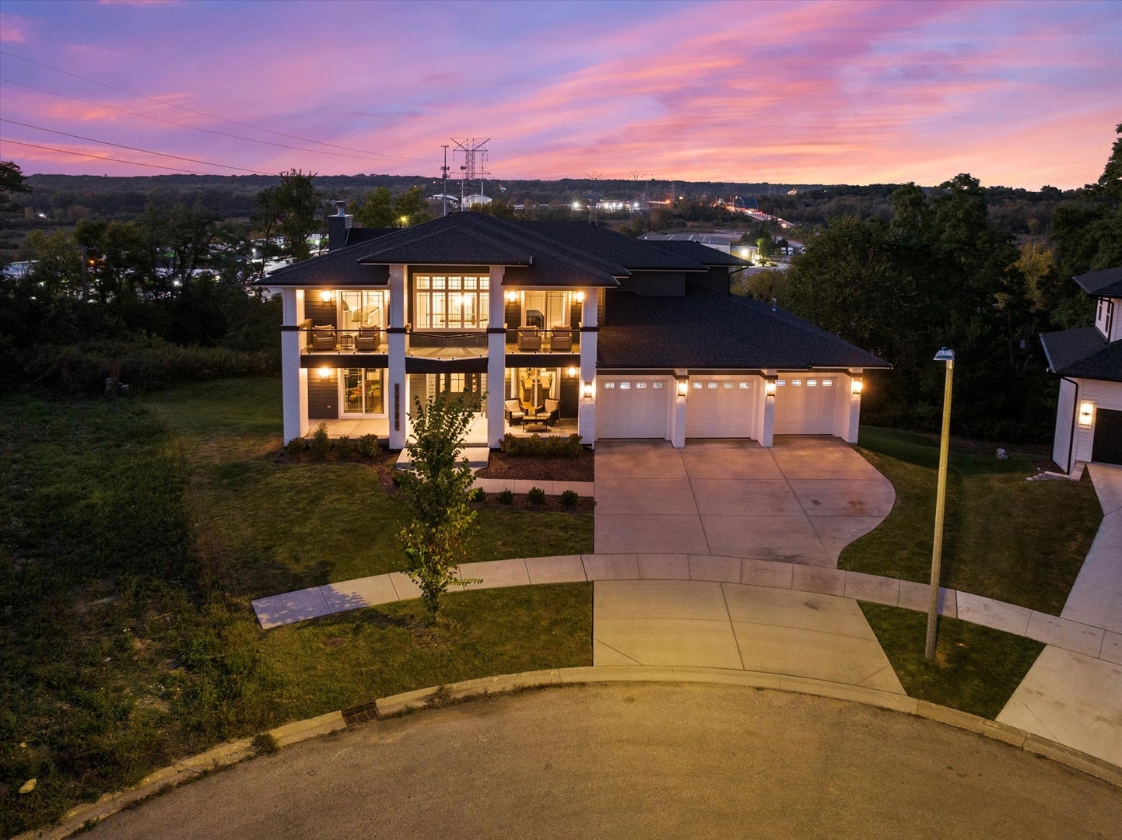
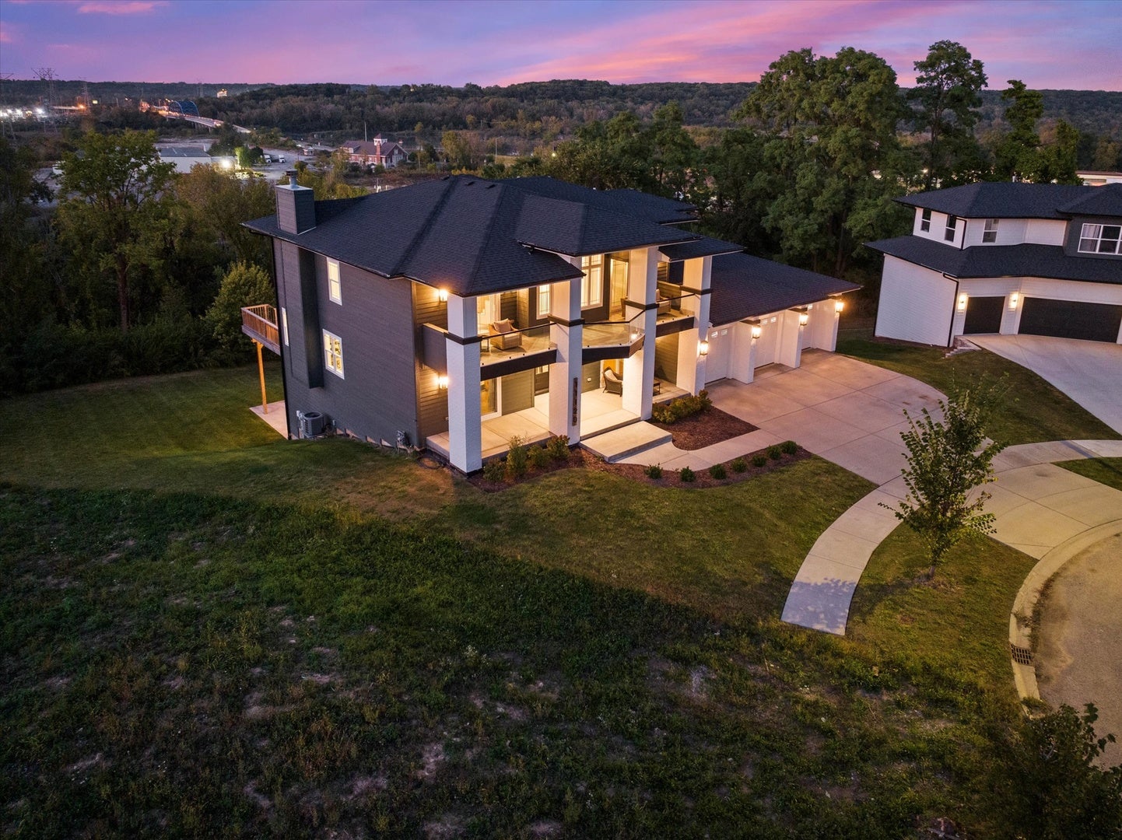
Sleek and sophisticated MODERN MASTERPIECE in one of Lemont's most sought after subdivisions, ESTATES OF MONTEFIORI shows like new construction. Spectacular exterior with clean lines, expansive front porch and balcony with accents of black, white and grey architectural design and hues. Enter the two foyer and prepare to be wowed at every turn. Formal dining room is the ideal space to entertain with a sliding door to the front porch that provides indoor and outdoor living. Stunning family room includes a beautiful limestone fireplace, ample windows for natural sunlight and shiplap ceiling for that modern/rustic feel. Extraordinary GOURMET chef's kitchen is the ultimate space to cook and entertain that features two-toned cabinetry in natural and black hues, two massive islands, stainless steel appliance package, quartz countertops, walk in pantry with a custom barn door detail and a butlers pantry that has a beverage fridge and wine fridge. Handsome office/study offers a moody and comfortable vibe and a sliding patio door with access to the front porch to unwind. Main level laundry room and mudroom offers tons of cabinets for storage. Formal dining room perfect for entertaining. Second level greets you with two expansive catwalks and an elegant gold chandelier. Private master suite is a dream sanctuary with plush wall to wall carpeting and your own private balcony to enjoy your morning coffee. Spa-like master bathroom includes a dual vanity, walk-in shower with a bathtub inside that offers seamless integration of the latest design trends and a sizable walk-in closet. Three additional bedrooms on the second level, one has its own private ensuite and balcony and the remaining two bedrooms share a jack and jill bathroom. The WALK OUT lower level has soaring 12ft ceilings, a full bathroom and offers plenty of room for recreation, family area, media room, bar or second kitchen. Private grounds with multiple areas to entertain on the extended deck or sprawling patio area with stub for gas fire pit. Great Lemont location close to shopping, dining, world renowned golf courses, thousands of acres of forest preserves, and more! For any buyer looking for modern luxury in a premium suburban setting. BE SURE TO WATCH THE FULL LENGTH VIDEO!

Save
Ask
Tour
Hide
Share
Listing Snapshot
PriceΒ 
$1,395,000
Days On SiteΒ 
18 Days
BedroomsΒ 
4
Inside Area (SqFt)Β 
3,907 sqft
Total BathsΒ 
5
Full BathsΒ 
4
Partial BathsΒ 
1
Lot SizeΒ 
0.281 Acres
Year BuiltΒ 
2022
MLS NumberΒ 
12774413
StatusΒ 
Active
Property TaxΒ 
$14,822.73
HOA/Condo/Coop FeesΒ 
N/A
Sq Ft SourceΒ 
Assessor
Friends & Family
Recent Activity
2 weeks agoListing updated with changes from the MLS
2 weeks agoStatus changed to Active
3 weeks agoListing first seen on site
General Features
AcresΒ 
0.281
Attached GarageΒ 
Yes
FoundationΒ 
Concrete Perimeter
GarageΒ 
Yes
Garage SpacesΒ 
4
ParkingΒ 
ConcreteGarage Door OpenerHeated GarageTandemAttachedGarage
Parking SpacesΒ 
4
Property Sub TypeΒ 
Single Family Residence
SewerΒ 
Public Sewer
StyleΒ 
Contemporary
Water SourceΒ 
Public
Interior Features
AppliancesΒ 
Double OvenMicrowaveDishwasherRefrigeratorWasherDryerDisposalStainless Steel Appliance(s)Wine RefrigeratorCooktopRange HoodHumidifier
BasementΒ 
Sump PumpPartially FinishedExterior EntryFullWalk-Out Access
CoolingΒ 
Ceiling Fan(s)Central Air
ElectricΒ 
Circuit Breakers
FireplaceΒ 
Yes
Fireplace FeaturesΒ 
Family RoomGas Starter
FireplacesΒ 
1
FlooringΒ 
Hardwood
HeatingΒ 
Natural GasForced Air
InteriorΒ 
Walk-In Closet(s)Entrance FoyerPantryHigh Ceilings
Laundry FeaturesΒ 
Main LevelGas Dryer HookupLaundry ClosetSink
Window FeaturesΒ 
Screens
Balcony/Porch/LanaiΒ 
Dimensions - 35X9Level - Second
Bedroom 2Β 
Dimensions - 16X11Level - Second
Bedroom 3Β 
Dimensions - 14X14Level - Second
Bedroom 4Β 
Dimensions - 17X15Level - Second
Dining RoomΒ 
Dimensions - 17X12Level - Main
Family RoomΒ 
Dimensions - 21X16Level - Main
FoyerΒ 
Dimensions - 14X8Level - Main
KitchenΒ 
Dimensions - 24X21Level - MainDescription - Island,Pantry-Walk-in,Custom Cabinetry
LaundryΒ 
Dimensions - 17X11Level - Main
Living RoomΒ 
Master BedroomΒ 
Dimensions - 21X16Level - Second
OfficeΒ 
Dimensions - 17X15Level - Main
PantryΒ 
Dimensions - 13X5Level - Main
Walk In ClosetΒ 
Dimensions - 14X8Level - Second
Save
Ask
Tour
Hide
Share
Exterior Features
Construction DetailsΒ 
Brick
ExteriorΒ 
Balcony
Lot FeaturesΒ 
Cul-De-SacLandscapedWooded
Patio And PorchΒ 
DeckPatio
RoofΒ 
Asphalt
Windows/DoorsΒ 
Screens
Community Features
Community FeaturesΒ 
Street Lights
MLS AreaΒ 
Lemont
School DistrictΒ 
Lemont Twp High School
TownshipΒ 
Lemont
Schools
School District
Lemont Twp High School
Elementary School
Unknown
Middle School
Unknown
High School
Lemont Twp High School
Listing Courtesy of MRED as distributed by MLS Grid of Realty Executives Elite


Based on information submitted to the MLS GRID as of 2026-10-21 06:06 AM UTC. All data is obtained from various sources and may not have been verified by broker or MLS GRID. Supplied Open House Information is subject to change without notice. All information should be independently reviewed and verified for accuracy. Properties may or may not be listed by the office/agent presenting the information.
Last checked: 2026-10-21 06:06 AM UTC
MRED DMCA Copyright Information Copyright Β© 2026 Midwest Real Estate Data LLC. All rights reserved.

Neighborhood & Commute
Source: Walkscore
Disclosure: Community information and market data powered by Constellation Data Labs. Information is deemed reliable but not guaranteed.
Save
Ask
Tour
Hide
Share