O'Neil Property Group

Search Homes for Sale in Chicago’s Western Suburbs

Save
Ask
Tour
Hide
Share
$1,299,000
4 Days On Site

154 Saddle Brook Drive
Oak Brook, IL 60523

For Sale|Single Family Residence|Active
4
Beds
4
Total Baths
3
Full Baths
1
Partial Bath
3,852
SqFt
$337
/SqFt
1981
Built
County:
DuPage
Listing Courtesy of MRED as distributed by MLS Grid of REMAX Legends
154 Saddle Brook Drive154 Saddle Brook Drive154 Saddle Brook Drive154 Saddle Brook Drive
Save
Ask
Tour
Hide
Share

Mortgage Calculator

Monthly Payment (Est.)

Enter an interest rate to see your estimated monthly payment.
Calculator powered by Showcase IDX, a Constellation1 Company. Copyright ©2026 Information is deemed reliable but not guaranteed.

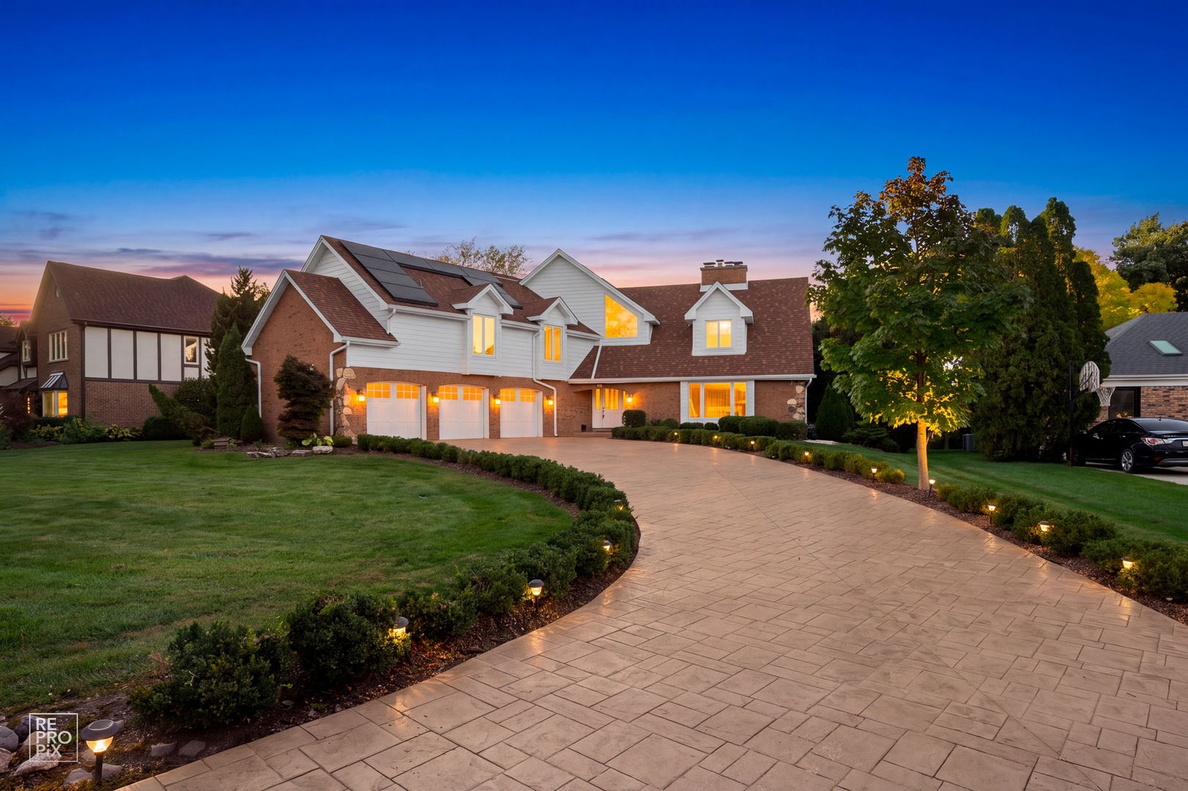
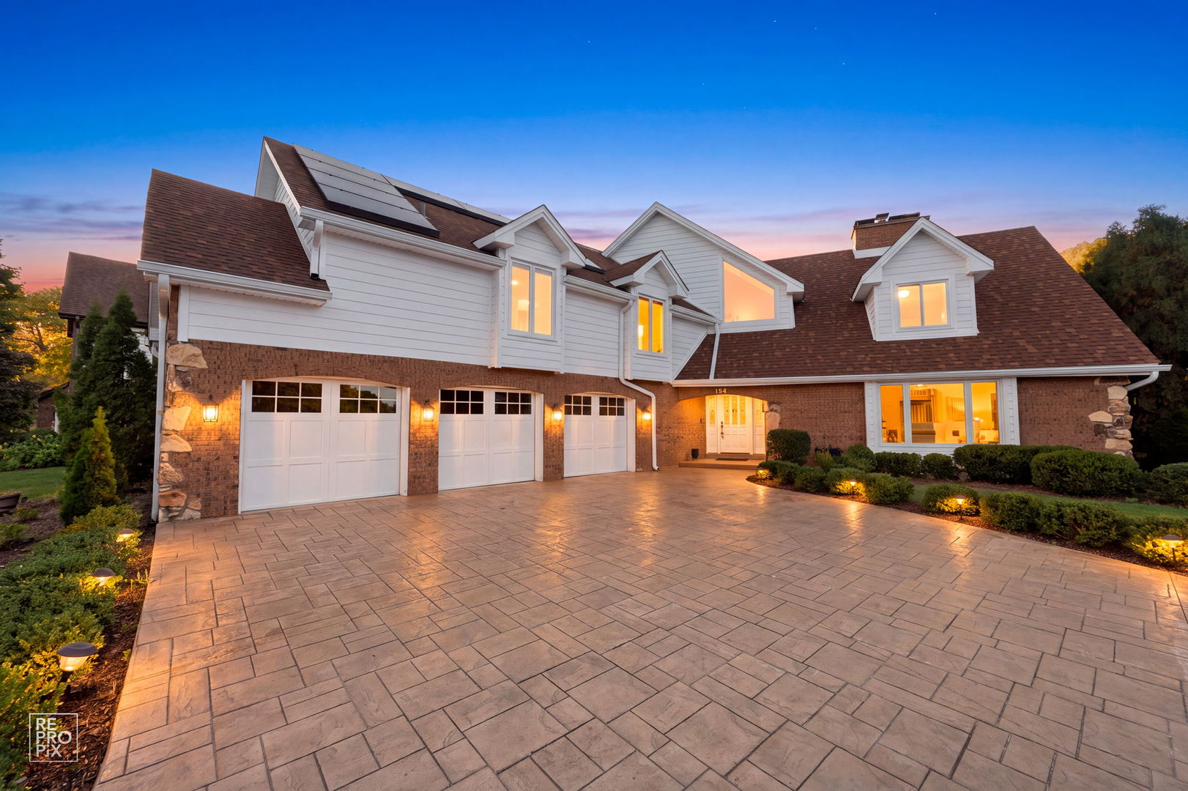
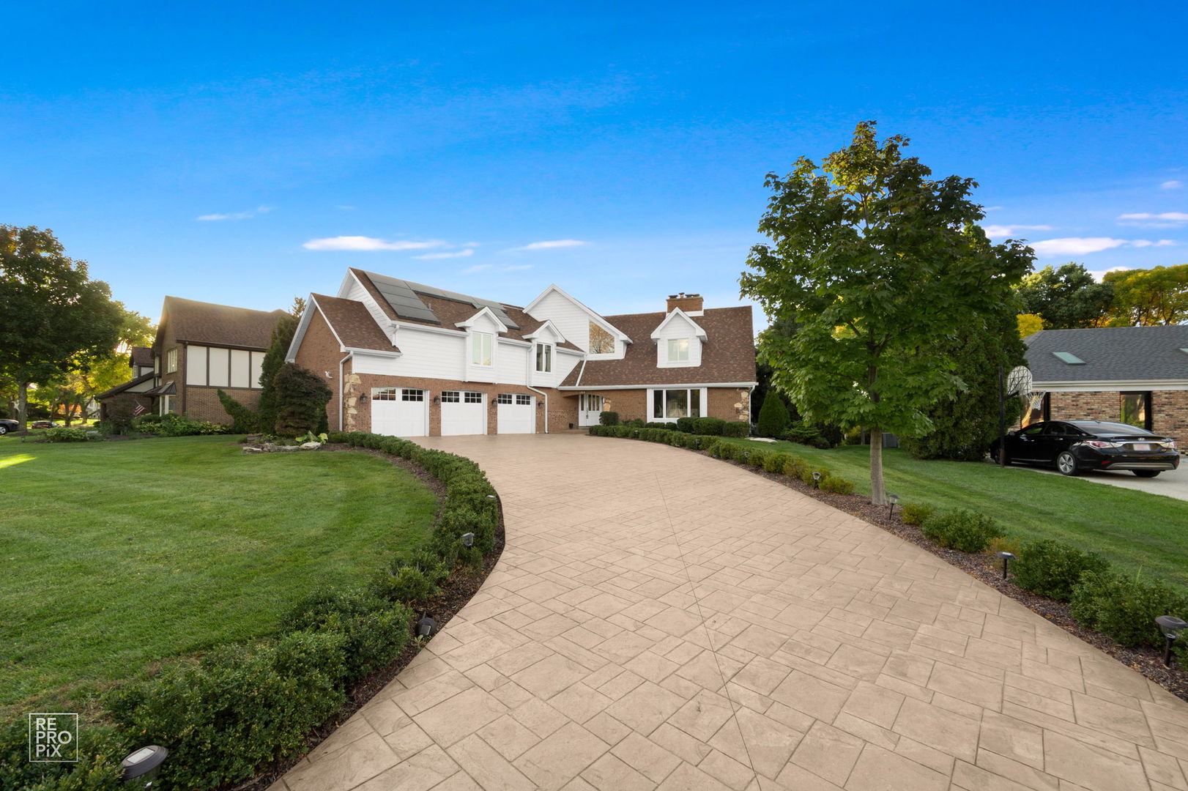
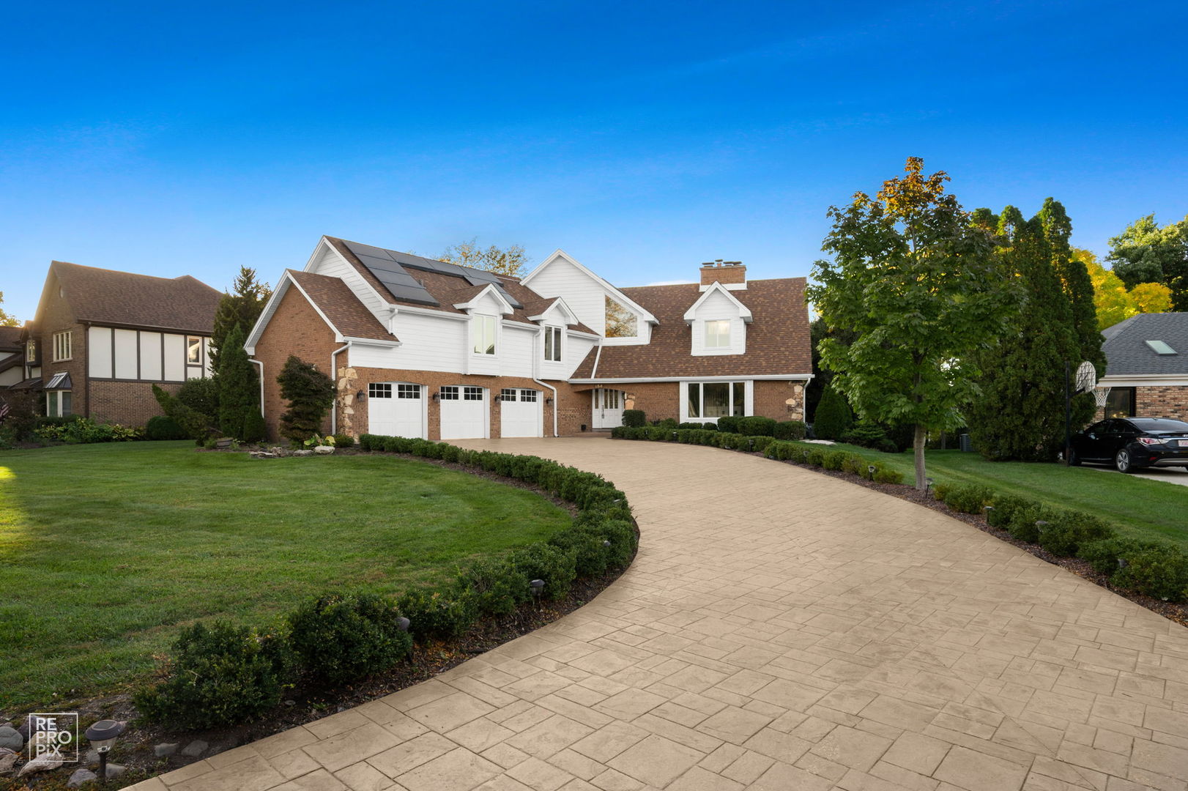
WELCOME TO THIS OAKBROOK RESIDENCE TIMLESS CURB APPEAL, SET ONE OF OAKBROOK MOST SOUGHT AFTER SADDLE BROOK! HOME FEATURES OPEN FLOOR PLAN WITH WITH SOARING VAULTED CEILING, SKY LIGHTS, 4 FIREPLACES, BEAUTIFUL WOOD BEAMS, HEATED DRIVEWAY, LARGE ELEGANT DINING ROOM WITH FIREPLACE, STUNNING FAMILY ROOM VAULTED CEILING WOOD BEAMS & SOARING BRICK FIREPLACE, UDATED KITCHEN W/SS APPLIANCES & EATING AREA, AMAZING PRIMARY BEDROOM RETREAT W/VAULTED CEILING WOOD BEAMS, GAS FIREPLACE & BALCONY, PRIMARY BATHROOM OFFERS OVERSIZED TUB, DOUBLE VANITY AND WALK-IN-CLOSET, GENEROUS BEDROOMS, CHARMING LOFT W/FIREPLACE FOR COZY RETREAT, FULL FINISHED BASEMENT W/NEW WET BAR AND NEW FULL BATHROOM & TWO ADDITIONAL BEDROOMS, THREE CAR GARAGE,LOW TAXES, RECENT UPDATES: NEW TEAR OFF ROOF, GUTTERS & SOFFITS, NEW SOLAR PANEL SYSTEM, NEW HOT WATER HEATER, HUMIDIFIER, NEW FURNACE & CENTRAL AIR, NEW STAMPED CONCRETE HEATED DRIVEWAY, THREE CAR GARAGE HEATED, SPRINKLER SYSTEM, Sump pump (2020), LP siding, Balcony/Deck off master bedroom (2019), New skylights, New garage doors and motors, Refinished hardwood floors, Fresh paint through out, new light fixtures, new washer and dryer, private yard with new landscaping, Great location! friendly neighborhood, the playground, tennis courts, access to the walking/biking path behind home, Downers Grove North High School and easy access to highways. This exceptional property's location gives easy access to premier shopping, dining, and highways, all while maintaining a private, serene setting.

Save
Ask
Tour
Hide
Share
Listing Snapshot
Price 
$1,299,000
Days On Site 
4 Days
Bedrooms 
4
Inside Area (SqFt) 
3,852 sqft
Total Baths 
4
Full Baths 
3
Partial Baths 
1
Lot Size 
0.3249 Acres
Year Built 
1981
MLS® Number 
12774414
Status 
Active
Property Tax 
$13,781.66
HOA/Condo/Coop Fees 
$43.75 monthly
Sq Ft Source 
Assessor
Friends & Family
Recent Activity
3 days agoListing updated with changes from the MLS®
4 days agoListing first seen on site
General Features
Acres 
0.3249
Attached Garage 
Yes
Garage 
Yes
Garage Spaces 
3
Parking 
ConcreteGarage Door OpenerAttachedDrivewayGarage
Parking Spaces 
11
Property Sub Type 
Single Family Residence
Sewer 
Public Sewer
SqFt Below 
1566
SqFt Total 
3852
Style 
Traditional
Water Source 
Public
Interior Features
Appliances 
Double OvenRangeMicrowaveDishwasherRefrigeratorWasherDryerDisposalStainless Steel Appliance(s)Humidifier
Basement 
Sump PumpFinishedFull
Cooling 
Ceiling Fan(s)Central AirZoned
Fireplace 
Yes
Fireplace Features 
Family RoomLiving RoomMaster BedroomWood BurningGas LogGas Starter
Fireplaces 
4
Flooring 
Hardwood
Heating 
Natural GasForced Air
Interior 
Walk-In Closet(s)Vaulted Ceiling(s)Cathedral Ceiling(s)Wet BarOpen Floorplan
Laundry Features 
Main Level
Window Features 
Skylight(s)
Bedroom 2 
Dimensions - 14X13Level - Second
Bedroom 3 
Dimensions - 13X12Level - Second
Bedroom 4 
Dimensions - 12X11Level - Second
Bedroom 5 
Dimensions - 13X10Level - Basement
Dining Room 
Dimensions - 14X12Level - Main
Family Room 
Dimensions - 21X18Level - Main
Kitchen 
Dimensions - 17X14Level - MainDescription - Eating Area-Table Space,Pantry-Closet,Updated Kitchen
Laundry 
Dimensions - 07X05Level - Main
Living Room 
Dimensions - 21X14Level - Main
Loft 
Dimensions - 21X10Level - Second
Master Bedroom 
Dimensions - 26X24Level - Second
Office 
Dimensions - 12X12Level - Basement
Recreation Room 
Dimensions - 47X17Level - Basement
Walk In Closet 
Dimensions - 14X06Level - Second
Save
Ask
Tour
Hide
Share
Exterior Features
Construction Details 
BrickOther
Lot Features 
Landscaped
Patio And Porch 
DeckPatio
Roof 
Asphalt
Windows/Doors 
Skylight(s)
Community Features
Accessibility Features 
Therapeutic Whirlpool
Association Fee 
$525.0
Association Fee Frequency 
Annually
MLS Area 
Oak Brook
School District 
North High School
Township 
York
Schools
School District
North High School
Elementary School
Highland Elementary School
Middle School
Herrick Middle School
High School
North High School
Listing Courtesy of MRED as distributed by MLS Grid of REMAX Legends


Based on information submitted to the MLS GRID as of 2026-10-14 04:36 AM UTC. All data is obtained from various sources and may not have been verified by broker or MLS GRID. Supplied Open House Information is subject to change without notice. All information should be independently reviewed and verified for accuracy. Properties may or may not be listed by the office/agent presenting the information.
Last checked: 2026-10-14 04:36 AM UTC
MRED DMCA Copyright Information Copyright © 2026 Midwest Real Estate Data LLC. All rights reserved.

Neighborhood & Commute
Source: Walkscore
Disclosure: Community information and market data powered by Constellation Data Labs. Information is deemed reliable but not guaranteed.
Save
Ask
Tour
Hide
Share