
Search Homes for Sale in Chicago’s Western Suburbs
165 Forest AvenueGlen Ellyn, IL 60137
Mortgage Calculator
Monthly Payment (Est.)
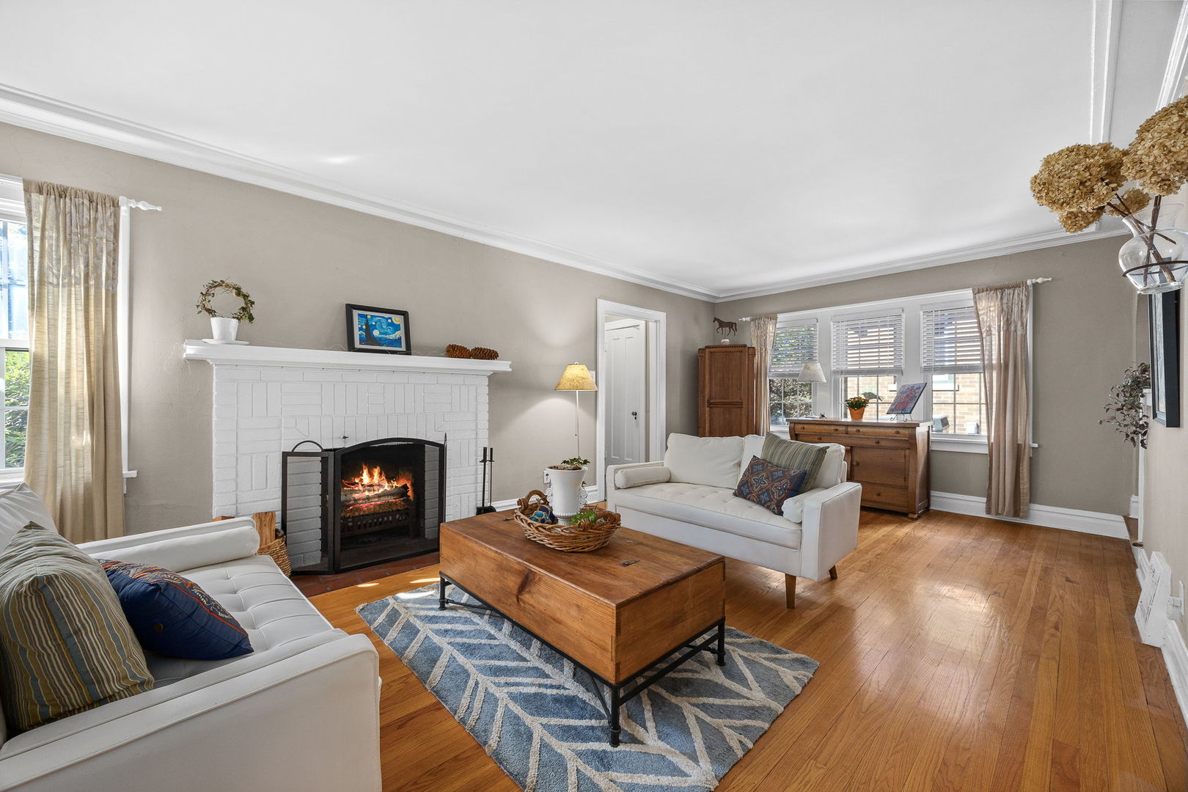
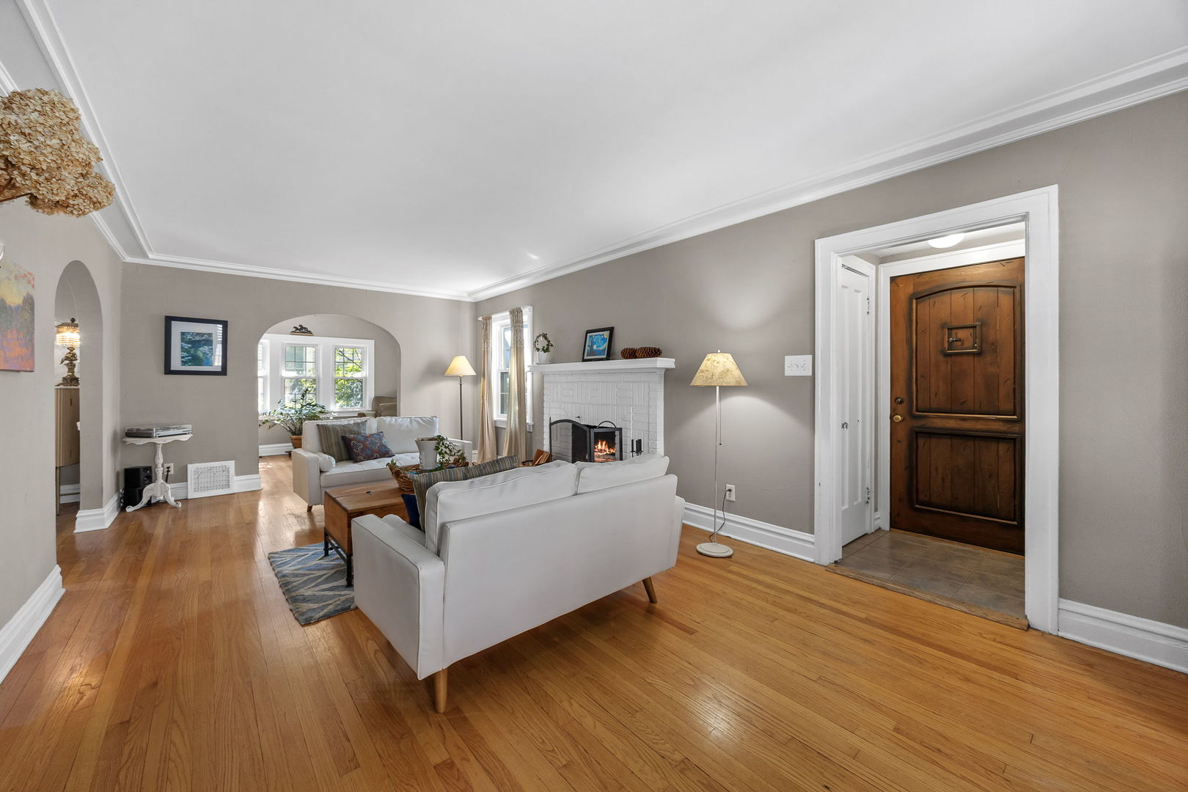
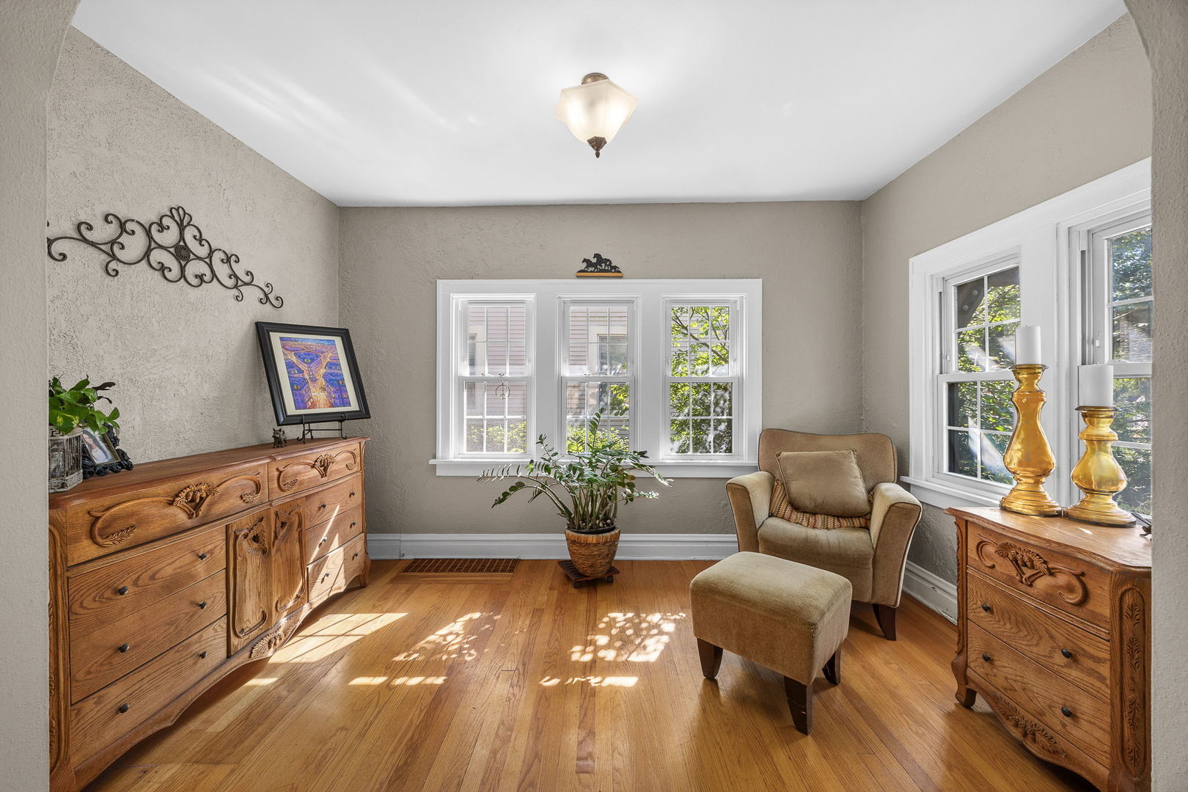
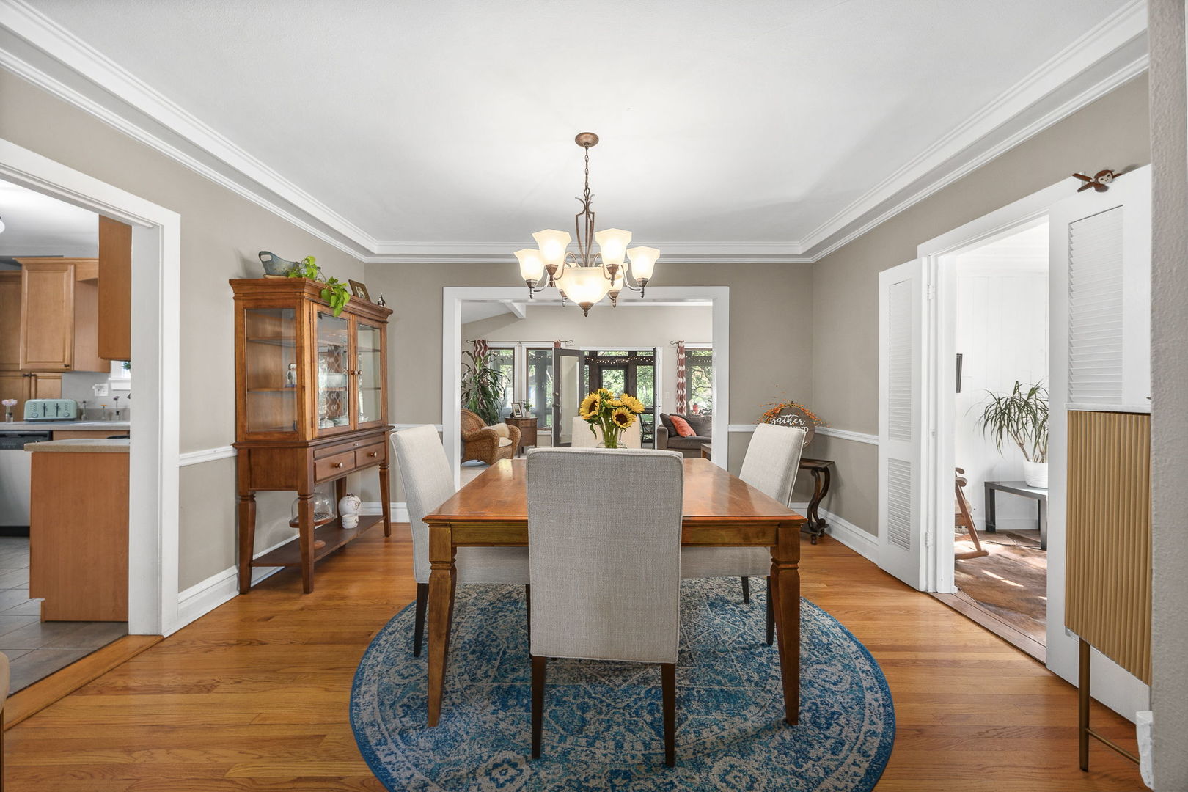
Enter an interest rate to see your estimated monthly payment.From its unforgettable English Tudor facade to its beautifully reimagined spaces dripping with charm, this is a home where architectural character, thoughtful details and a great neighborhood come together- the kind of warmth and personality that's hard to find Set on one of the most desirable streets in Glen Ellyn, this distinctive 3-bedroom, 1.5-bath home brings together the character buyers dream about with a floor plan that truly lives. The first floor unfolds beautifully through the inviting living room with your welcome home wood-burning fireplace to the gracious dining room and great kitchen. A thoughtfully designed family room addition with new Kardistan carpeting over surprise basketweave parquet wood flooring creates the perfect gathering space and opens directly to your must have rustic screened-in porch-an idyllic spot for morning coffee, summer dinners or lingering conversations on a summer evening. A dedicated first-floor office adds flexibility, while a separate sunroom waits patiently for your imagination. Reading room? Garden room? Creative studio? This is where the next chapter of the home can become uniquely yours. Upstairs, three comfortable bedrooms and an updated full bath provide a peaceful retreat, while the finished lower level adds even more versatility with living space, storage and a workroom. And then there's the attached underground garage-an especially wonderful feature in a home with this much character. The architectural story is just as special. The eye-catching facade was redesigned by award-winning local architectural firm Z+O, known for blending historic character with creative, highly livable design. And the location? It's the kind of Glen Ellyn lifestyle people hope to find. Walk to Lincoln Elementary, neighborhood parks and playgrounds, enjoy Sunset Pool just blocks away, hop on the Prairie Path, or head into downtown for coffee, dinner, shopping and the Metra. Glen Ellyn's extensive park system and walkable downtown make it easy to trade the car for a bike-or simply head out the front door and enjoy the neighborhood. Timeless. Unexpected. Completely Glen Ellyn. And waiting for its next chapter.
| 4 hours ago | Listing updated with changes from the MLS® | |
| 4 hours ago | Status changed to Active | |
| 2 weeks ago | Listing first seen on site |

Based on information submitted to the MLS GRID as of 2026-10-15 08:44 AM UTC. All data is obtained from various sources and may not have been verified by broker or MLS GRID. Supplied Open House Information is subject to change without notice. All information should be independently reviewed and verified for accuracy. Properties may or may not be listed by the office/agent presenting the information.
Last checked: 2026-10-15 08:44 AM UTC
MRED DMCA Copyright Information Copyright © 2026 Midwest Real Estate Data LLC. All rights reserved.