O'Neil Property Group

Search Homes for Sale in Chicago’s Western Suburbs

Save
Ask
Tour
Hide
Share
$975,000
9 Days On Site

4319 Plantree Road
Naperville, IL 60564

For Sale|Single Family Residence|Active
5
Beds
4
Total Baths
3
Full Baths
1
Partial Bath
3,379
SqFt
$289
/SqFt
2019
Built
Subdivision:
Ashwood Park
County:
Will
Listing Courtesy of MRED as distributed by MLS Grid of Keller Williams Infinity
Upcoming Open Houses
Fri, Oct 16, 4:00 PM - 6:00 PM
Sat, Oct 17, 12:00 PM - 4:00 PM
Sun, Oct 18, 11:00 AM - 2:00 PM
4319 Plantree Road4319 Plantree Road4319 Plantree Road4319 Plantree Road
Save
Ask
Tour
Hide
Share

Mortgage Calculator

Monthly Payment (Est.)

Enter an interest rate to see your estimated monthly payment.
Calculator powered by Showcase IDX, a Constellation1 Company. Copyright ©2026 Information is deemed reliable but not guaranteed.

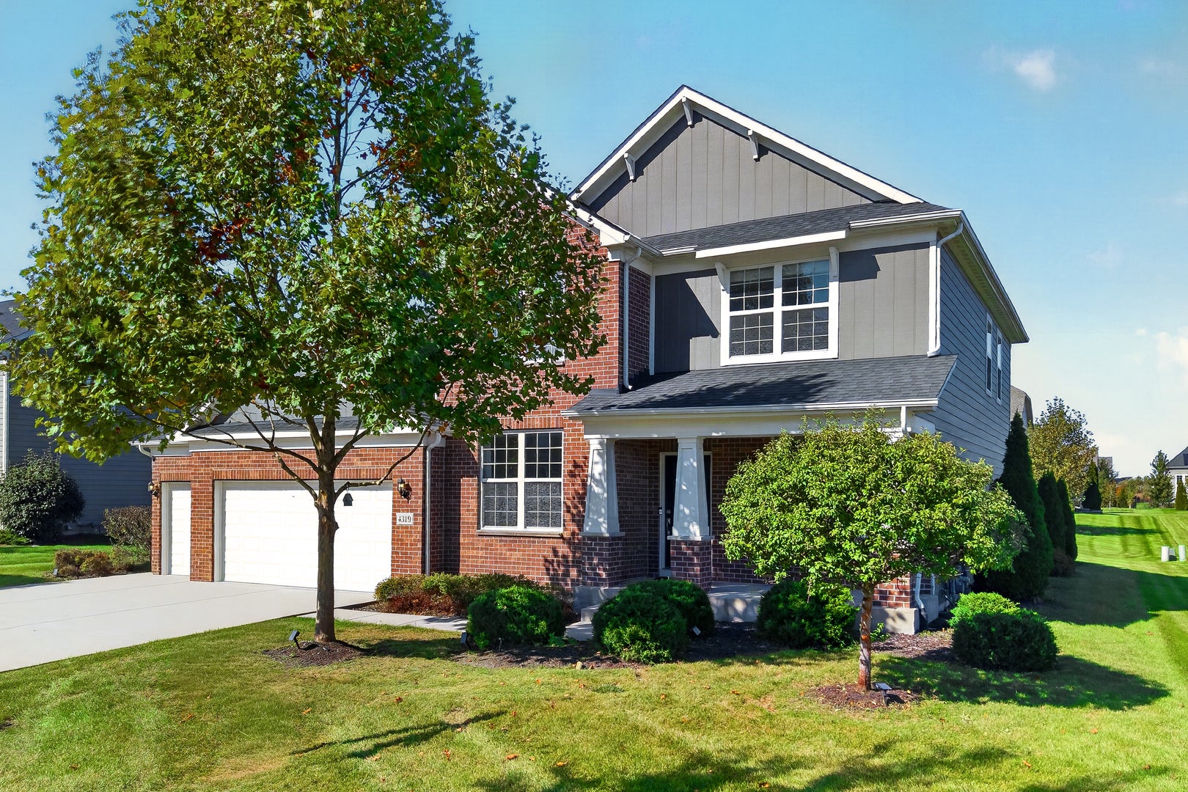
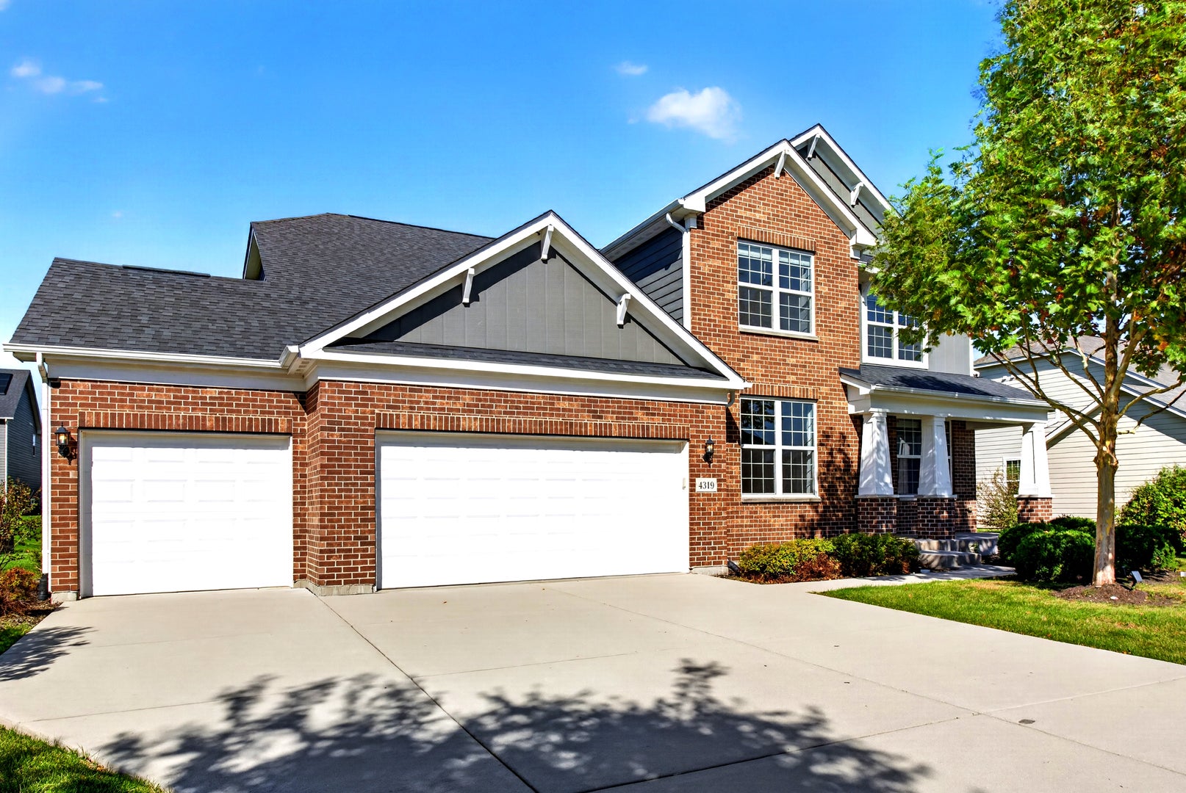
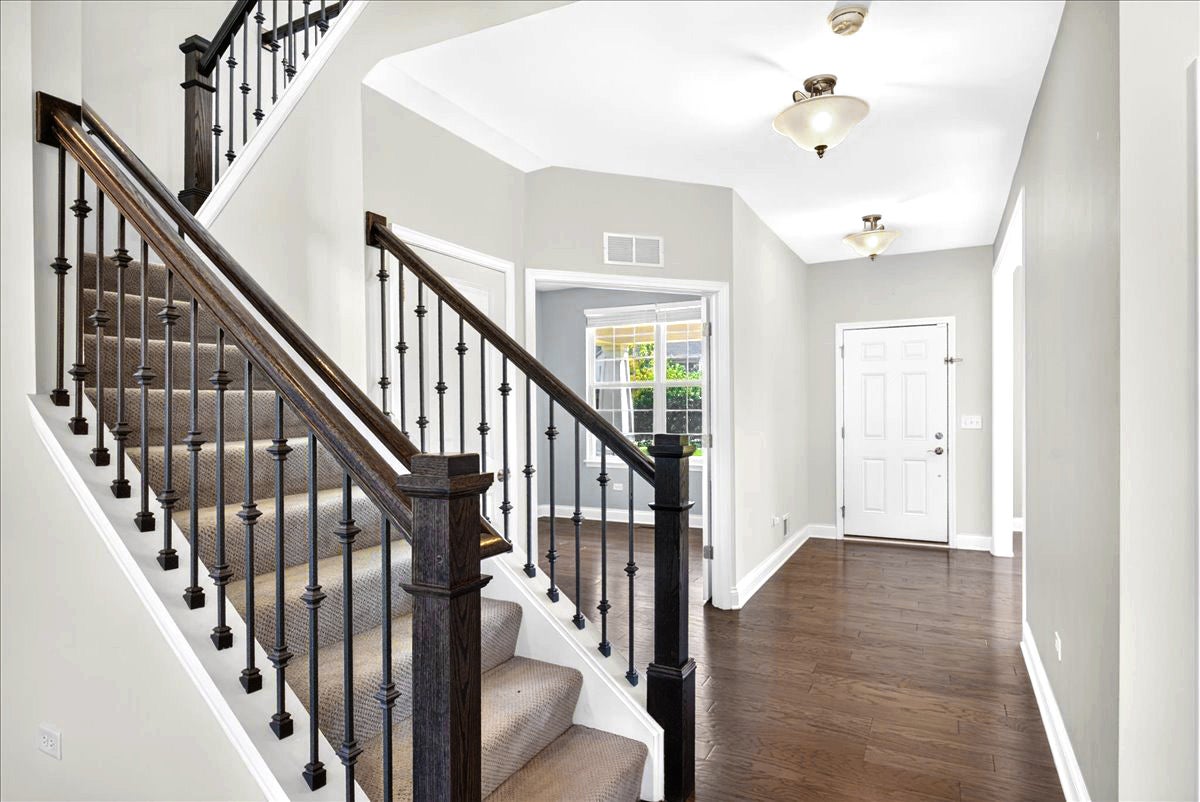
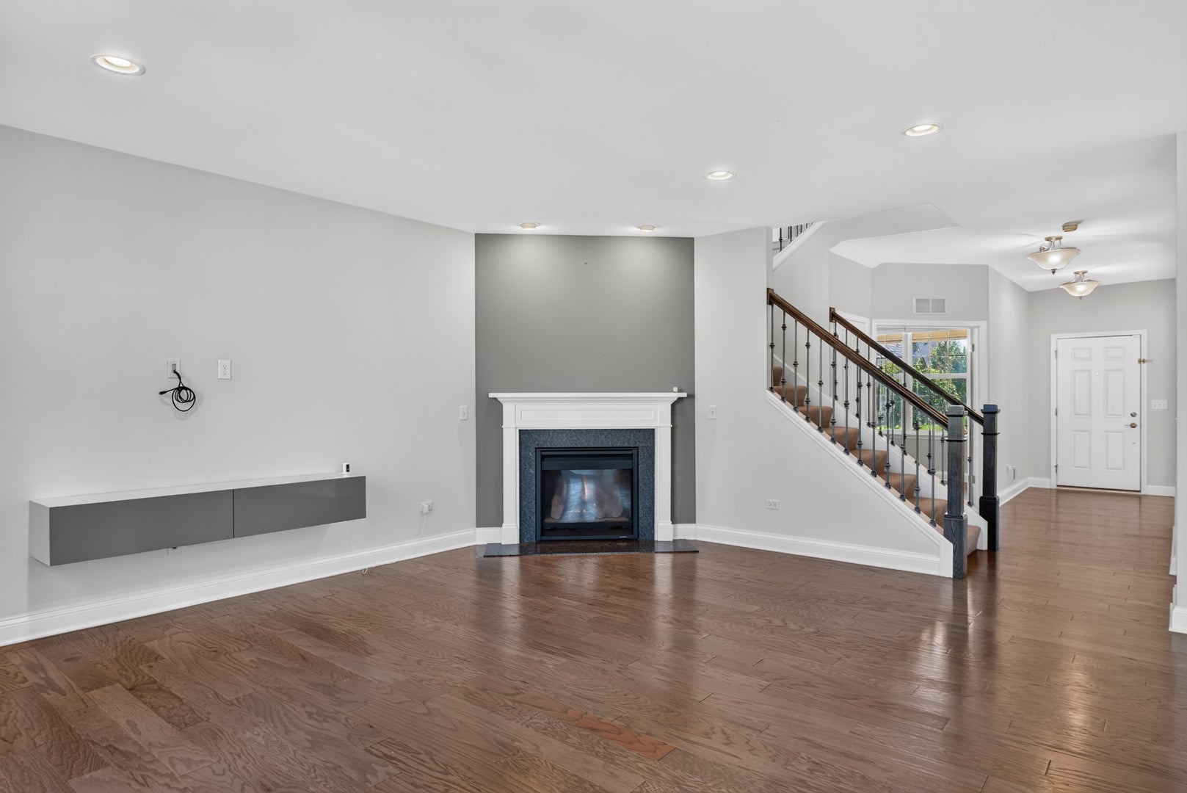
Designed with both everyday living and entertaining in mind, this spacious Ashwood Park home offers an exceptional combination of flexible living spaces, thoughtful details and room to truly spread out. From the sun-filled main level to the finished basement and beautifully designed outdoor spaces, there is something to appreciate on every level. The main floor offers an ideal mix of open gathering spaces and dedicated rooms, including a formal dining room, a fifth bedroom/flex room PLUS a separate den/home office. A convenient planning center creates yet another useful spot for homework, household organization or everyday tasks. At the heart of the home, the beautiful kitchen features an oversized island, 42-inch cabinetry, built-in cooktop with vent hood, double ovens, stylish backsplash and a walk-in pantry. The kitchen flows easily into the main living areas, while the bright sunroom adds an inviting space to relax, gather or simply enjoy views of the backyard. Upstairs, you'll find four bedrooms, a spacious loft and a convenient second-floor laundry room with utility sink. Storage is abundant, with a walk-in closet in every upstairs bedroom and an extra deep hall closet. The primary suite offers a private retreat with an impressive 14-foot walk-in closet and beautiful bath featuring dual sinks, a soaking tub and separate shower. The finished basement adds an entirely new level of living and entertaining space with an expansive recreation area, wet bar, exercise room, full bath and additional flexible space. The lower-level bath is a standout of its own, featuring a spa-inspired shower with body jets and rain shower. Outside, the beautifully designed backyard is made for gathering, with an expansive paver patio, retaining walls and built-in firepit creating a true outdoor living space. The three-car garage includes an extended storage area at the rear, providing valuable extra space beyond the parking bays. An electric car charger (Tesla) is already present for your convenience. All of this is set within sought-after Ashwood Park, with access to the clubhouse, pools, fitness center, sport courts, parks and neighborhood amenities. With four bedrooms plus a loft upstairs, two additional flexible rooms on the main level, exceptional storage, a finished lower level and impressive outdoor living, this home offers the kind of space that can adapt beautifully to the way you live.

Save
Ask
Tour
Hide
Share
Listing Snapshot
Price 
$975,000
Days On Site 
9 Days
Bedrooms 
5
Inside Area (SqFt) 
3,379 sqft
Total Baths 
4
Full Baths 
3
Partial Baths 
1
Lot Size 
0.307 Acres
Year Built 
2019
MLS® Number 
12774450
Status 
Active
Property Tax 
$13,308
HOA/Condo/Coop Fees 
$133.33 monthly
Sq Ft Source 
Estimated
Friends & Family
Recent Activity
yesterdayListing updated with changes from the MLS®
yesterdayStatus changed to Active
a week agoListing first seen on site
General Features
Acres 
0.307
Attached Garage 
Yes
Garage 
Yes
Garage Spaces 
3
Parking 
ConcreteGarage Door OpenerAttachedGarage
Parking Spaces 
3
Property Sub Type 
Single Family Residence
Sewer 
Public Sewer
SqFt Below 
1480
Water Source 
Public
Interior Features
Appliances 
MicrowaveDishwasherRefrigeratorWasherDryerDisposalStainless Steel Appliance(s)Wine RefrigeratorRange HoodENERGY STAR Qualified AppliancesGas CooktopGas OvenOven
Basement 
Sump PumpFinishedFull
Cooling 
Ceiling Fan(s)Central Air
Electric 
200+ Amp Service
Fireplace 
Yes
Fireplace Features 
Family Room
Fireplaces 
1
Flooring 
HardwoodCarpetWood
Heating 
Natural Gas
Interior 
Wet BarWalk-In Closet(s)High CeilingsOpen FloorplanPantry
Laundry Features 
Upper LevelGas Dryer HookupIn UnitSink
Window Features 
ScreensWindow TreatmentsDrapes
Bar/Entertainment 
Dimensions - 17X14Level - Basement
Bedroom 2 
Dimensions - 11X18Level - Second
Bedroom 3 
Dimensions - 11X15Level - Second
Bedroom 4 
Dimensions - 11X13Level - Second
Bedroom 5 
Dimensions - 12X10Level - Main
Bonus Room 
Dimensions - 10X10Level - Basement
Dining Room 
Dimensions - 13X14Level - Main
Eating Area 
Dimensions - 10X19Level - Main
Exercise Room 
Dimensions - 15X15Level - Basement
Family Room 
Dimensions - 16X20Level - Main
Kitchen 
Dimensions - 22X18Level - MainDescription - Eating Area-Table Space,Island,Pantry-Walk-in,SolidSurfaceCounter,Updated Kitchen
Laundry 
Dimensions - 8X7Level - Second
Living Room 
Loft 
Dimensions - 16X22Level - Second
Master Bedroom 
Dimensions - 14X17Level - Second
Mud Room 
Dimensions - 9X6Level - Main
Office 
Dimensions - 10X10Level - Main
Recreation Room 
Dimensions - 28X37Level - Basement
Sun Room 
Dimensions - 11X12Level - Main
Save
Ask
Tour
Hide
Share
Exterior Features
Construction Details 
Vinyl SidingBrick
Exterior 
Fire Pit
Patio And Porch 
PatioPorch
Windows/Doors 
ScreensWindow TreatmentsDrapes
Community Features
Association Fee 
$1600.0
Association Fee Frequency 
Annually
Community Features 
ClubhouseParkPoolTennis Court(s)LakeCurbsSidewalksStreet Lights
MLS Area 
Naperville
School District 
Waubonsie Valley High School
Township 
Wheatland
Schools
School District
Waubonsie Valley High School
Elementary School
Peterson Elementary School
Middle School
Scullen Middle School
High School
Waubonsie Valley High School
Listing Courtesy of MRED as distributed by MLS Grid of Keller Williams Infinity


Based on information submitted to the MLS GRID as of 2026-10-15 12:55 PM UTC. All data is obtained from various sources and may not have been verified by broker or MLS GRID. Supplied Open House Information is subject to change without notice. All information should be independently reviewed and verified for accuracy. Properties may or may not be listed by the office/agent presenting the information.
Last checked: 2026-10-15 12:55 PM UTC
MRED DMCA Copyright Information Copyright © 2026 Midwest Real Estate Data LLC. All rights reserved.

Neighborhood & Commute
Source: Walkscore
Disclosure: Community information and market data powered by Constellation Data Labs. Information is deemed reliable but not guaranteed.
Save
Ask
Tour
Hide
Share