
Search Homes for Sale in Chicago’s Western Suburbs
724 S Kensington AvenueLa Grange, IL 60525
Mortgage Calculator
Monthly Payment (Est.)
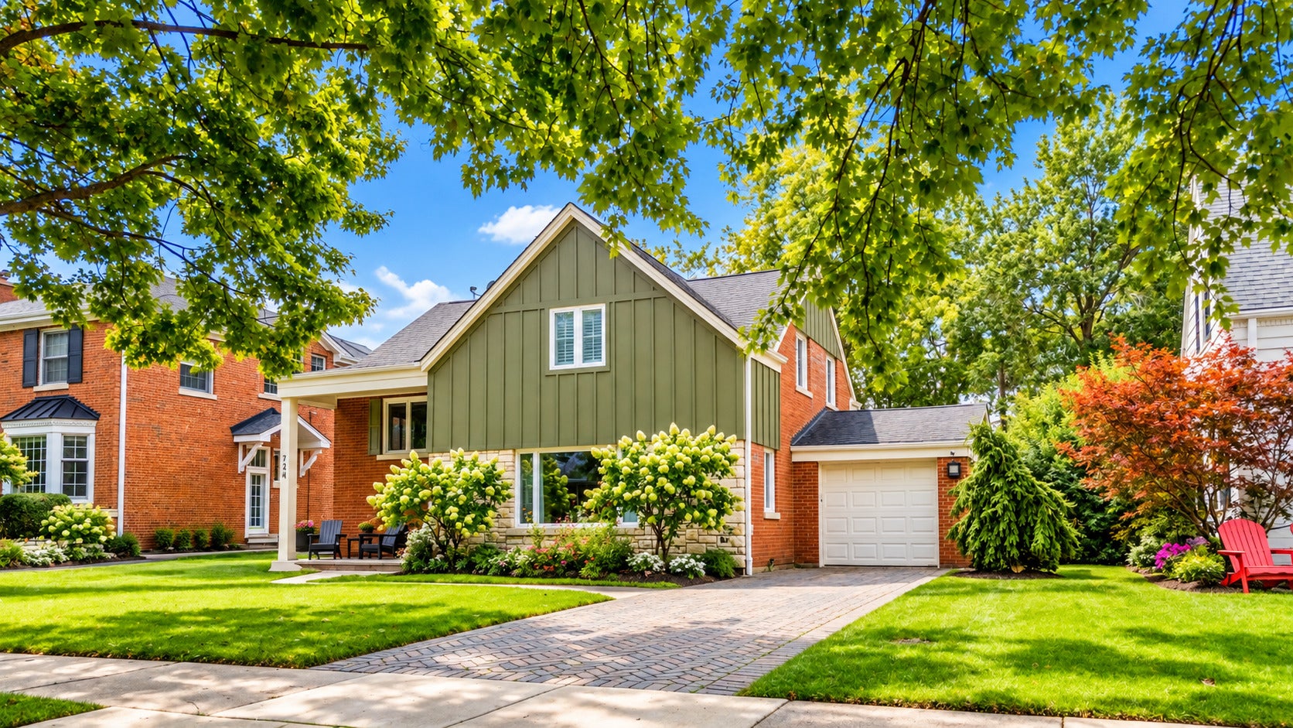
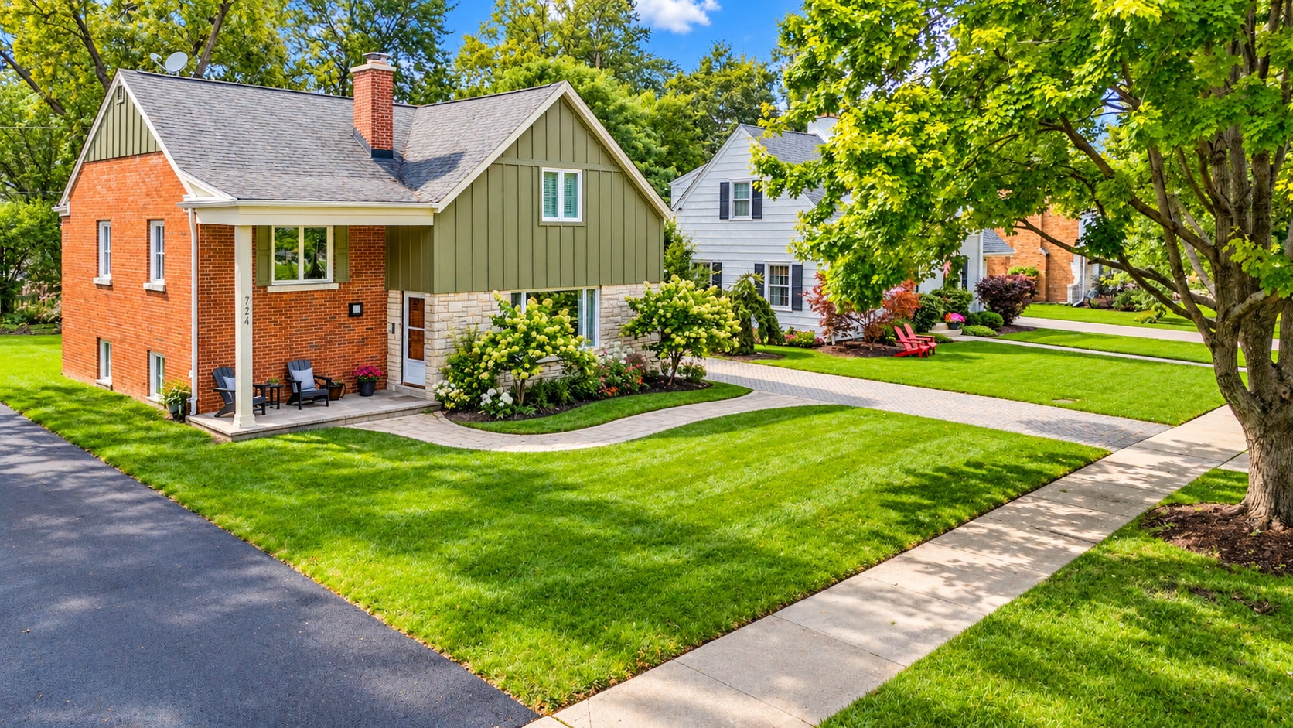
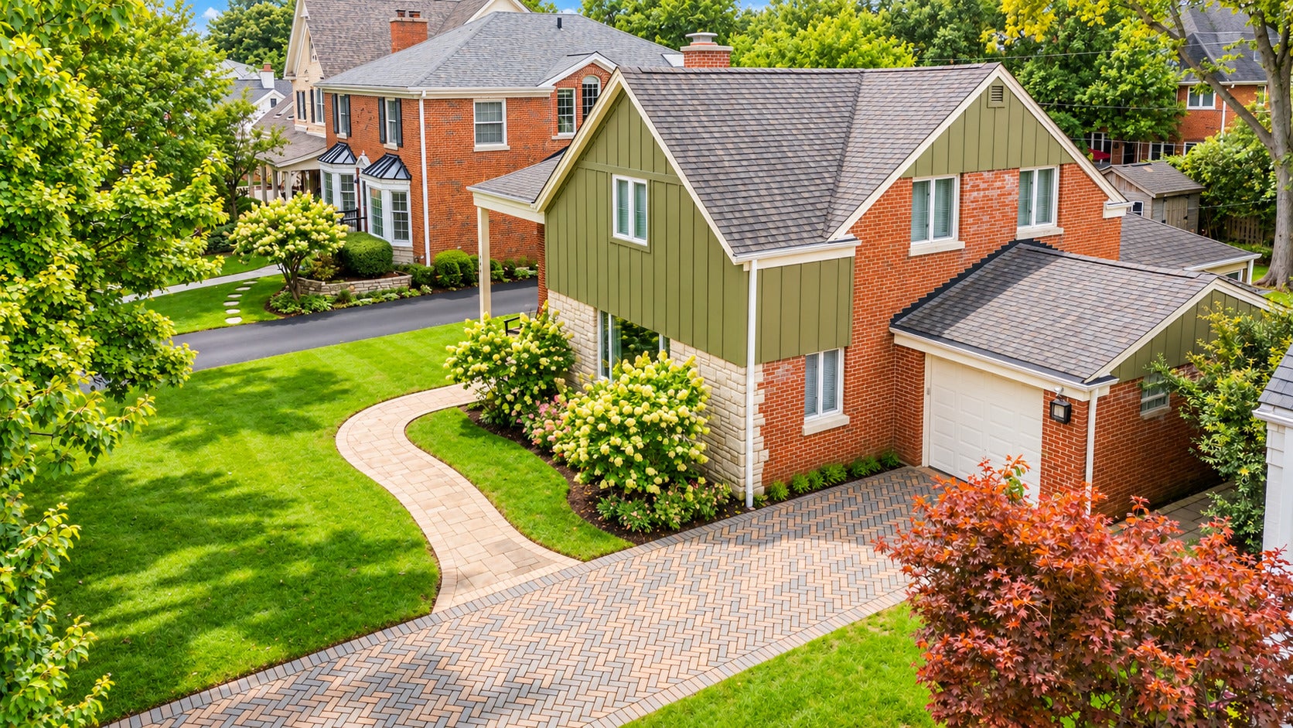
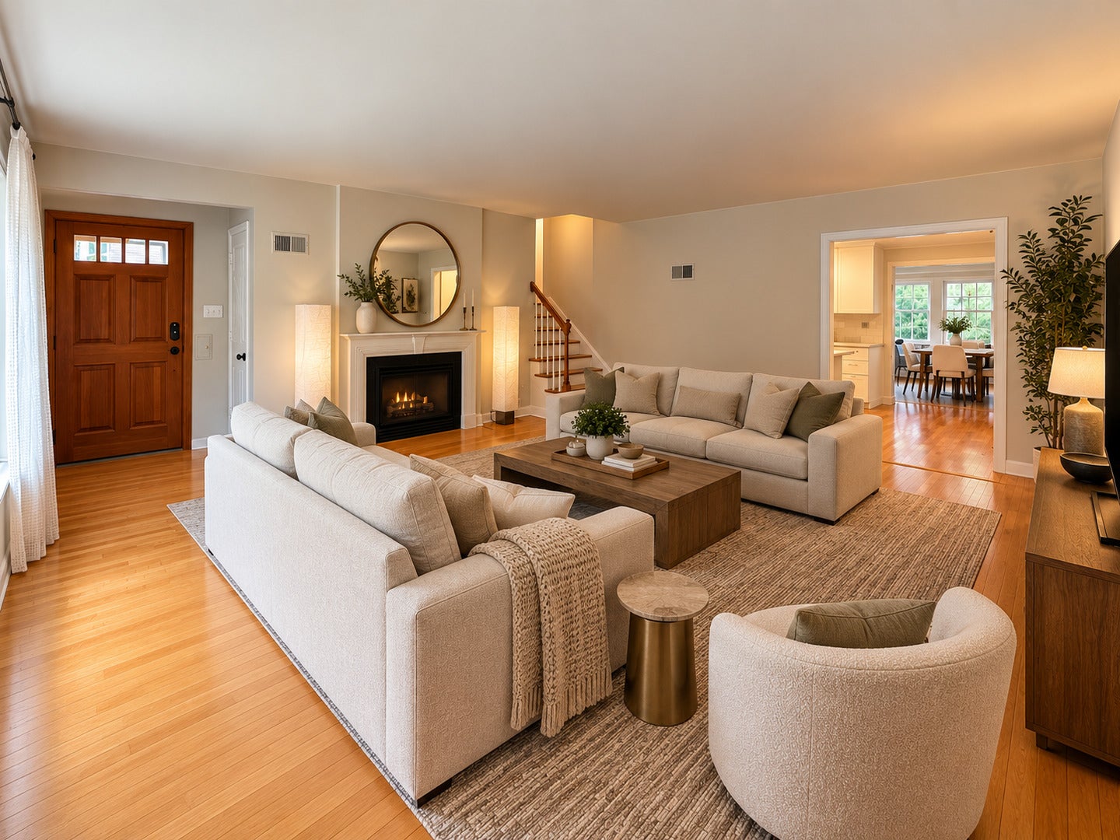
Enter an interest rate to see your estimated monthly payment.Welcome to 724 S. Kensington Ave - a beautifully updated and wonderfully charming home in the heart of La Grange. This thoughtfully improved three-bedroom, two-bath home blends timeless character with modern comfort in every detail. The home's curb appeal shines with a complete exterior renovation in 2023 featuring durable Hardie Board siding, a handsome stone facade, and classic lines that create a picture-perfect first impression. Inside, a gracious main level offers a spacious living room with gleaming oak floors, a dramatic wood-burning fireplace, and an open staircase that adds light and flow throughout. The fully renovated kitchen (2021) features a large island, modern white cabinetry, and stainless-steel appliances, opening to a bright sunroom that doubles beautifully as a dining area or cozy family space. From here, a door leads into a newly improved mudroom with all the features including hardware, upper cabinets, lower bins and bench (2022) between the garage, side door, and sunroom / kitchen ... leading to a private stone patio with an outdoor fireplace - the perfect backdrop for relaxed evenings or gatherings with friends. Upstairs, all three bedrooms are comfortably arranged, including a large primary bedroom with dual closets and a private bath. A second full bath, also recently updated, serves the additional bedrooms. The primary suite offers generous space for both a sleeping area and a lounging or workspace area, creating a true retreat. The lower-level family room provides flexible living space with good ceiling height and epoxy floors - ideal for recreation, movies, play space, or guests. A walk-up attic offers additional storage or potential creative use with its vaulted ceiling design. With updated mechanicals (HVAC 2015, newer windows 2023) and a refreshed mudroom with added cabinetry, storage, and built-ins (2022), this home offers both peace of mind and timeless appeal in one of La Grange's most desirable neighborhoods.
| a week ago | Listing updated with changes from the MLS® | |
| a week ago | Status changed to Active Under Contract | |
| 2 weeks ago | Listing first seen on site |

Based on information submitted to the MLS GRID as of 2026-10-16 04:47 AM UTC. All data is obtained from various sources and may not have been verified by broker or MLS GRID. Supplied Open House Information is subject to change without notice. All information should be independently reviewed and verified for accuracy. Properties may or may not be listed by the office/agent presenting the information.
Last checked: 2026-10-16 04:47 AM UTC
MRED DMCA Copyright Information Copyright © 2026 Midwest Real Estate Data LLC. All rights reserved.