
Search Homes for Sale in Chicago’s Western Suburbs
600 N Fairbanks Court 1811Chicago, IL 60611
Mortgage Calculator
Monthly Payment (Est.)
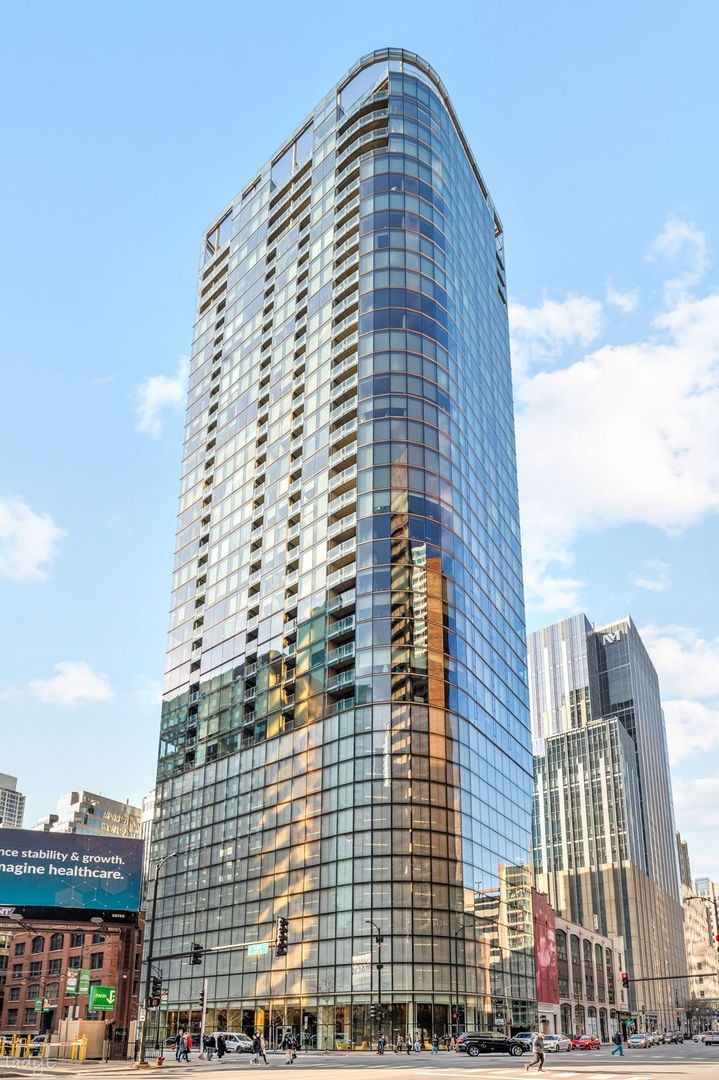
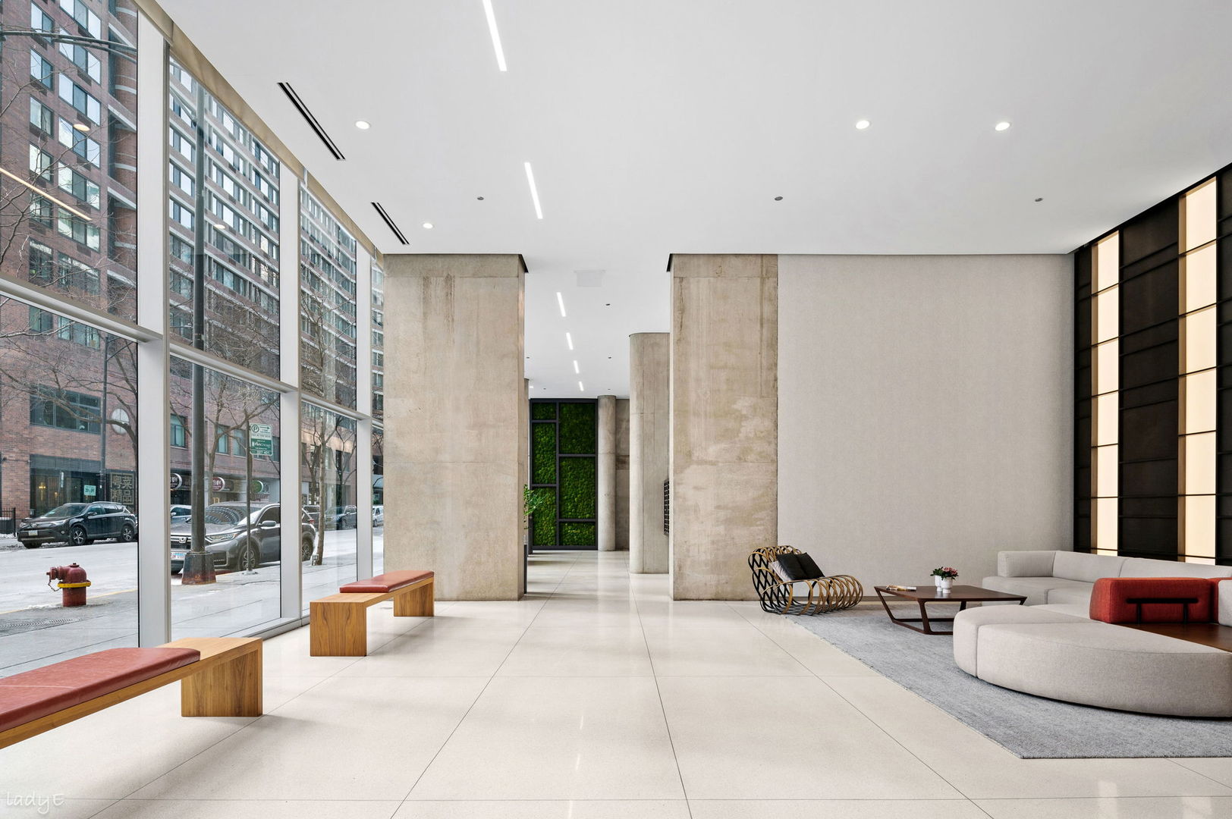
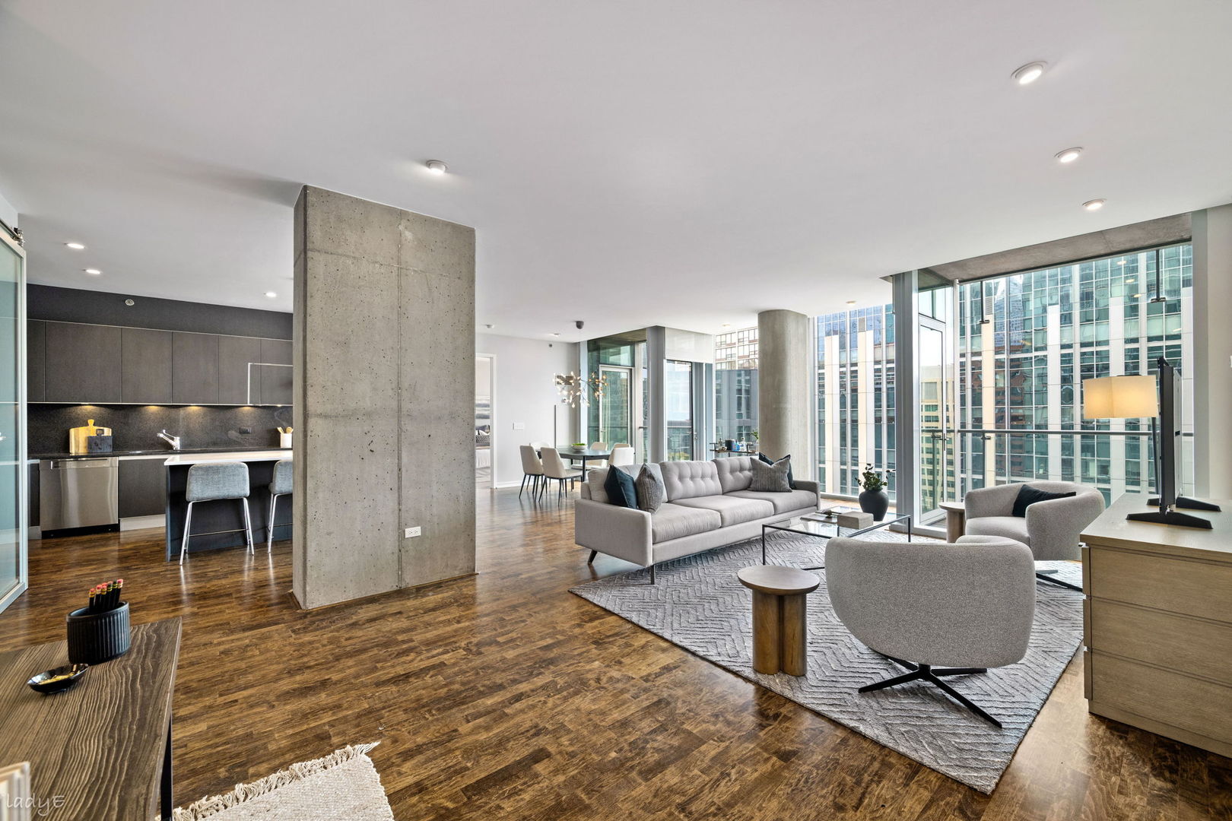
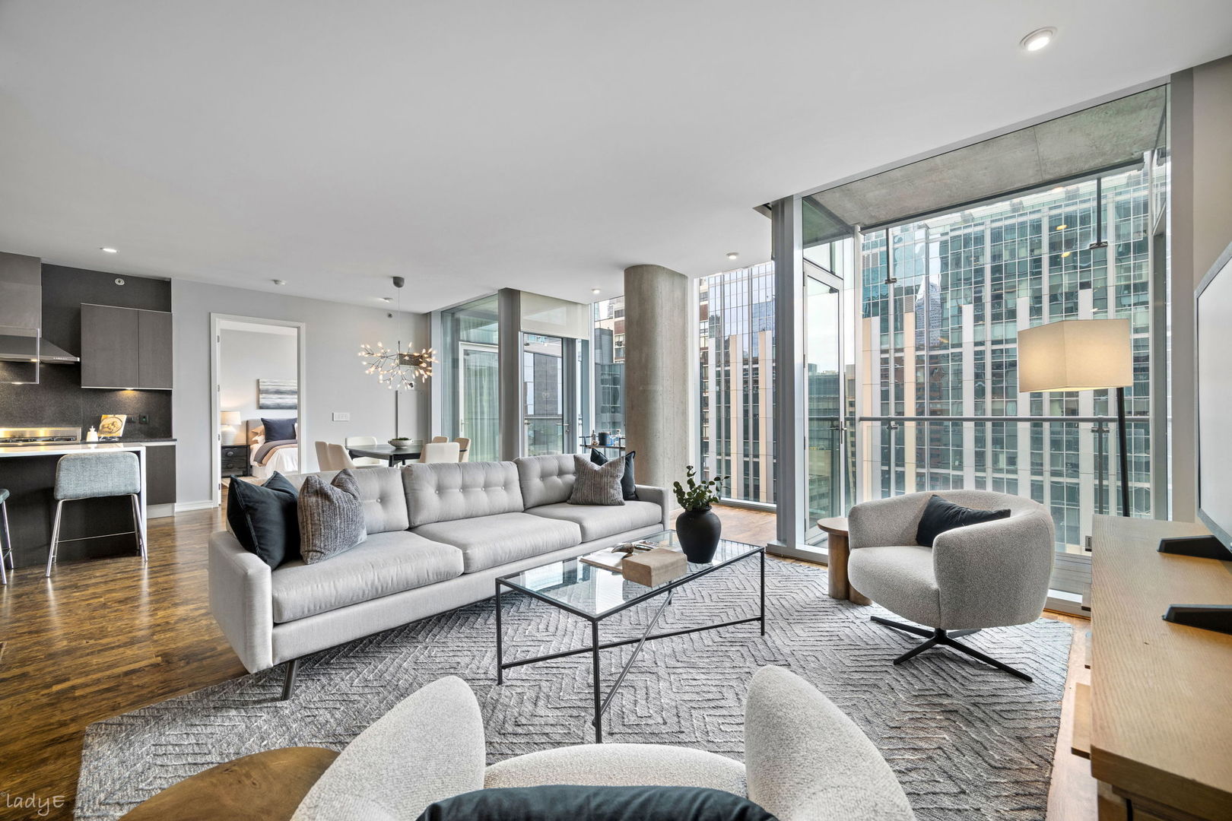
Enter an interest rate to see your estimated monthly payment.Refined contemporary interiors meet iconic architecture in this rarely available 2BR/2BA at Helmut Jahn's award-winning 600 N Fairbanks Court. The '11 Tier is only one of six in the entire building designed during construction as a unique "split" floor plan with nearly the same square footage as the 3BR bedroom units, yet far more functional in layout and storage. Set on the 18th floor, the 1,619 sq. ft. home features 28 feet of floor-to-ceiling windows framing north-facing views of Streeterville and Lake Michigan, filling the interiors with natural light. High ceilings, rich hardwood floors, and exposed concrete accents create a sophisticated backdrop, while the generous room sizes are square, creating a better use of space than traditional rectangular rooms, and the open concept makes entertaining effortless. Everything in this home was considered and planned - not an inch is wasted to hallways, underutilized closet or cabinet space. Proportion, light, privacy and function were at the forefront, while maintaining its vibrance. The living room can be used to create multiple conversation spaces, or separated into an office nook, while the dining area can comfortably accommodate a 6-8 seat dining table, and two private balconies offer an exceptional setting for enjoying the outdoors and grilling. The upgraded kitchen makes a striking centerpiece with sleek cabinetry, high-end stainless steel appliances, and an oversized marble waterfall island with generous seating. An integrated 86-bottle Sub-Zero wine refrigerator keeps your collection beautifully accommodated and ready for guests. The customized primary bath features marble subway tile, integrated mirror television, and a walk-in closet with custom organizers to maximize storage. The guest bedroom is in it's own wing of the unit, giving a sense of privacy, and has access to the 2nd full bath. Lutron whole-home wireless lighting controls, in-unit laundry, and additional storage locker complete the home. One deeded garage parking space is available on the 7th floor (additional $50,000). Residents enjoy 24-hour door staff, an indoor pool, fitness center, recently renovated lobby and media/party room, and rooftop workspaces. The rooftop deck extends the living experience with grills, fire pits, lounge seating, and sun beds above the city. Ideally positioned near the best shopping along Michigan Avenue, the lakefront, Whole Foods, Northwestern Medical Campus, and Streeterville's best dining and nightlife, this distinctive home offers top notch city living in one of Chicago's most recognizable modern buildings.
| 5 hours ago | Listing updated with changes from the MLS | |
| 6 days ago | Status changed to Active | |
| a month ago | Listing first seen on site |

Based on information submitted to the MLS GRID as of 2026-11-03 12:41 PM UTC. All data is obtained from various sources and may not have been verified by broker or MLS GRID. Supplied Open House Information is subject to change without notice. All information should be independently reviewed and verified for accuracy. Properties may or may not be listed by the office/agent presenting the information.
Last checked: 2026-11-03 12:41 PM UTC
MRED DMCA Copyright Information Copyright © 2026 Midwest Real Estate Data LLC. All rights reserved.
Did you know? You can invite friends and family to your search. They can join your search, rate and discuss listings with you.