O'Neil Property Group
Save
Ask
Tour
Hide
Share
$539,000
New Listing

1179 kingsley Lane
Aurora, IL 60505

For Sale|Single Family Residence|Active
3
Beds
3
Total Baths
3
Full Baths
2,700
SqFt
$200
/SqFt
2006
Built
Subdivision:
Stonegate West
County:
Kane
Listing Courtesy of MRED as distributed by MLS Grid of Compass
1179 kingsley Lane1179 kingsley Lane1179 kingsley Lane1179 kingsley Lane
Save
Ask
Tour
Hide
Share

Mortgage Calculator

Monthly Payment (Est.)

Enter an interest rate to see your estimated monthly payment.
Calculator powered by Showcase IDX, a Constellation1 Company. Copyright ©2026 Information is deemed reliable but not guaranteed.

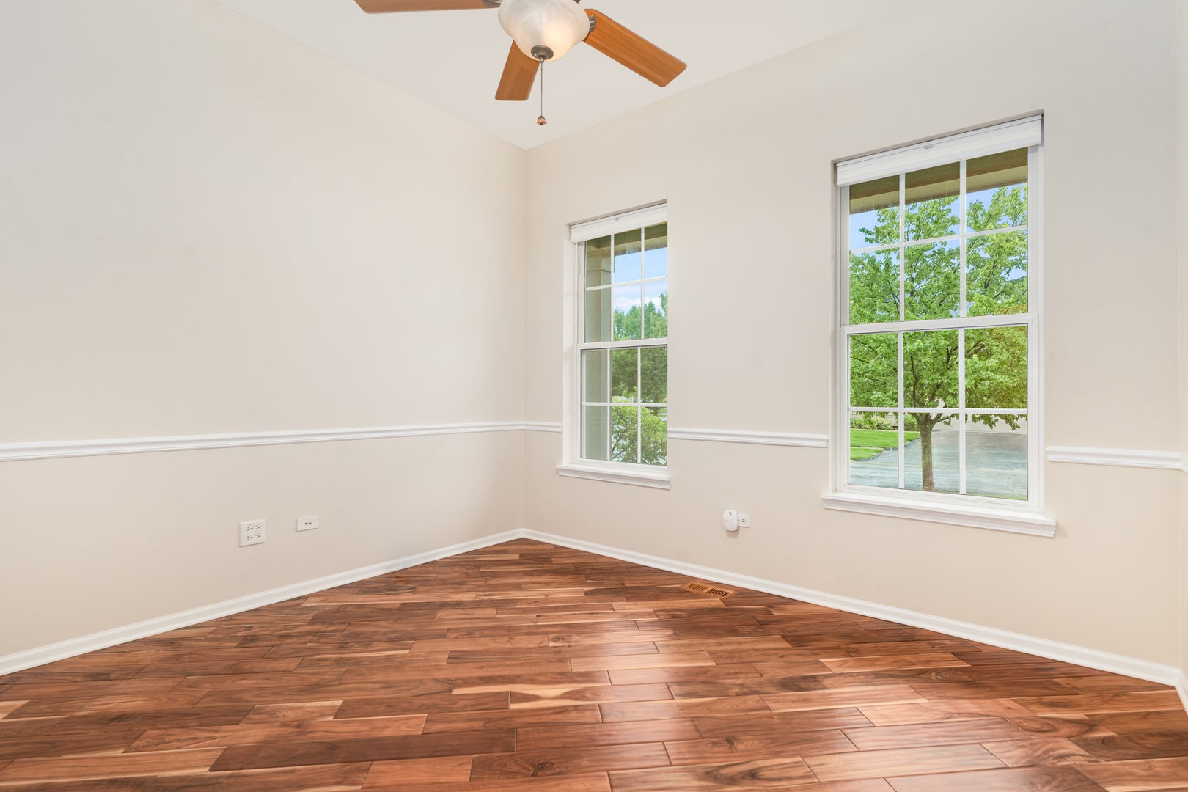
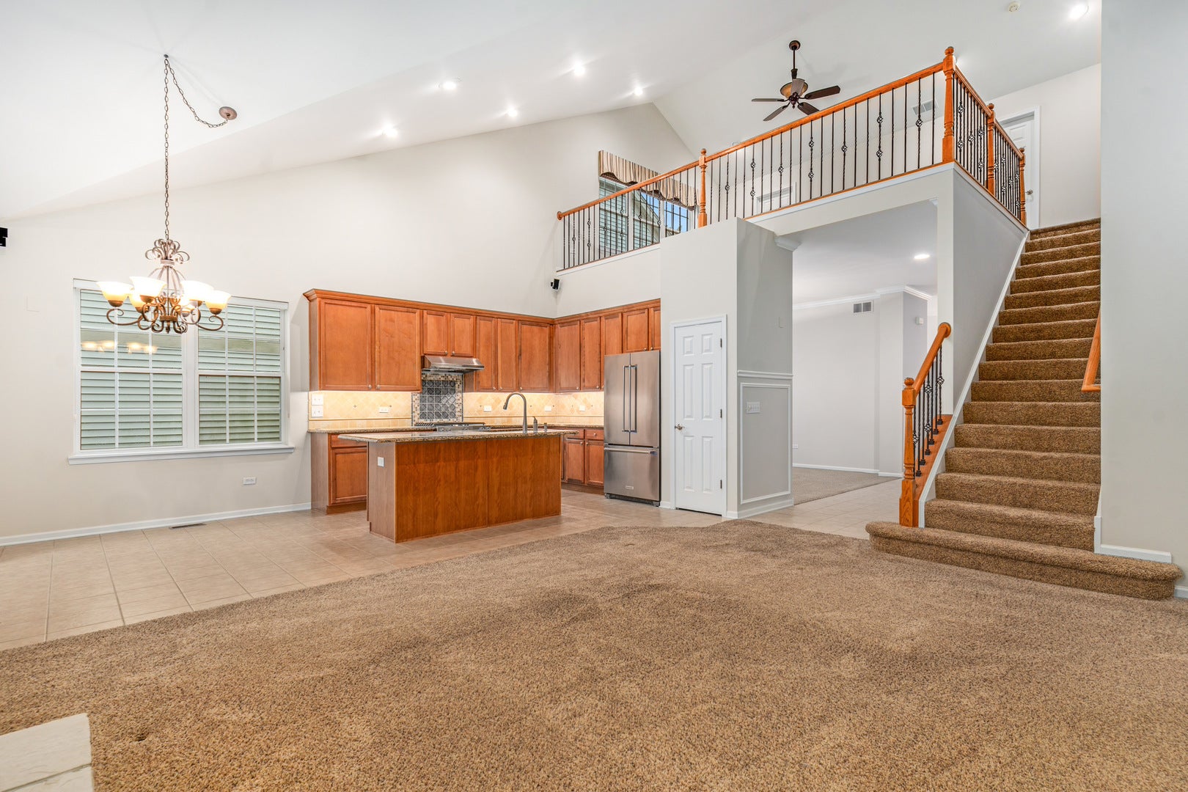
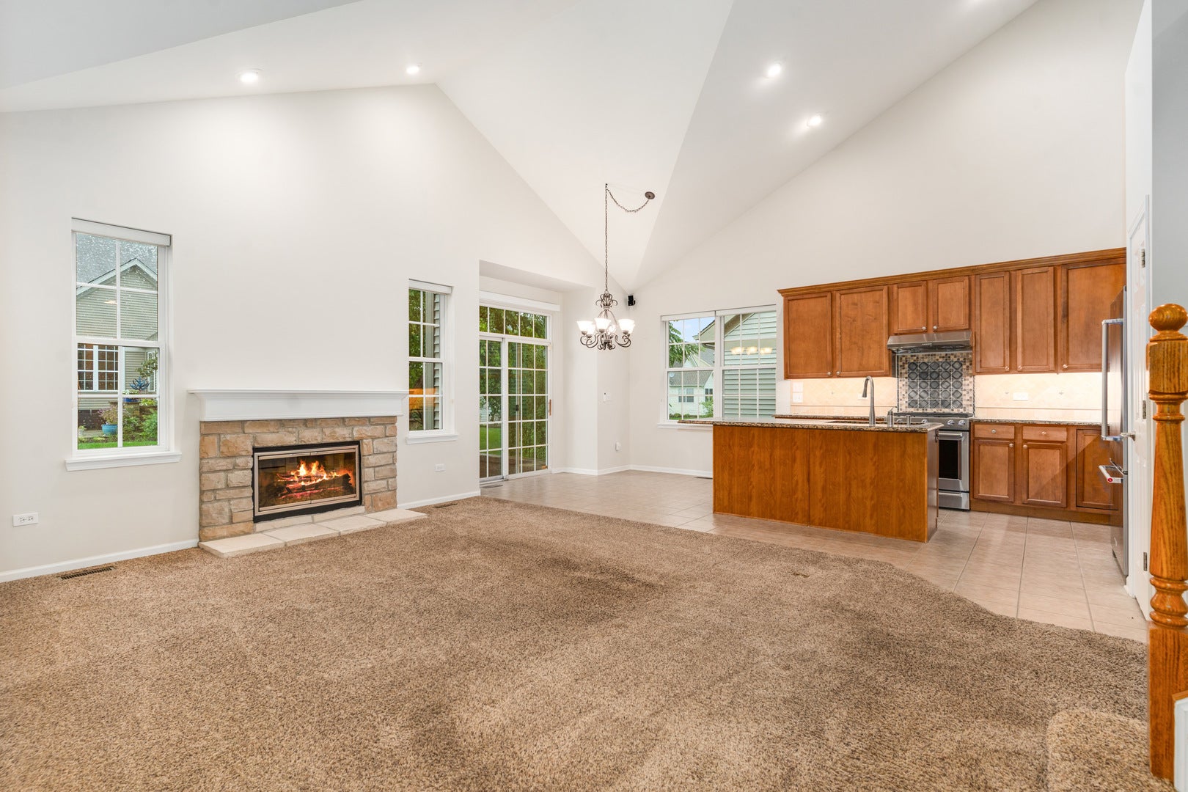
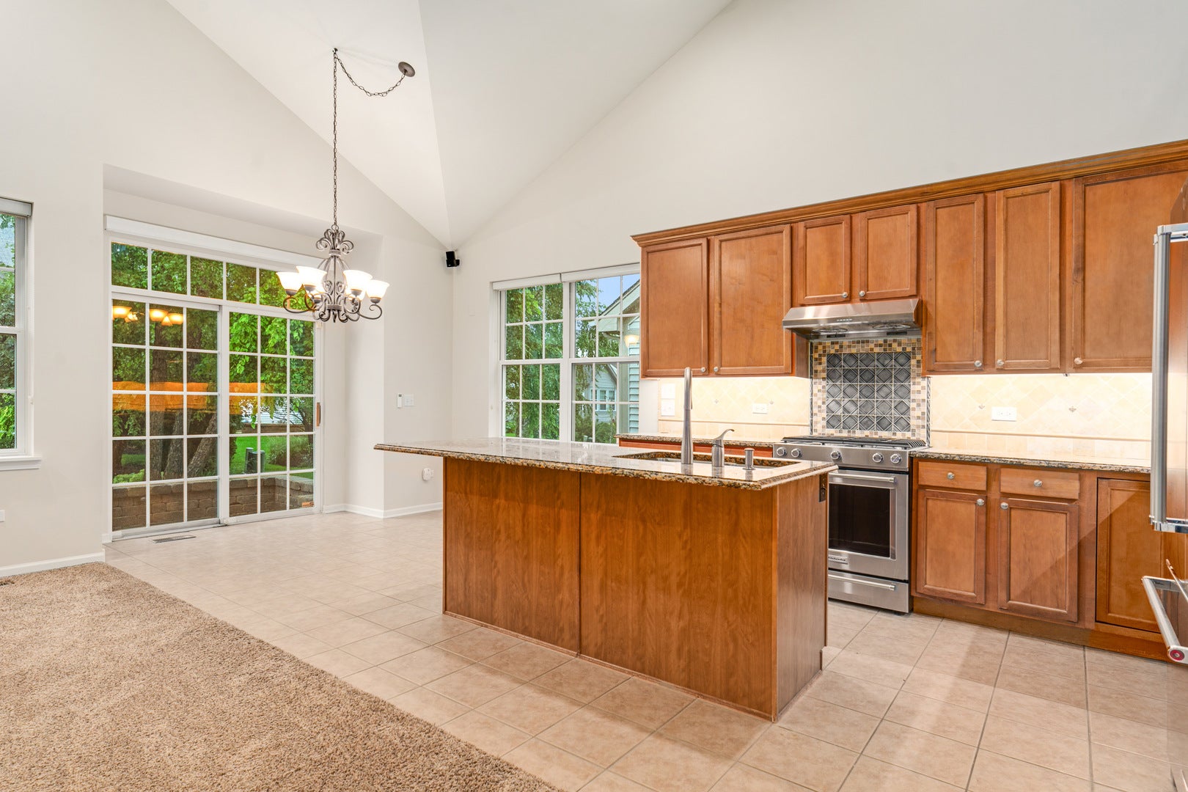
Welcome to this stunning 3-bedroom, 3-bathroom home designed for main-floor living. Set in a vibrant community with a pool and clubhouse, this home offers maintenance-free living, with lawn care and snow removal handled for you. Step inside to a freshly painted, light-filled interior that feels both modern and warm. The thoughtful layout features an island kitchen and a primary suite on the main floor-a true retreat for those seeking ease and convenience. The main floor laundry room features custom cabinets. An airy loft provides the perfect backdrop for a home office or creative studio, while the expanded second-floor bedroom boasts direct access to a full bath, creating a private guest suite that visitors will love. If you need more space, the full basement is a clean slate waiting for your home gym or media room dreams to come to life. You can move in with total confidence knowing the heavy lifting has been done. With a newer roof, furnace, AC, and water heater, this home is as efficient as it is beautiful. Located with easy access to both the Aurora and Route 59 BNSF train stations, your commute or city adventures are just moments away. Whether you're hosting a summer gathering or enjoying a quiet evening in your serene new space, this home offers a lifestyle of ease and comfort. Don't miss the chance to make this beautiful, non-age-restricted community your new home base. Schedule your tour today!

Save
Ask
Tour
Hide
Share
Listing Snapshot
Price 
$539,000
Days On Site 
0 Days
Bedrooms 
3
Inside Area (SqFt) 
2,700 sqft
Total Baths 
3
Full Baths 
3
Partial Baths 
N/A
Lot Size 
N/A
Year Built 
2006
MLS® Number 
12774461
Status 
Active
Property Tax 
$11,047
HOA/Condo/Coop Fees 
$164 monthly
Sq Ft Source 
Estimated
Friends & Family
Recent Activity
15 hours agoListing updated with changes from the MLS®
15 hours agoListing first seen on site
General Features
Attached Garage 
Yes
Foundation 
Concrete Perimeter
Garage 
Yes
Garage Spaces 
2
Parking 
AttachedGarage
Parking Spaces 
2
Property Sub Type 
Single Family Residence
Sewer 
Public Sewer
Water Source 
Public
Interior Features
Appliances 
RangeDishwasherRefrigeratorWasherDryer
Basement 
UnfinishedFull
Cooling 
Central Air
Fireplace 
Yes
Fireplace Features 
Family Room
Fireplaces 
1
Heating 
Natural GasForced Air
Laundry Features 
In Unit
Bedroom 2 
Dimensions - 12X11Level - Main
Bedroom 3 
Dimensions - 24X12Level - Second
Bedroom 4 
Dining Room 
Dimensions - 13X12Level - Main
Family Room 
Dimensions - 18X14Level - Main
Kitchen 
Dimensions - 12X16Level - Main
Laundry 
Dimensions - 8X7Level - Main
Living Room 
Loft 
Dimensions - 18X14Level - Second
Master Bedroom 
Dimensions - 18X13Level - Main
Save
Ask
Tour
Hide
Share
Exterior Features
Construction Details 
Aluminum SidingBrick
Community Features
Association Fee 
$164.0
Association Fee Frequency 
Monthly
MLS Area 
Aurora / Eola
School District 
131
Township 
Aurora
Schools
School District
131
Elementary School
Unknown
Middle School
Unknown
High School
Unknown
Listing Courtesy of MRED as distributed by MLS Grid of Compass


Based on information submitted to the MLS GRID as of 2026-10-02 08:35 AM UTC. All data is obtained from various sources and may not have been verified by broker or MLS GRID. Supplied Open House Information is subject to change without notice. All information should be independently reviewed and verified for accuracy. Properties may or may not be listed by the office/agent presenting the information.
Last checked: 2026-10-02 08:35 AM UTC
MRED DMCA Copyright Information Copyright © 2026 Midwest Real Estate Data LLC. All rights reserved.

Neighborhood & Commute
Source: Walkscore
Disclosure: Community information and market data powered by Constellation Data Labs. Information is deemed reliable but not guaranteed.
Save
Ask
Tour
Hide
Share