O'Neil Property Group

Search Homes for Sale in Chicago’s Western Suburbs

Save
Ask
Tour
Hide
Share
$399,900
41 Days On Site

N067 Forsythe Court
Winfield, IL 60190

For Sale|Townhouse|Active Under Contract
2
Beds
3
Total Baths
2
Full Baths
1
Partial Bath
1,582
SqFt
$253
/SqFt
2010
Built
Subdivision:
Shelburne Crossing
County:
DuPage
Listing Courtesy of MRED as distributed by MLS Grid of Keller Williams Premiere Properties
N067 Forsythe CourtN067 Forsythe CourtN067 Forsythe CourtN067 Forsythe Court
Save
Ask
Tour
Hide
Share

Mortgage Calculator

Monthly Payment (Est.)

Enter an interest rate to see your estimated monthly payment.
Calculator powered by Showcase IDX, a Constellation1 Company. Copyright Β©2026 Information is deemed reliable but not guaranteed.

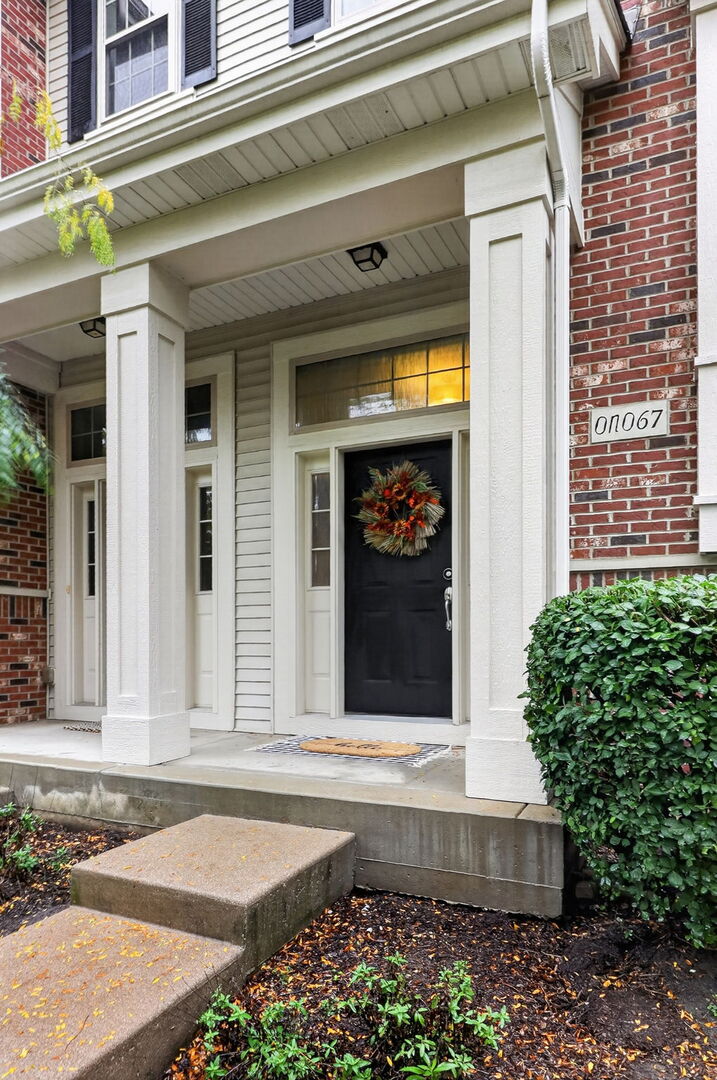
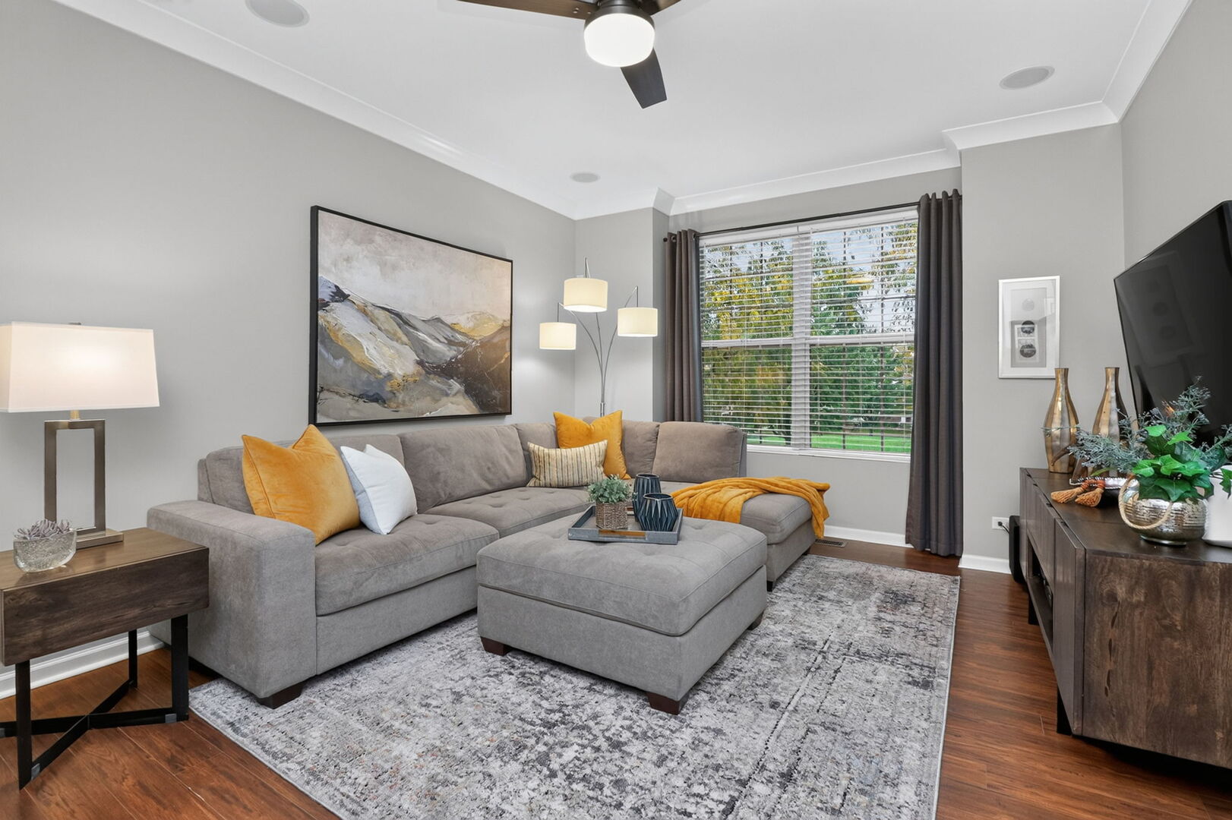
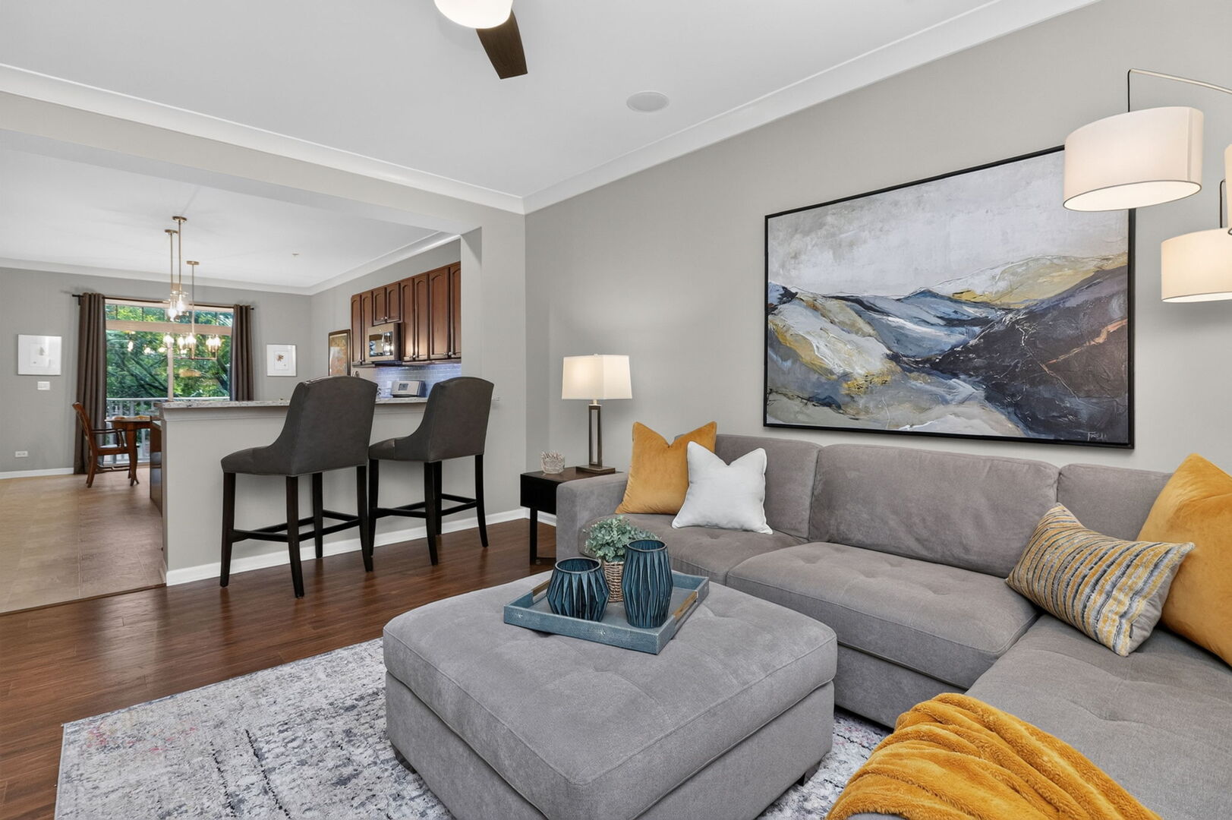
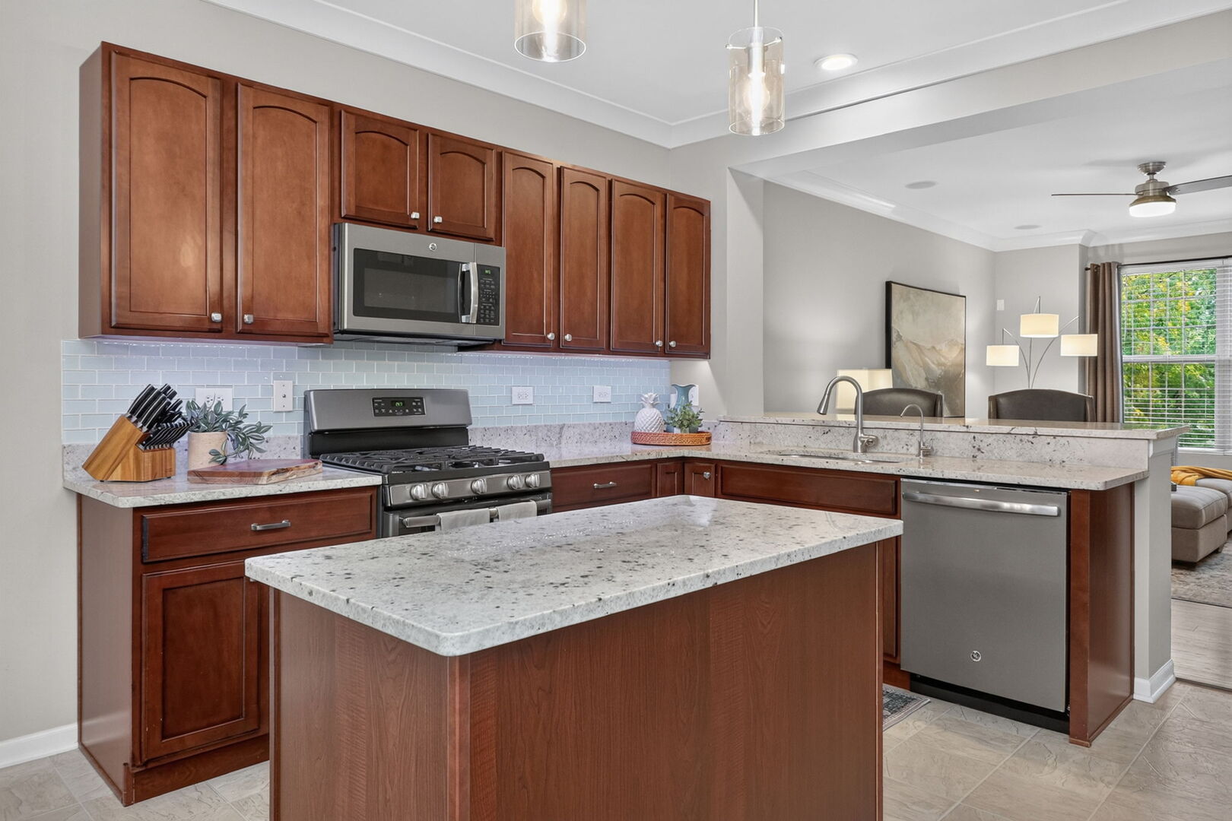
Model perfect Shelburne Farms townhouse across from Park! This unit is truly a 'turn key' beauty with furnishings being negotiable as well. Open floor plan, 9' ceilings, substantial crown molding throughout with a split bedroom ensuites with loft in between. The kitchen is spacious with granite counters, on trend glass subway tile, island, breakfast bar, pantry, & all Stainless appliances. Step out through the sliding glass door to the balcony which is off the dining area for easy grilling. Laundry room is off the kitchen and has ample storage. Living room is light and bright with hand scraped wood laminate flooring. Primary bedroom has vaulted ceiling with a lighted ceiling fan, full ensuite with double vanity sink, granite counters, and a walk-in closet with built-in organizers. Guest bedroom has its own full bath, granite counter, lighted ceiling fan and double lighted closet. The loft is currently used as a sitting/reading area and can be a 'flex' room (office, exercise, sewing room etc...). Lower level provide additional living space and is currently being used as a family room hang out area. The lower level could easily be used as a 3rd bedroom with the large closet and separate entrance off the garage. The garage has 2 safety ceiling racks professional installed that gives additional storage if needed. Additional features include a ceiling flush mounted surround sound speaker system, USB outlets throughout, smart thermostat nest & doorbell camera. The location does not get much better! Down the street from Highly rated Northwestern Hospital, can connect to walking/bike trails, 5 minutes from the Winfield Metra train station, restaurants and shops! This unit has been gently lived in and will not last long.

Save
Ask
Tour
Hide
Share
Listing Snapshot
PriceΒ 
$399,900
Days On SiteΒ 
41 Days
BedroomsΒ 
2
Inside Area (SqFt)Β 
1,582 sqft
Total BathsΒ 
3
Full BathsΒ 
2
Partial BathsΒ 
1
Lot SizeΒ 
N/A
Year BuiltΒ 
2010
MLS NumberΒ 
12774462
StatusΒ 
Active Under Contract
Property TaxΒ 
$7,215
HOA/Condo/Coop FeesΒ 
$336 monthly
Sq Ft SourceΒ 
Assessor
Friends & Family
Recent Activity
3 weeks agoListing updated with changes from the MLS
3 weeks agoStatus changed to Active Under Contract
a month agoListing first seen on site
General Features
Attached GarageΒ 
Yes
Direction FacesΒ 
North
FoundationΒ 
Concrete Perimeter
GarageΒ 
Yes
Garage SpacesΒ 
2
Number Of StoriesΒ 
3
ParkingΒ 
AsphaltGarage Door OpenerAttachedGarage
Parking SpacesΒ 
2
PetsΒ 
Cats OKDogs OKNumber Limit
Property Sub TypeΒ 
Townhouse
SecurityΒ 
Security System
SewerΒ 
Public Sewer
SqFt BelowΒ 
336
SqFt TotalΒ 
1582
UtilitiesΒ 
Cable Available
Water SourceΒ 
Public
Interior Features
AppliancesΒ 
RangeMicrowaveDishwasherRefrigeratorWasherDryerDisposalStainless Steel Appliance(s)Water Purifier OwnedGas CooktopHumidifier
BasementΒ 
FinishedExterior EntryStorage SpaceDaylightFullWalk-Out Access
CoolingΒ 
Ceiling Fan(s)Central Air
ElectricΒ 
Circuit Breakers
FlooringΒ 
LaminateCarpet
HeatingΒ 
Forced Air
InteriorΒ 
Vaulted Ceiling(s)StorageBuilt-in FeaturesWalk-In Closet(s)High CeilingsOpen FloorplanGranite CountersPantry
Laundry FeaturesΒ 
In Unit
Window FeaturesΒ 
Window TreatmentsDouble Pane WindowsInsulated WindowsScreens
Balcony/Porch/LanaiΒ 
Dimensions - 8X5
Bedroom 2Β 
Dimensions - 14X13
Bedroom 3Β 
Bedroom 4Β 
Dining RoomΒ 
Family RoomΒ 
Dimensions - 16X13
KitchenΒ 
Dimensions - 20X12Description - Eating Area-Table Space,Island,Pantry-Closet,Granite Counters,Updated Kitchen
LaundryΒ 
Dimensions - 11X7
Living RoomΒ 
Dimensions - 16X13
LoftΒ 
Dimensions - 12X10
Master BedroomΒ 
Dimensions - 15X13
Save
Ask
Tour
Hide
Share
Exterior Features
Construction DetailsΒ 
Vinyl SidingBrick
ExteriorΒ 
Balcony
Lot FeaturesΒ 
Landscaped
RoofΒ 
Asphalt
Windows/DoorsΒ 
Window TreatmentsDouble Pane WindowsInsulated WindowsScreens
Community Features
Association FeeΒ 
$336.0
Association Fee FrequencyΒ 
Monthly
MLS AreaΒ 
Winfield
School DistrictΒ 
Community High School
TownshipΒ 
Winfield
Schools
School District
Community High School
Elementary School
Winfield Elementary School
Middle School
Winfield Middle School
High School
Community High School
Listing Courtesy of MRED as distributed by MLS Grid of Keller Williams Premiere Properties


Based on information submitted to the MLS GRID as of 2026-11-13 12:59 PM UTC. All data is obtained from various sources and may not have been verified by broker or MLS GRID. Supplied Open House Information is subject to change without notice. All information should be independently reviewed and verified for accuracy. Properties may or may not be listed by the office/agent presenting the information.
Last checked: 2026-11-13 12:59 PM UTC
MRED DMCA Copyright Information Copyright Β© 2026 Midwest Real Estate Data LLC. All rights reserved.

Neighborhood & Commute
Source: Walkscore
Disclosure: Community information and market data powered by Constellation Data Labs. Information is deemed reliable but not guaranteed.
Save
Ask
Tour
Hide
Share