
Search Homes for Sale in Chicago’s Western Suburbs
1050 W Dakin Street G2Chicago, IL 60613
Mortgage Calculator
Monthly Payment (Est.)
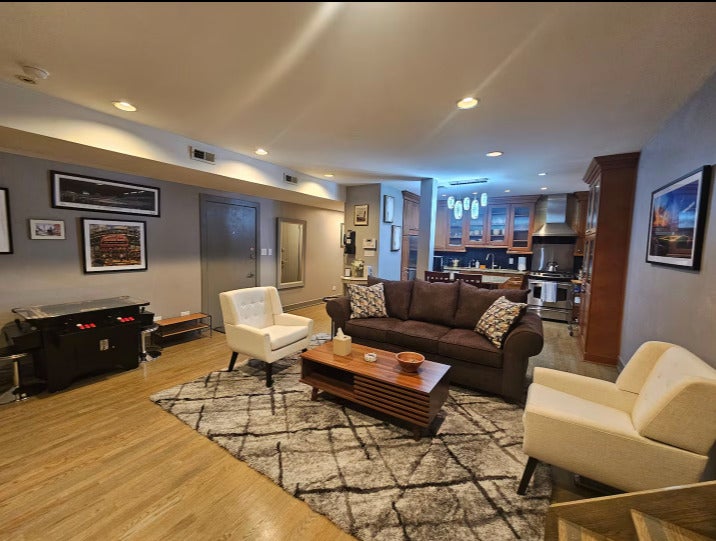
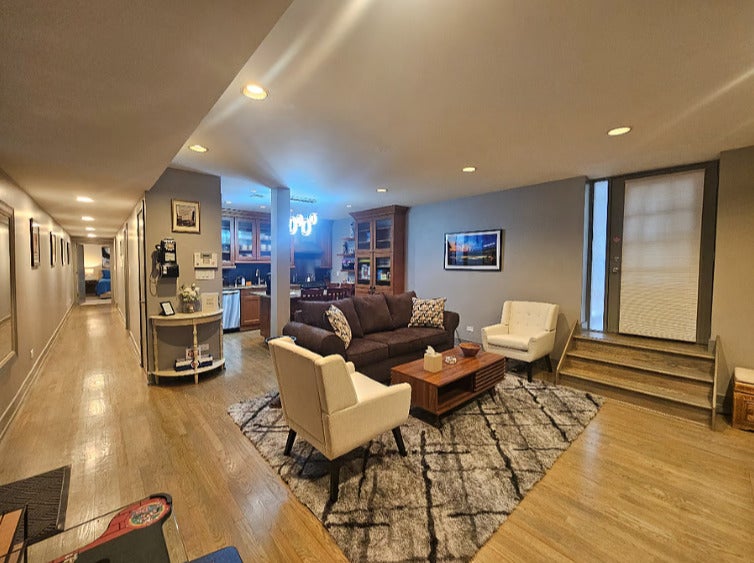
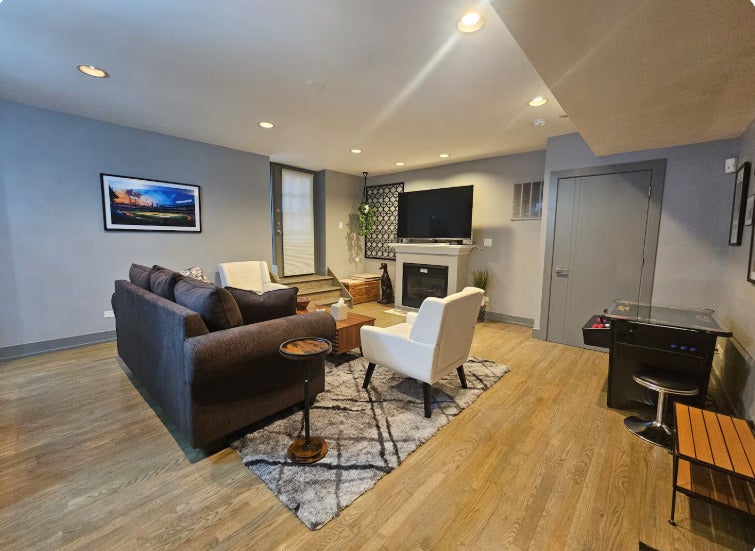
Enter an interest rate to see your estimated monthly payment.Fully furnished 2-bedroom, 2-bath condo in Wrigleyville with utilities and high-speed Wi-Fi included. Available mid-October through March, with flexible lease terms, including month-to-month options. Approximately 1,400 square feet of living space plus a private, fenced 600-square-foot yard with patio furniture, BBQ, and fire pit. Two remodeled bathrooms feature heated floors, heated towel racks, and bidets, with a jetted tub in one and a walk-in rain shower in the other. The primary bedroom offers a king bed; the second bedroom has two queen beds. Additional features include in-unit laundry, TVs in the living room and both bedrooms, and two work stations. Approximately a five-minute walk to Wrigley Field, with nearby restaurants, shopping, and entertainment. Sheridan L station is less than 100 yards away for convenient transit access. Pets welcome. Street parking permit included; parking is subject to availability, with no reserved space. Professionally managed, with applications and lease arrangements coordinated by the property manager. Tours available by appointment.
| 4 days ago | Listing updated with changes from the MLS® | |
| 5 days ago | Listing first seen on site |

Based on information submitted to the MLS GRID as of 2026-10-14 04:14 PM UTC. All data is obtained from various sources and may not have been verified by broker or MLS GRID. Supplied Open House Information is subject to change without notice. All information should be independently reviewed and verified for accuracy. Properties may or may not be listed by the office/agent presenting the information.
Last checked: 2026-10-14 04:14 PM UTC
MRED DMCA Copyright Information Copyright © 2026 Midwest Real Estate Data LLC. All rights reserved.
Did you know? You can invite friends and family to your search. They can join your search, rate and discuss listings with you.