O'Neil Property Group
Save
Ask
Tour
Hide
Share
$315,000
2 Days On Site

45 Fieldpoint Road
Montgomery, IL 60538

For Sale|Single Family Residence|Active
3
Beds
3
Total Baths
1
Full Bath
2
Partial Baths
1,660
SqFt
$190
/SqFt
1972
Built
Subdivision:
Boulder Hill
County:
Kendall
Listing Courtesy of MRED as distributed by MLS Grid of Keller Williams Infinity
Upcoming Open Houses
Sat, Oct 10, 12:00 PM - 2:00 PM
45 Fieldpoint Road45 Fieldpoint Road45 Fieldpoint Road45 Fieldpoint Road
Save
Ask
Tour
Hide
Share

Mortgage Calculator

Monthly Payment (Est.)

Enter an interest rate to see your estimated monthly payment.
Calculator powered by Showcase IDX, a Constellation1 Company. Copyright ©2026 Information is deemed reliable but not guaranteed.

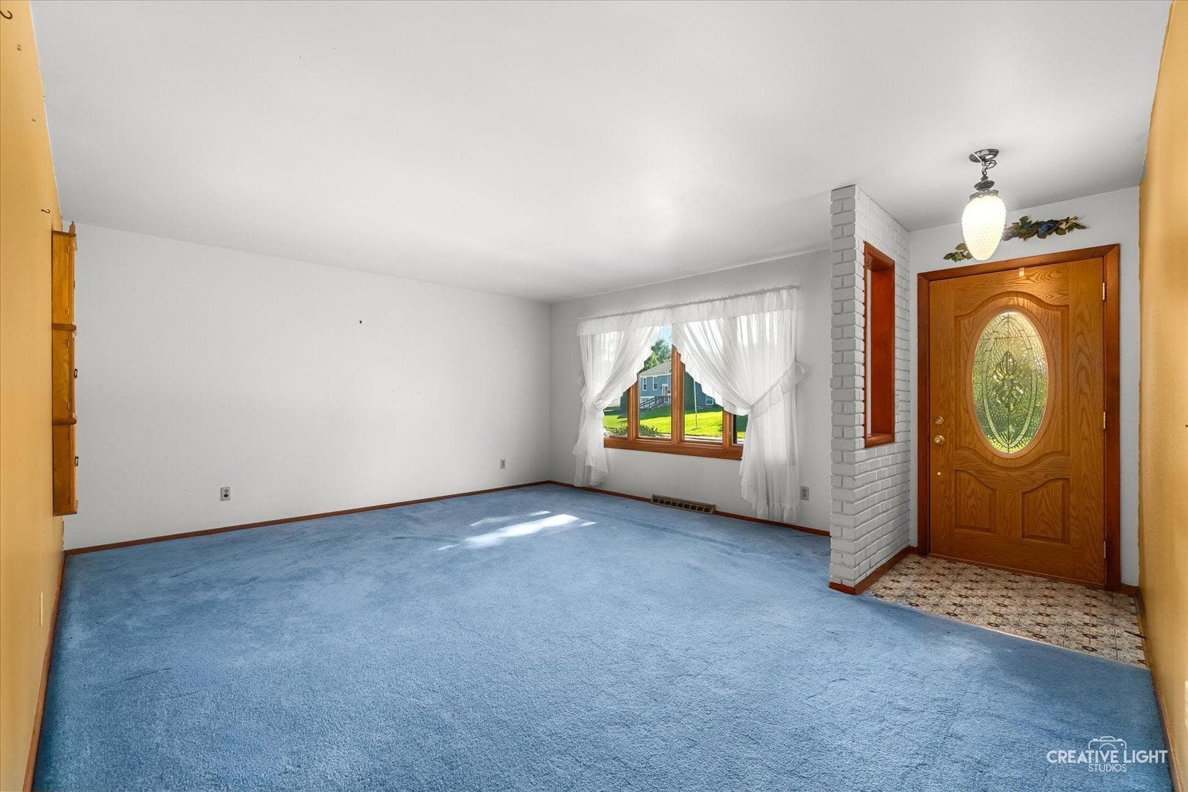
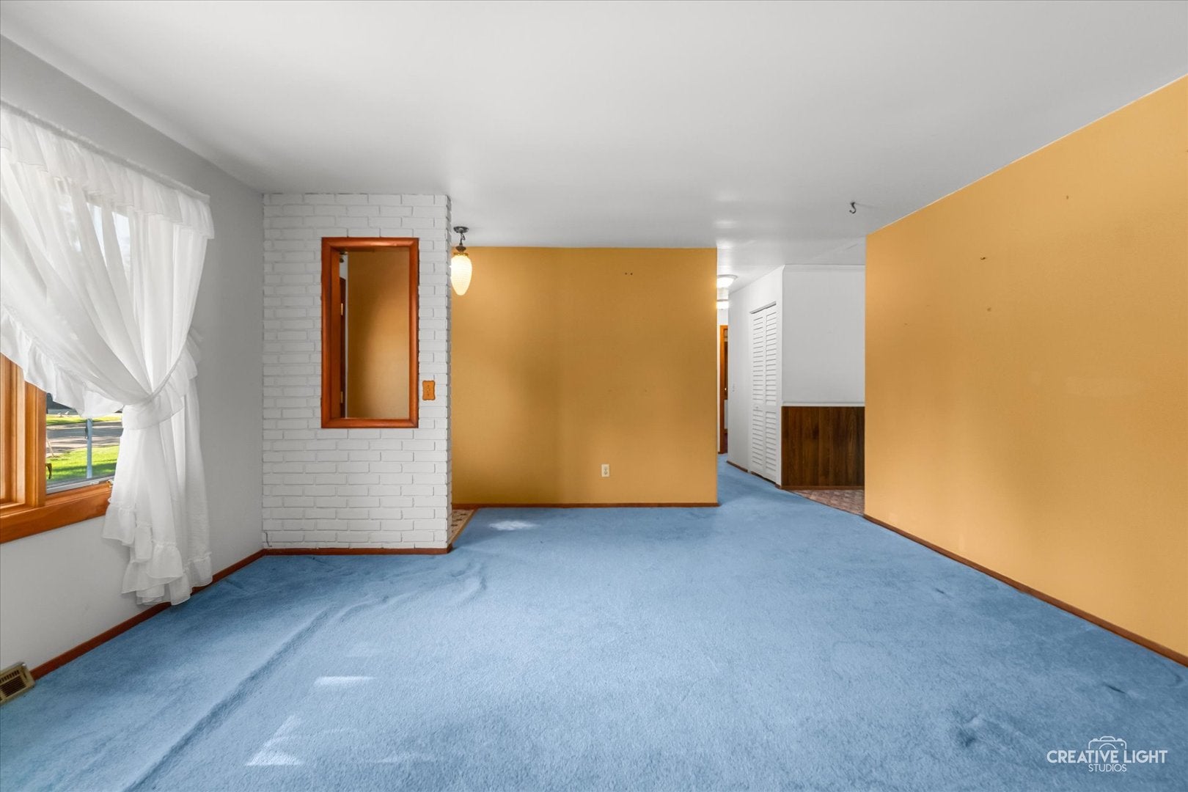
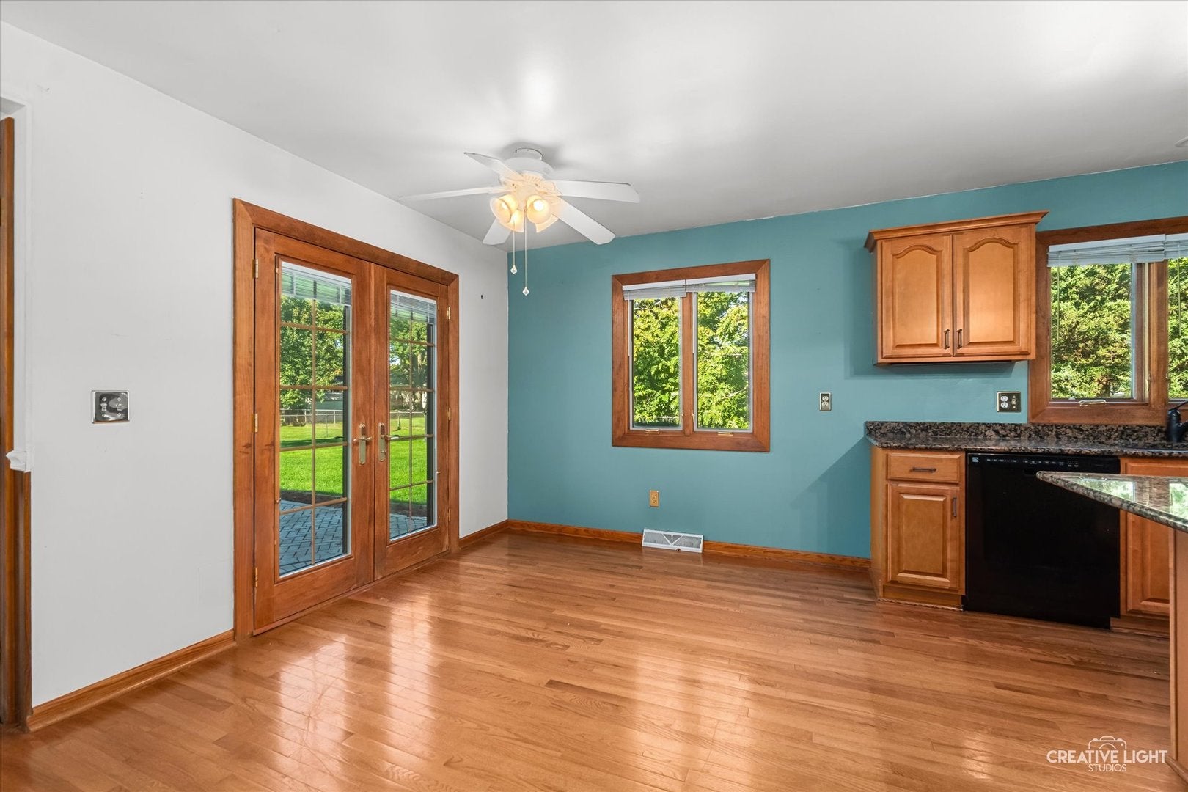
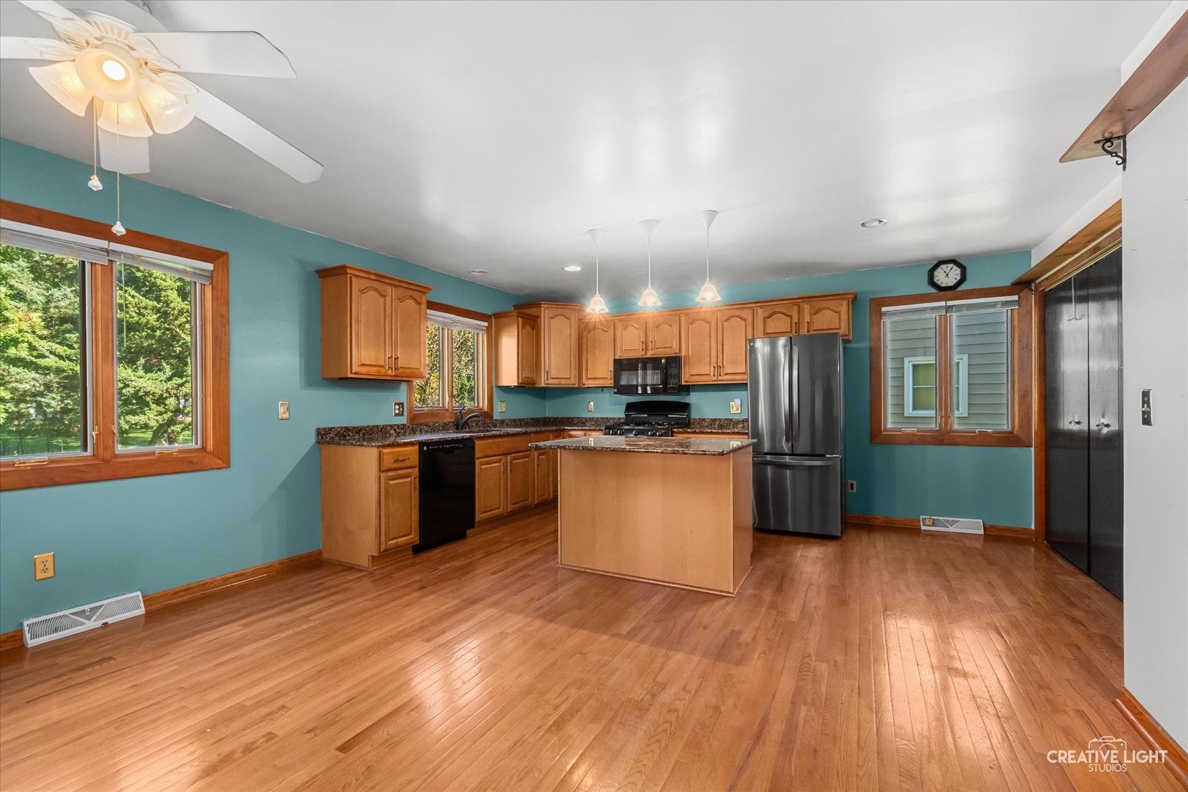
Welcome home to this Boulder Hill 3 bed 1 full bath, 2 half baths WITH BASEMENT gem! This home has been lovingly maintained and updated and now you can reap the benefits! This ranch home features a tastefully updated kitchen (2006 remodel) with granite counters, newer cabinets, a large island with room for stools, and hardwood floors. No need to store your smaller appliances on the counter- a large pantry offers plenty of space for them and everything else. The eat-in kitchen is an entertainer's dream and features a nice patio door opening to your expansive paver patio where you can grill and have enough space for the whole family to relax and enjoy your large, fully-fenced backyard (0.306 acres) with mature trees and garden. The front entrance maximizes the home's charm with a cutout window in the brick accent wall and vintage yet timelessly-chic tile in the foyer. This opens to the living room which features a large display window letting in tons of light. The large family room features paneling, ready to be painted for that farmhouse feel, and another set of display windows overlooking the lovely backyard. The master bedroom has 2 closets, a charming nook, and a connected half bath for convenience. Speaking of convenience, the laundry has already been moved to the main floor! The basement already features framing for a large rec room, bedroom and workshop. Many other updates add value to this well-priced home including: Another differentiating feature is the 2 car attached garage! Roof replaced in 2020, Electrical panel, furnace, A/C, sump pump and battery back-up in 2019, windows in 2006-2007 and most have built-in blinds. Convenient to schools and shopping! Bring your cosmetic updates and rake in the value with this one!

Save
Ask
Tour
Hide
Share
Listing Snapshot
Price 
$315,000
Days On Site 
2 Days
Bedrooms 
3
Inside Area (SqFt) 
1,660 sqft
Total Baths 
3
Full Baths 
1
Partial Baths 
2
Lot Size 
0.306 Acres
Year Built 
1972
MLS® Number 
12774477
Status 
Active
Property Tax 
$2,859
HOA/Condo/Coop Fees 
N/A
Sq Ft Source 
Assessor
Friends & Family
Recent Activity
yesterdayListing updated with changes from the MLS®
2 days agoListing first seen on site
General Features
Acres 
0.306
Attached Garage 
Yes
Direction Faces 
South
Garage 
Yes
Garage Spaces 
2
Parking 
Garage Door OpenerAttachedGarage
Parking Spaces 
2
Property Sub Type 
Single Family Residence
Sewer 
Public Sewer
SqFt Total 
1660
Style 
Ranch
Water Source 
Public
Interior Features
Appliances 
RangeMicrowaveDishwasherRefrigeratorWasherDryerGas Oven
Basement 
Sump PumpUnfinishedCrawl SpaceStorage SpacePartial
Cooling 
Ceiling Fan(s)Central Air
Flooring 
CarpetWood
Heating 
Natural Gas
Interior 
Granite CountersPantry
Laundry Features 
Main Level
Window Features 
ScreensWindow TreatmentsDrapesBlinds
Bedroom 2 
Dimensions - 14X10Level - Main
Bedroom 3 
Dimensions - 11X10Level - Main
Bedroom 4 
Dining Room 
Dimensions - COMBOLevel - Main
Family Room 
Dimensions - 14X20Level - Main
Kitchen 
Dimensions - 16X20Level - MainDescription - Eating Area-Breakfast Bar,Eating Area-Table Space,Island,Pantry-Closet,Granite Counters
Laundry 
Dimensions - 4X3Level - Main
Living Room 
Dimensions - 13X18Level - Main
Master Bedroom 
Dimensions - 11X12Level - Main
Save
Ask
Tour
Hide
Share
Exterior Features
Construction Details 
Vinyl SidingBrick
Fencing 
FencedChain Link
Lot Features 
Garden
Other Structures 
Shed(s)
Patio And Porch 
Patio
Roof 
Asphalt
Windows/Doors 
ScreensWindow TreatmentsDrapesBlinds
Community Features
Community Features 
ParkCurbsSidewalksStreet Lights
MLS Area 
Montgomery
School District 
308
Township 
Oswego
Schools
School District
308
Elementary School
Unknown
Middle School
Unknown
High School
Unknown
Listing Courtesy of MRED as distributed by MLS Grid of Keller Williams Infinity


Based on information submitted to the MLS GRID as of 2026-10-10 02:19 PM UTC. All data is obtained from various sources and may not have been verified by broker or MLS GRID. Supplied Open House Information is subject to change without notice. All information should be independently reviewed and verified for accuracy. Properties may or may not be listed by the office/agent presenting the information.
Last checked: 2026-10-10 02:19 PM UTC
MRED DMCA Copyright Information Copyright © 2026 Midwest Real Estate Data LLC. All rights reserved.

Neighborhood & Commute
Source: Walkscore
Disclosure: Community information and market data powered by Constellation Data Labs. Information is deemed reliable but not guaranteed.
Save
Ask
Tour
Hide
Share