O'Neil Property Group

Search Homes for Sale in Chicago’s Western Suburbs

Save
Ask
Tour
Hide
Share
$209,900
38 Days On Site

423 E 300n Road
Gibson City, IL 60936

Single Family Residence|Pending
4
Beds
2
Total Baths
2
Full Baths
1,976
SqFt
$106
/SqFt
1927
Built
County:
Ford
Listing Courtesy of MRED as distributed by MLS Grid of Cornerstone Real Estate
423 E 300n Road423 E 300n Road423 E 300n Road423 E 300n Road
Save
Ask
Tour
Hide
Share

Mortgage Calculator

Monthly Payment (Est.)

Enter an interest rate to see your estimated monthly payment.
Calculator powered by Showcase IDX, a Constellation1 Company. Copyright Β©2026 Information is deemed reliable but not guaranteed.

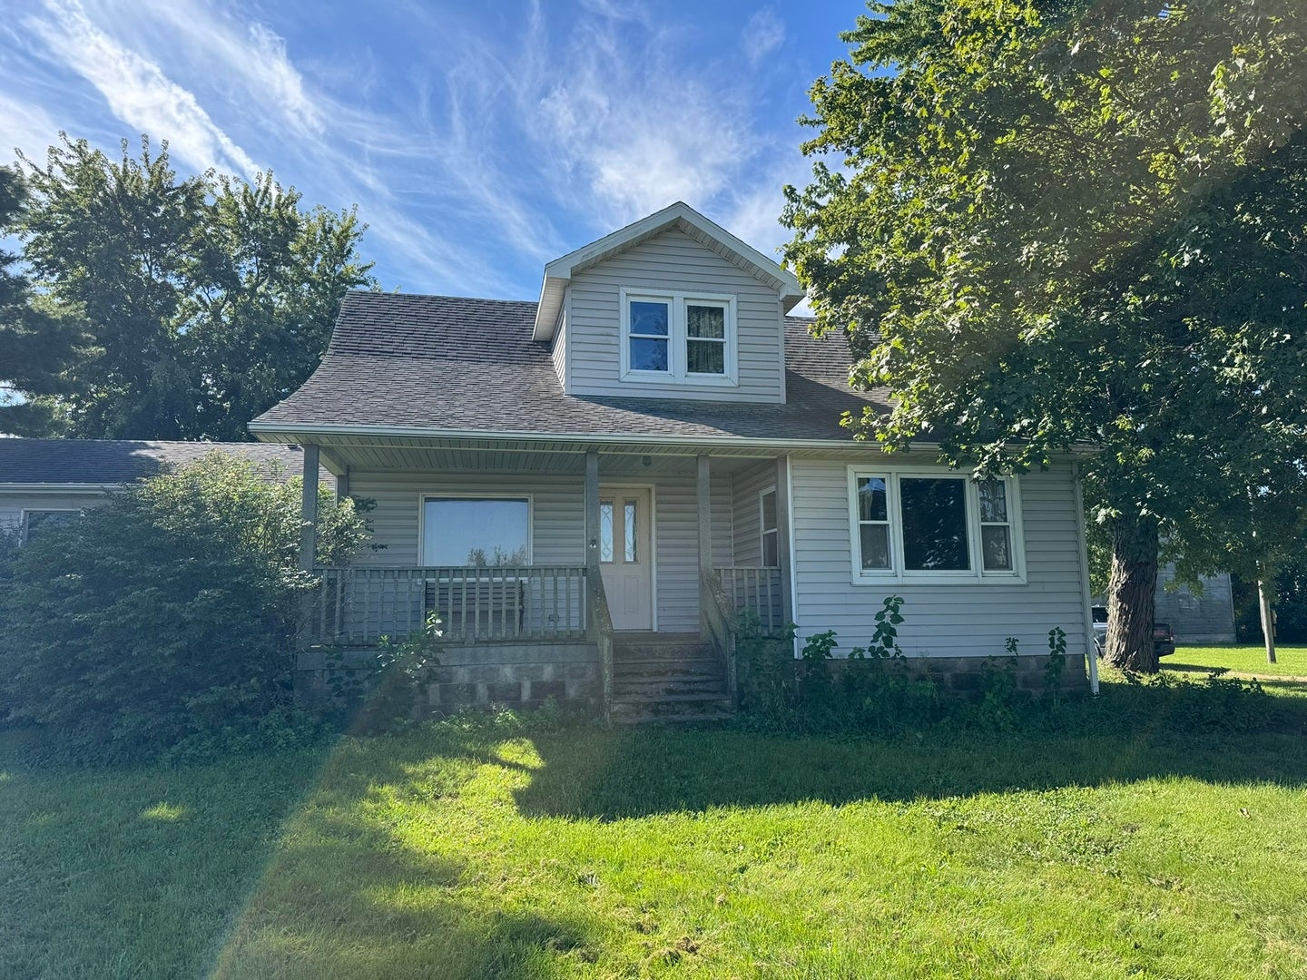
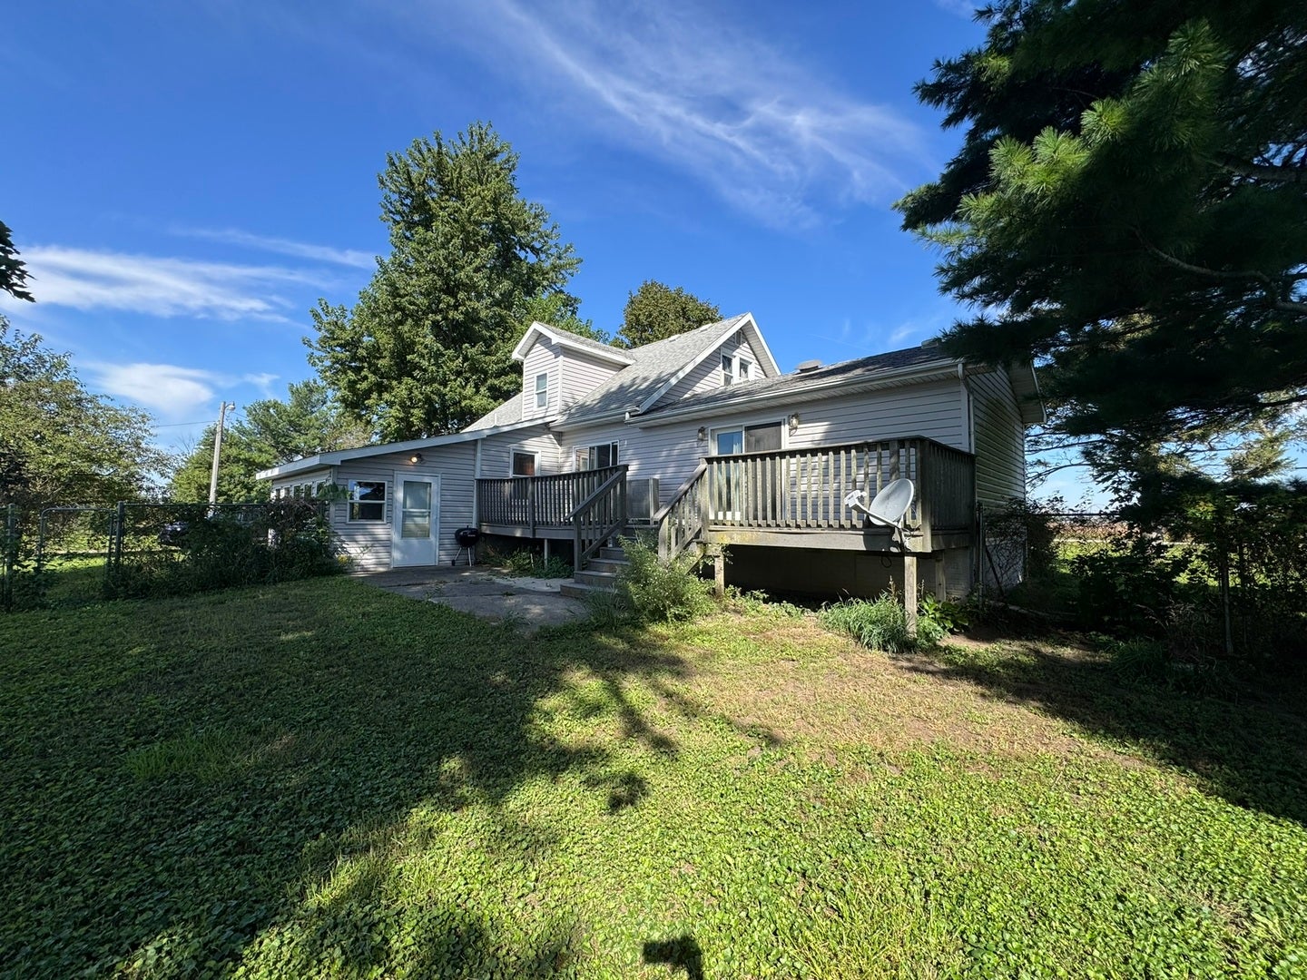
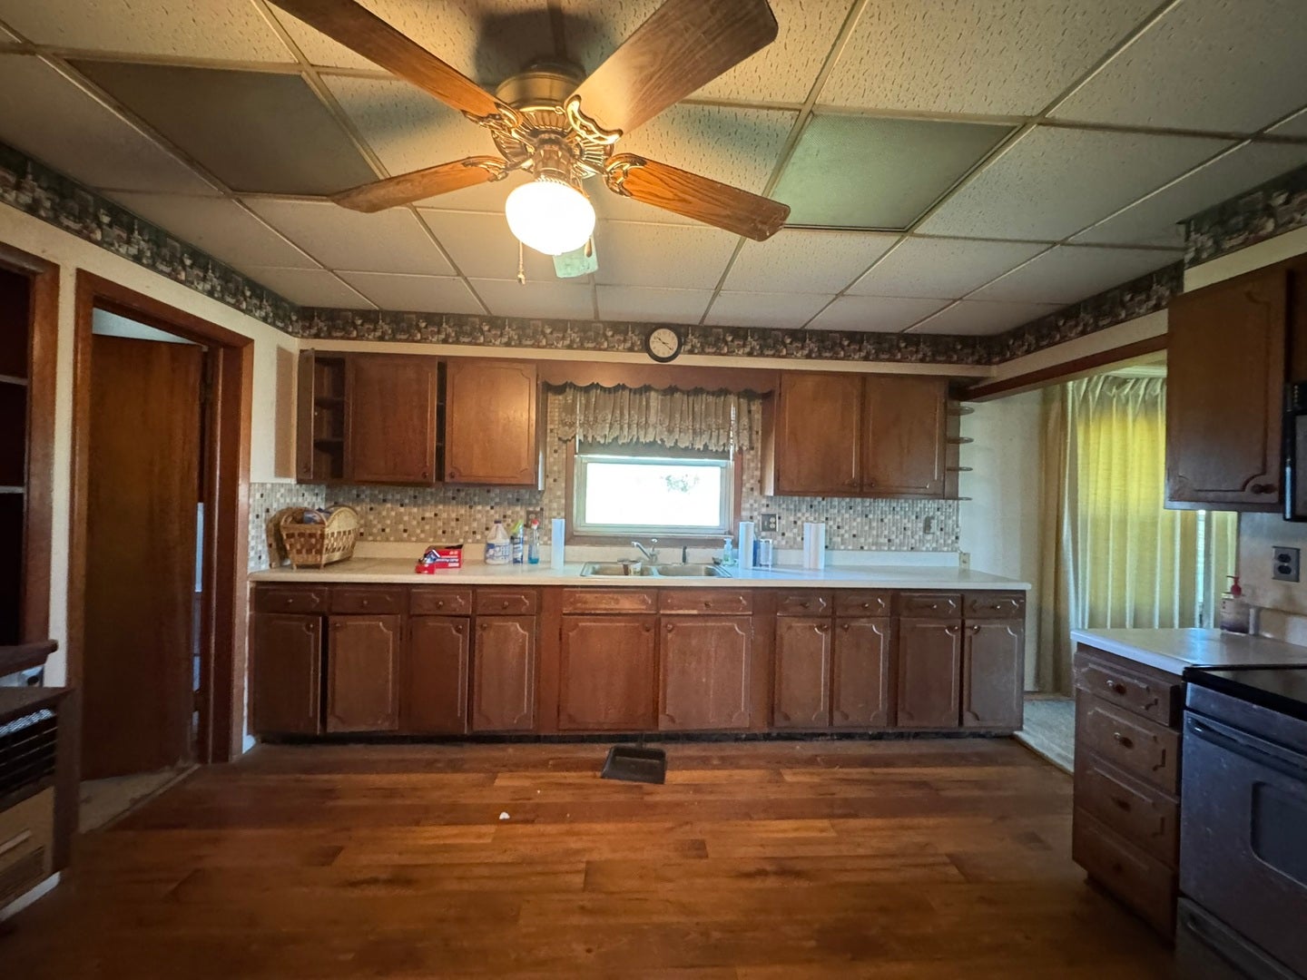
1 MILE SOUTH OF GIBSON CITY! 4 acres, Barn with box stalls, pasture with older fence(Condition unknown). The house is over 1900 square feet on 2 floors. The main floor has a primary bedroom and full bathroom built/added on in the early 2000's; replacement windows were added at that time. The main floor also has a den, living room and either a dining room or additional living room. The kitchen and second full bathroom complete the main floor. The second floor has 3 bedrooms, they are small, yet all have closets. The interior of the home is dated and does need updated/remodeled. There is 3 outbuilding, the Barn thought to have been built in 1931 seems to be in good condition for its age It has numerous areas which include 3 box stalls. The main pole building has a concrete floor and enough electrical to handle a 220 volt stick welder which is included. This building would easily function as a 2 to 3 car garage. There is a 16' lean-to on the east side of this building. The older pole building out back needs work, with some work it might be able to be made functional. 4 acre parcels rarely come up for sale within 1 mile of town!! Endless possibilities.

Save
Ask
Tour
Hide
Share
Listing Snapshot
PriceΒ 
$209,900
Days On SiteΒ 
38 Days
BedroomsΒ 
4
Inside Area (SqFt)Β 
1,976 sqft
Total BathsΒ 
2
Full BathsΒ 
2
Partial BathsΒ 
N/A
Lot SizeΒ 
4 Acres
Year BuiltΒ 
1927
MLS NumberΒ 
12774526
StatusΒ 
Pending
Property TaxΒ 
$4,180
HOA/Condo/Coop FeesΒ 
N/A
Sq Ft SourceΒ 
Estimated
Friends & Family
Recent Activity
a month agoListing updated with changes from the MLS
a month agoStatus changed to Pending
a month agoListing first seen on site
General Features
AcresΒ 
4
Additional Property UseΒ 
Horses
Direction FacesΒ 
North
FoundationΒ 
BlockConcrete Perimeter
ParkingΒ 
Gravel
Parking SpacesΒ 
10
Property Sub TypeΒ 
Single Family Residence
SewerΒ 
Septic Tank
SqFt TotalΒ 
1976
StyleΒ 
Bungalow
Water SourceΒ 
Well
ZoningΒ 
AGRIC
Interior Features
BasementΒ 
UnfinishedPartial
CoolingΒ 
Central Air
ElectricΒ 
100 Amp Service
HeatingΒ 
Propane
InteriorΒ 
Vaulted Ceiling(s)
Bedroom 2Β 
Dimensions - 9X11Level - Second
Bedroom 3Β 
Dimensions - 9X10Level - Second
Bedroom 4Β 
Dimensions - 7X9Level - Second
DenΒ 
Dimensions - 9X11Level - Main
Dining RoomΒ 
Dimensions - 14X13Level - Main
Family RoomΒ 
KitchenΒ 
Dimensions - 13X12Level - Main
LaundryΒ 
Living RoomΒ 
Dimensions - 19X14Level - Main
Master BedroomΒ 
Dimensions - 15X15Level - Main
Save
Ask
Tour
Hide
Share
Exterior Features
Construction DetailsΒ 
Vinyl Siding
Lot FeaturesΒ 
LevelPasture
Patio And PorchΒ 
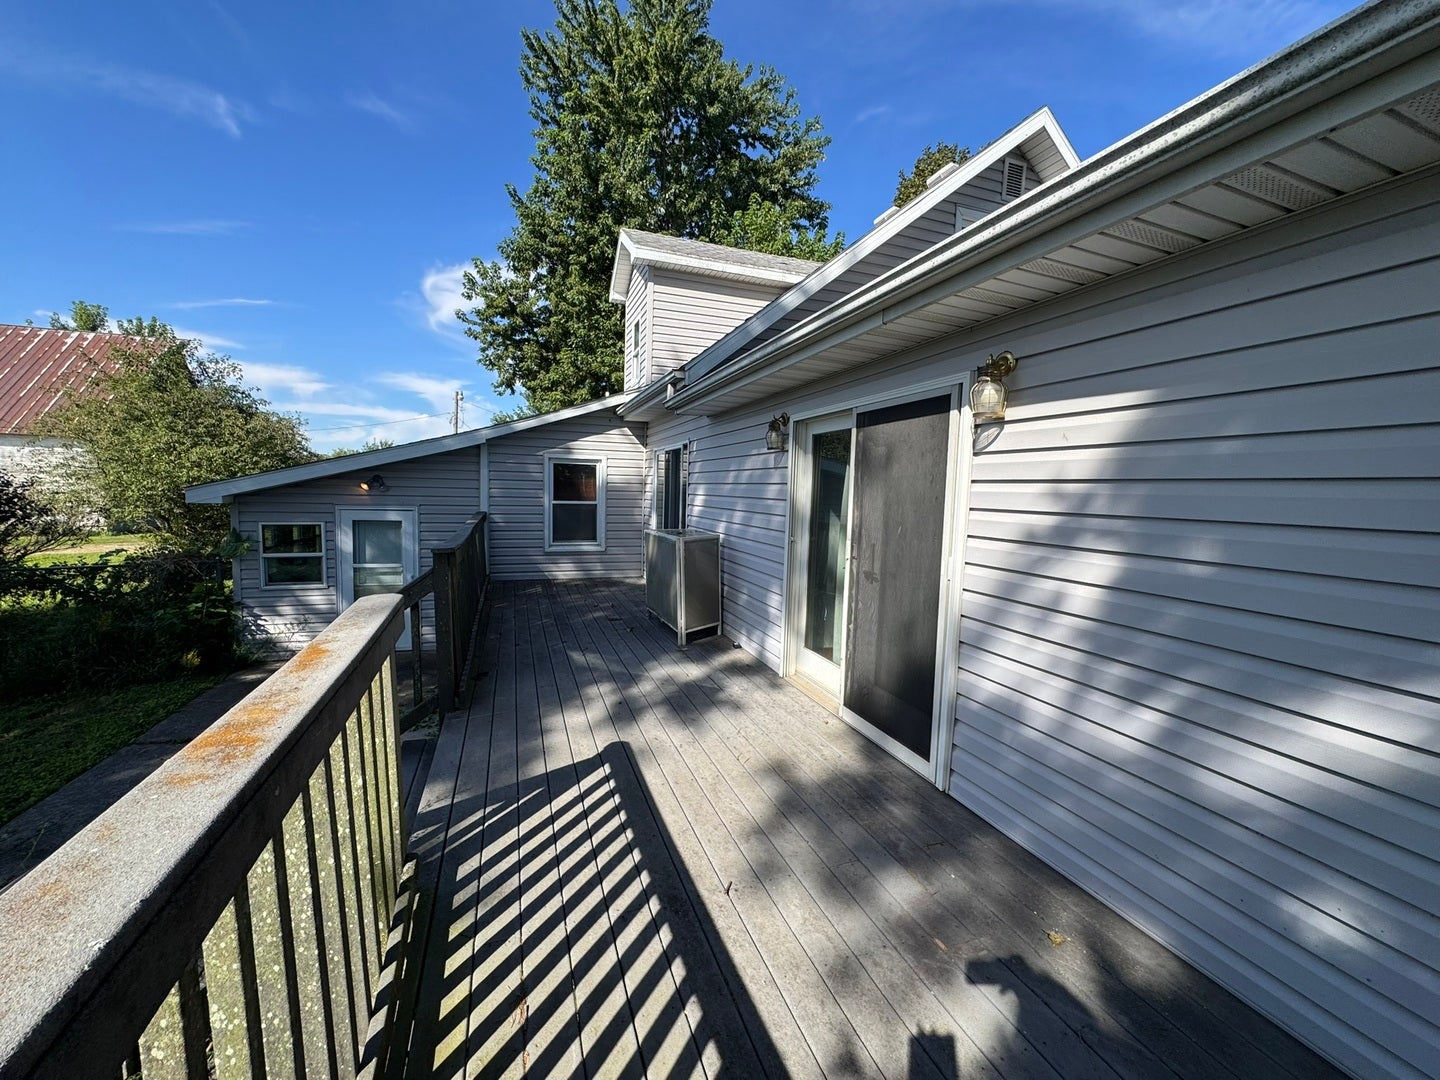
Deck
RoofΒ 
Asphalt
Community Features
MLS AreaΒ 
Gibson City
School DistrictΒ 
Gibson City High School
TownshipΒ 
Drummer
Schools
School District
Gibson City High School
Elementary School
Gibson City Elementary School
Middle School
Gibson City Junior High School
High School
Gibson City High School
Listing Courtesy of MRED as distributed by MLS Grid of Cornerstone Real Estate


Based on information submitted to the MLS GRID as of 2026-11-09 08:22 PM UTC. All data is obtained from various sources and may not have been verified by broker or MLS GRID. Supplied Open House Information is subject to change without notice. All information should be independently reviewed and verified for accuracy. Properties may or may not be listed by the office/agent presenting the information.
Last checked: 2026-11-09 08:22 PM UTC
MRED DMCA Copyright Information Copyright Β© 2026 Midwest Real Estate Data LLC. All rights reserved.

Neighborhood & Commute
Source: Walkscore
Disclosure: Community information and market data powered by Constellation Data Labs. Information is deemed reliable but not guaranteed.
Save
Ask
Tour
Hide
Share