O'Neil Property Group
Save
Ask
Tour
Hide
Share
$634,900
New Listing

1871 Allen Drive
Geneva, IL 60134

For Sale|Single Family Residence|Active
4
Beds
3
Total Baths
2
Full Baths
1
Partial Bath
2,802
SqFt
$227
/SqFt
1987
Built
Subdivision:
Allendale
County:
Kane
Listing Courtesy of MRED as distributed by MLS Grid of RE/MAX SUBURBAN
1871 Allen Drive1871 Allen Drive1871 Allen Drive1871 Allen Drive
Save
Ask
Tour
Hide
Share

Mortgage Calculator

Monthly Payment (Est.)

Enter an interest rate to see your estimated monthly payment.
Calculator powered by Showcase IDX, a Constellation1 Company. Copyright ©2026 Information is deemed reliable but not guaranteed.

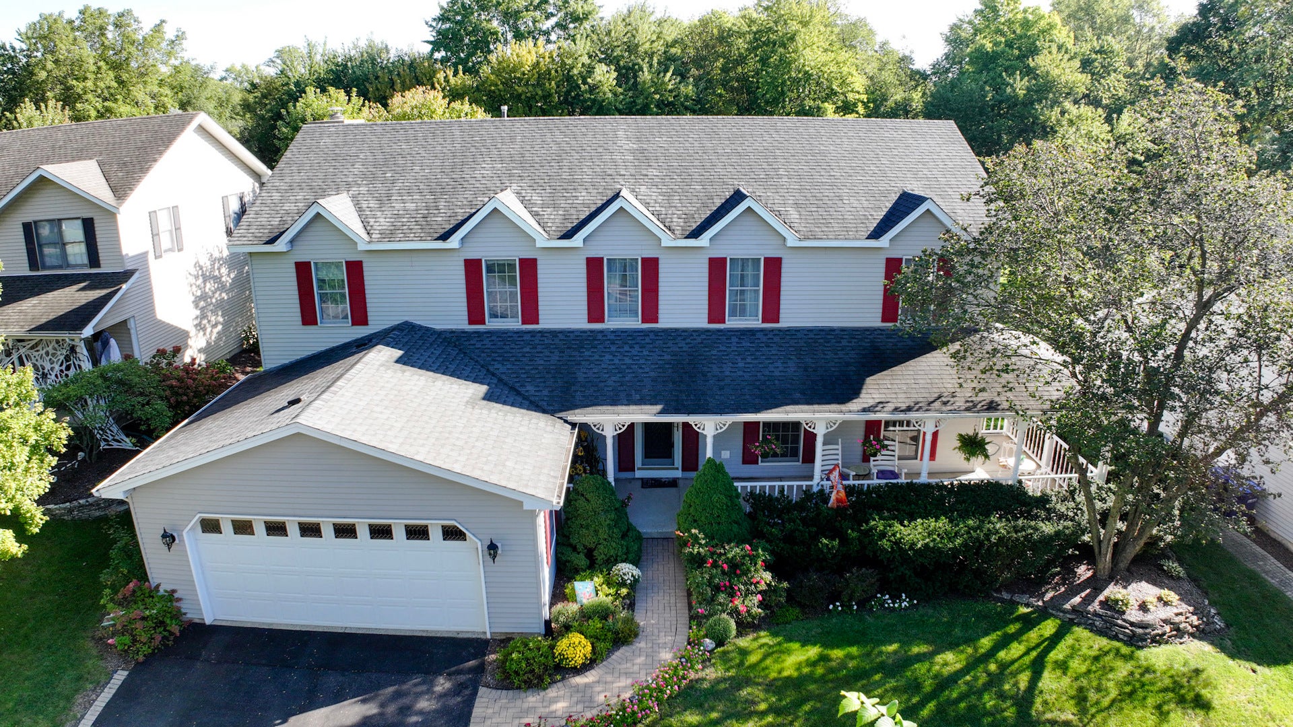
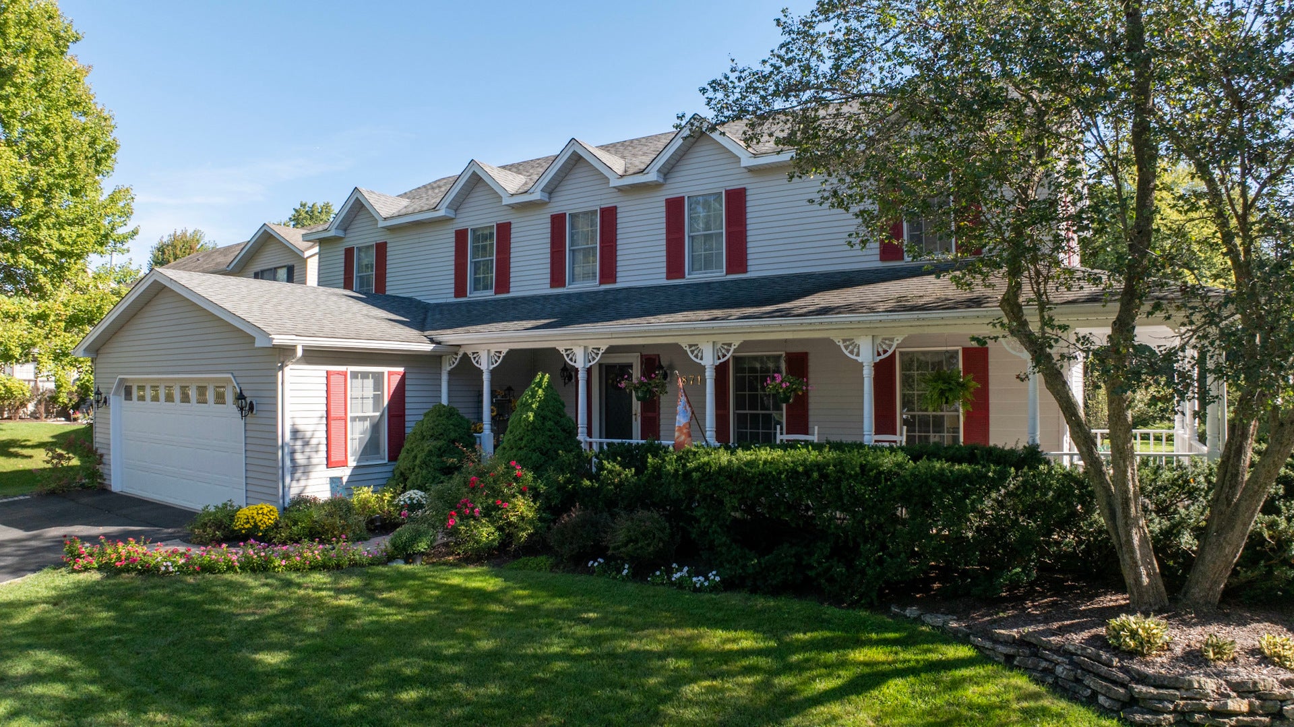
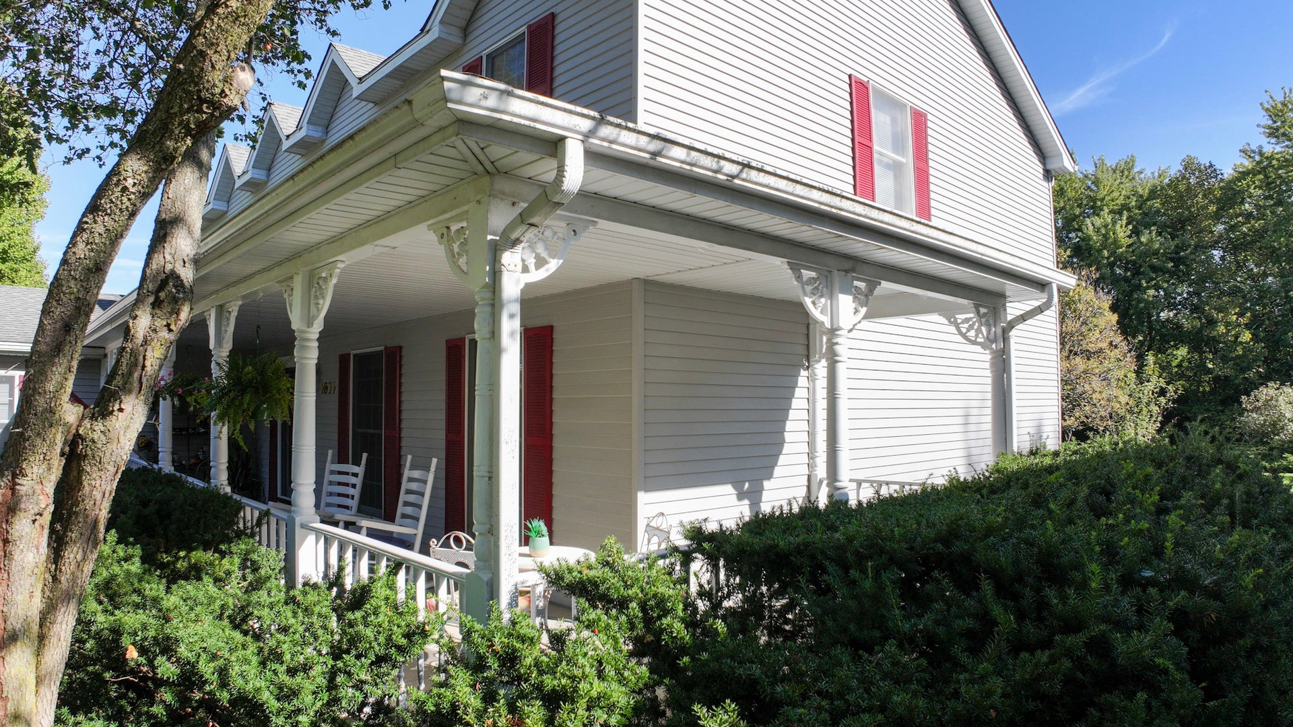
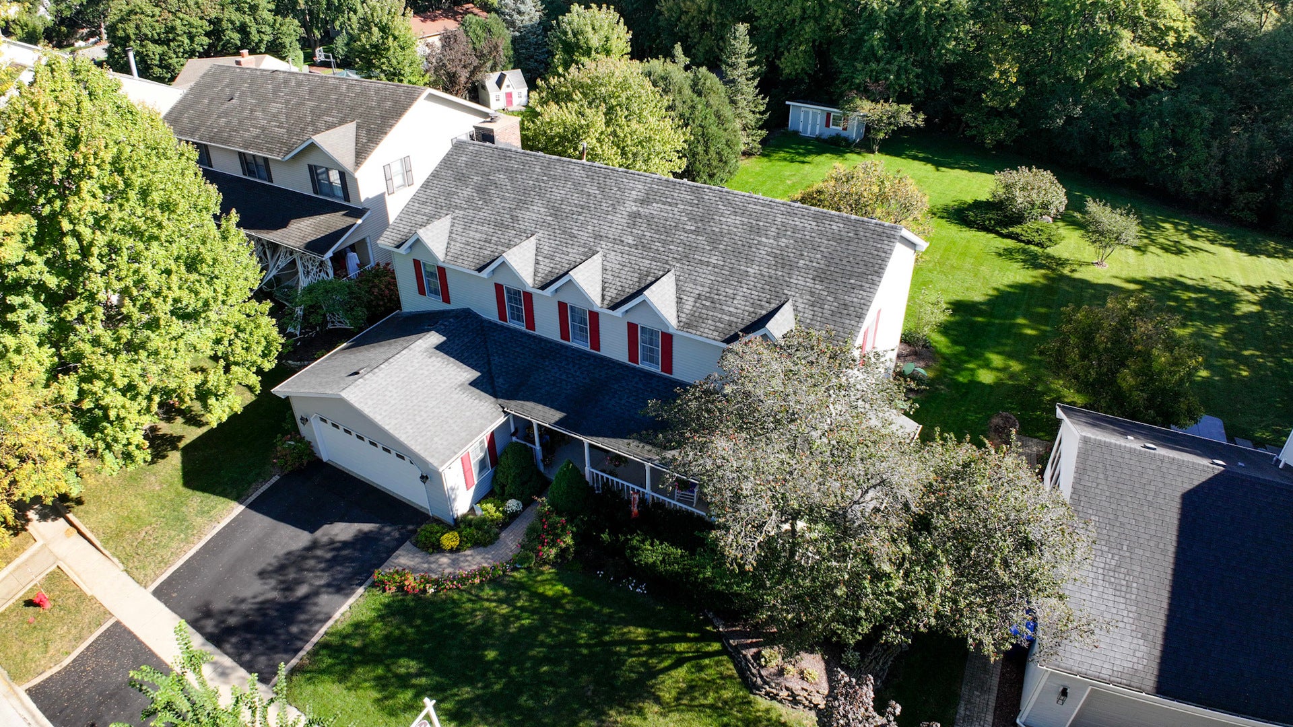
Welcome home to coveted Allendale, and this truly special property where beautiful indoor spaces meet an incredible outdoor setting! Situated on over .4 acres, this lovely, large 4-bedroom, 2 and 1/2 bath home offers spacious, comfortable living-and a yard you'll absolutely fall in love with. From the inviting wrap-around front porch to the expansive deck overlooking the beautifully landscaped yard, this home was made for relaxing, entertaining and enjoying the outdoors. Inside, the bright, open-concept kitchen features gorgeous quartz countertops, KitchenAid, Bosch, Maytag and GE appliances, wood floors, a center island, and convenient pull-out cabinet shelving. This space flows effortlessly into the eating area and welcoming sunken family room featuring a cozy wood-burning fireplace. Formal living and dining rooms provide wonderful additional entertaining space, while a private first-floor den offers the perfect home office or quiet retreat. Several rooms have also been recently painted, giving the home a fresh, move-in-ready feel. Upstairs, the enormous primary suite is a true retreat, featuring its own separate sitting area, two walk-in closets, and plenty of room to unwind. Three additional bedrooms complete the second floor, while the finished lower level provides even more flexible living space for recreation, hobbies, a home gym or whatever suits your lifestyle. Additional features include Anderson windows throughout, a landscaping plan and plants from Wasco Nursery. Added conveniences include central vacuum and abundant storage throughout. And the location is exceptional-close to parks, shopping, dining and commuter routes, with Western Avenue Elementary School just a short walk away-and kids can get there without even having to cross the street! Beautifully maintained, wonderfully spacious and surrounded by gorgeous outdoor living spaces, this is the kind of home that feels special from the moment you arrive. Come experience it for yourself-you may never want to leave!

Save
Ask
Tour
Hide
Share
Listing Snapshot
Price 
$634,900
Days On Site 
0 Days
Bedrooms 
4
Inside Area (SqFt) 
2,802 sqft
Total Baths 
3
Full Baths 
2
Partial Baths 
1
Lot Size 
0.41 Acres
Year Built 
1987
MLS® Number 
12774531
Status 
Active
Property Tax 
$12,465.44
HOA/Condo/Coop Fees 
N/A
Sq Ft Source 
Builder
Friends & Family
Recent Activity
10 hours agoListing updated with changes from the MLS®
11 hours agoListing first seen on site
General Features
Acres 
0.41
Attached Garage 
Yes
Foundation 
Concrete Perimeter
Garage 
Yes
Garage Spaces 
2
Parking 
AsphaltGarage Door OpenerAttachedDrivewayGarage
Parking Spaces 
4
Property Sub Type 
Single Family Residence
Sewer 
Public Sewer
Style 
Colonial
Water Source 
Public
Interior Features
Appliances 
RangeMicrowaveDishwasherWasherDryerDisposalStainless Steel Appliance(s)Range Hood
Basement 
Sump PumpFinishedFull
Cooling 
Ceiling Fan(s)Central Air
Fireplace 
Yes
Fireplace Features 
Family RoomWood Burning
Fireplaces 
1
Flooring 
HardwoodCarpetWood
Heating 
Natural GasForced Air
Interior 
Central VacuumEntrance FoyerWalk-In Closet(s)Beamed Ceilings
Laundry Features 
Main LevelIn UnitSink
Window Features 
ScreensWindow Treatments
Bedroom 2 
Dimensions - 14X13Level - Second
Bedroom 3 
Dimensions - 14X11Level - Second
Bedroom 4 
Dimensions - 12X11Level - Second
Den 
Dimensions - 12X11Level - Main
Dining Room 
Dimensions - 14X12Level - Main
Eating Area 
Dimensions - 10X10Level - Main
Family Room 
Dimensions - 19X14Level - Main
Foyer 
Dimensions - 6X10Level - Main
Kitchen 
Dimensions - 24X12Level - MainDescription - Eating Area-Breakfast Bar,Eating Area-Table Space,Island,Pantry-Closet,Updated Kitchen
Laundry 
Dimensions - 10X6Level - Main
Living Room 
Dimensions - 18X14Level - Main
Master Bedroom 
Dimensions - 29X14Level - Second
Utility Room-Lower Level 
Dimensions - 6X6Level - Basement
Save
Ask
Tour
Hide
Share
Exterior Features
Construction Details 
Vinyl Siding
Lot Features 
WoodedViews
Other Structures 
Shed(s)
Patio And Porch 
Deck
Roof 
Asphalt
Windows/Doors 
ScreensWindow Treatments
Community Features
Accessibility Features 
Therapeutic Whirlpool
Community Features 
ParkCurbsSidewalksStreet Lights
MLS Area 
Geneva
School District 
Geneva Community High School
Township 
Geneva
Schools
School District
Geneva Community High School
Elementary School
Western Avenue Elementary School
Middle School
Geneva Middle School
High School
Geneva Community High School
Listing Courtesy of MRED as distributed by MLS Grid of RE/MAX SUBURBAN


Based on information submitted to the MLS GRID as of 2026-10-02 08:35 AM UTC. All data is obtained from various sources and may not have been verified by broker or MLS GRID. Supplied Open House Information is subject to change without notice. All information should be independently reviewed and verified for accuracy. Properties may or may not be listed by the office/agent presenting the information.
Last checked: 2026-10-02 08:35 AM UTC
MRED DMCA Copyright Information Copyright © 2026 Midwest Real Estate Data LLC. All rights reserved.

Neighborhood & Commute
Source: Walkscore
Disclosure: Community information and market data powered by Constellation Data Labs. Information is deemed reliable but not guaranteed.
Save
Ask
Tour
Hide
Share