
Search Homes for Sale in Chicago’s Western Suburbs
11024 Oxford AvenueChicago Ridge, IL 60415


Mortgage Calculator
Monthly Payment (Est.)
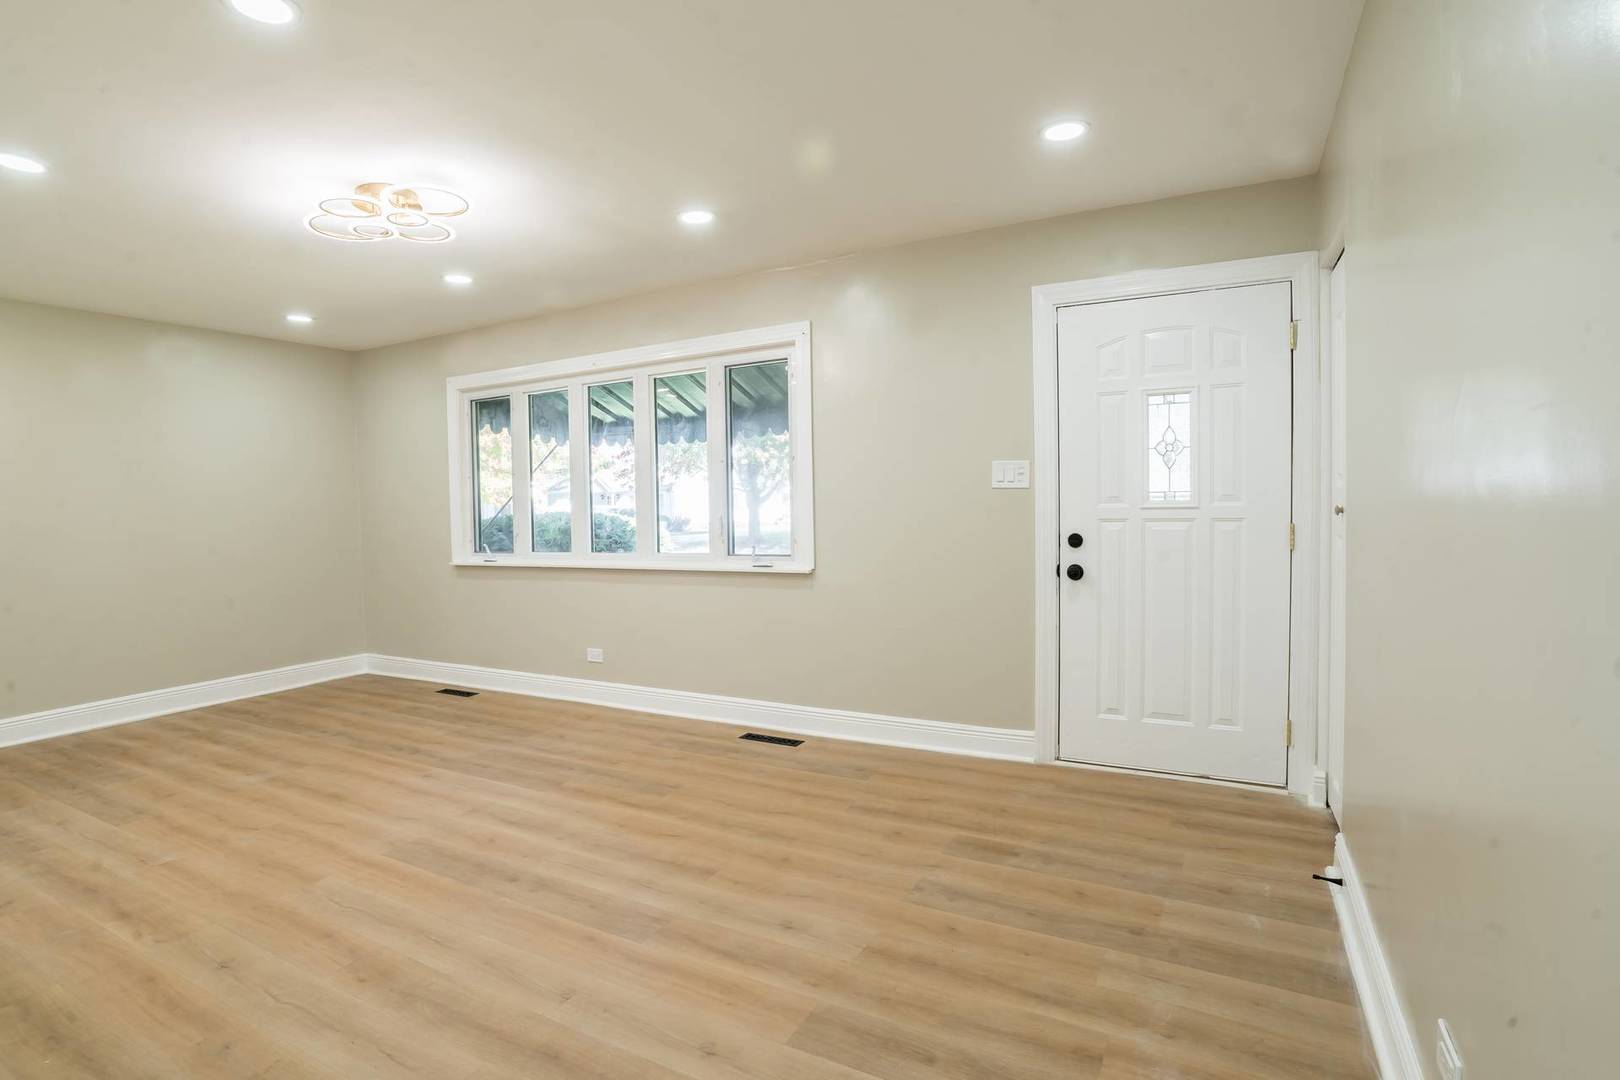
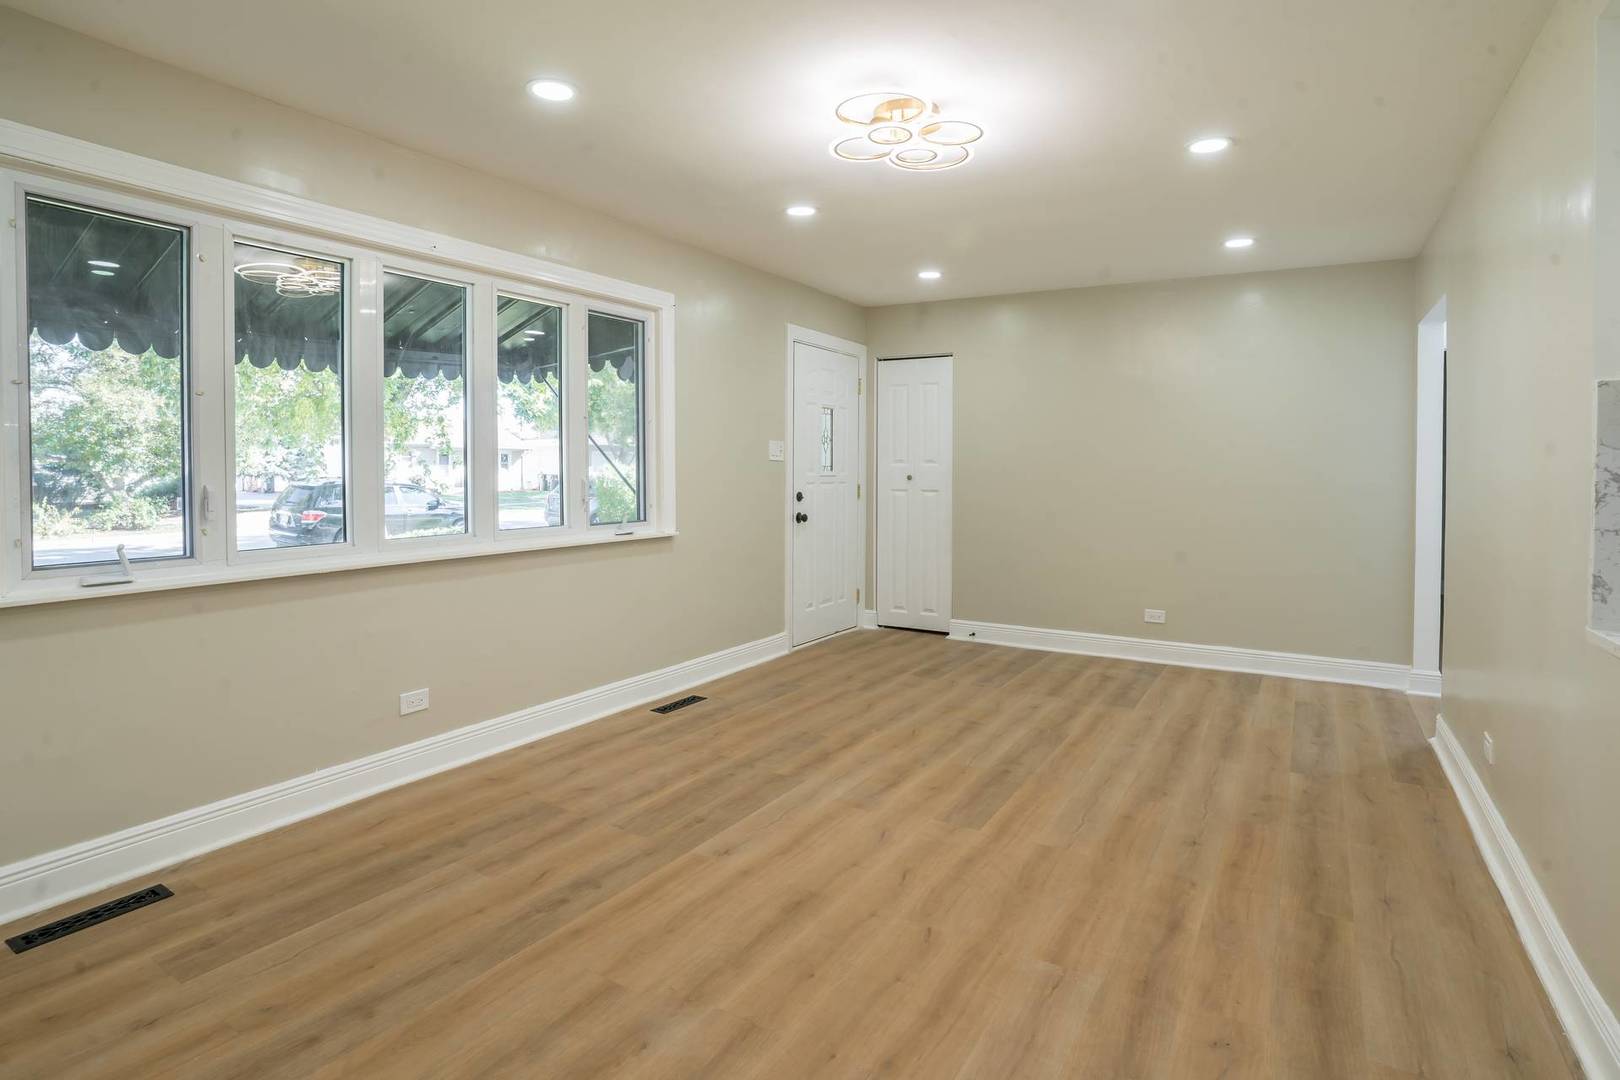
Enter an interest rate to see your estimated monthly payment.Welcome to this beautifully updated home offering a fresh, modern feel and generous living space throughout. Step inside to discover a combination of luxury vinyl flooring and porcelain tile in select areas, offering both style and easy maintenance. Recessed lighting, bright neutral finishes, and flexible living areas create an inviting atmosphere for everyday living and entertaining. The updated kitchen features modern cabinetry, stainless steel appliances, and functional workspace, while the beautifully updated bathroom showcases contemporary finishes, including a spacious tiled shower. Additional highlights include vinyl replacement windows, a newer furnace and central air conditioning system (2025), a newer roof, and an oversized 1.5-car attached garage. A long driveway provides ample additional off-street parking. Outside, enjoy a fully fenced yard, mature trees, and two storage sheds for added convenience. Location adds to the appeal! Conveniently situated in Chicago Ridge, this home offers easy access to nearby shopping, dining, parks, schools, and everyday conveniences. Its proximity to major roadways and public transportation options makes commuting throughout the surrounding suburbs and the greater Chicago area convenient. With its inviting interior, thoughtful updates, versatile living spaces, and convenient location, this home has so much to offer. Come see it for yourself! Property is being sold As Is. Great financing opportunities! This property has been confirmed eligible for Wells Fargo's $10,000 Homebuyer Access Grant and up to $5,000 in closing cost assistance for qualified buyers. Buyer eligibility and lender approval required. Seller is also open to considering seller financing offers. Contact the listing agent for details.
| 2 weeks ago | Listing updated with changes from the MLS | |
| 2 weeks ago | Status changed to Active | |
| 3 weeks ago | Price changed to $369,000 | |
| 4 weeks ago | Listing first seen on site |

Based on information submitted to the MLS GRID as of 2026-11-09 12:56 PM UTC. All data is obtained from various sources and may not have been verified by broker or MLS GRID. Supplied Open House Information is subject to change without notice. All information should be independently reviewed and verified for accuracy. Properties may or may not be listed by the office/agent presenting the information.
Last checked: 2026-11-09 12:56 PM UTC
MRED DMCA Copyright Information Copyright © 2026 Midwest Real Estate Data LLC. All rights reserved.
Did you know? You can invite friends and family to your search. They can join your search, rate and discuss listings with you.