O'Neil Property Group
Save
Ask
Tour
Hide
Share
$175,000
1 Day On Site

740 Saint Andrews Lane 13
Crystal Lake, IL 60014

For Sale|Condominium|Active
2
Beds
2
Total Baths
2
Full Baths
1,505
SqFt
$116
/SqFt
1975
Built
Subdivision:
Four Colonies
County:
McHenry
Listing Courtesy of MRED as distributed by MLS Grid of O'Neil Property Group, LLC
740 Saint Andrews Lane 13740 Saint Andrews Lane 13740 Saint Andrews Lane 13740 Saint Andrews Lane 13
Save
Ask
Tour
Hide
Share

Mortgage Calculator

Monthly Payment (Est.)

Enter an interest rate to see your estimated monthly payment.
Calculator powered by Showcase IDX, a Constellation1 Company. Copyright ©2026 Information is deemed reliable but not guaranteed.

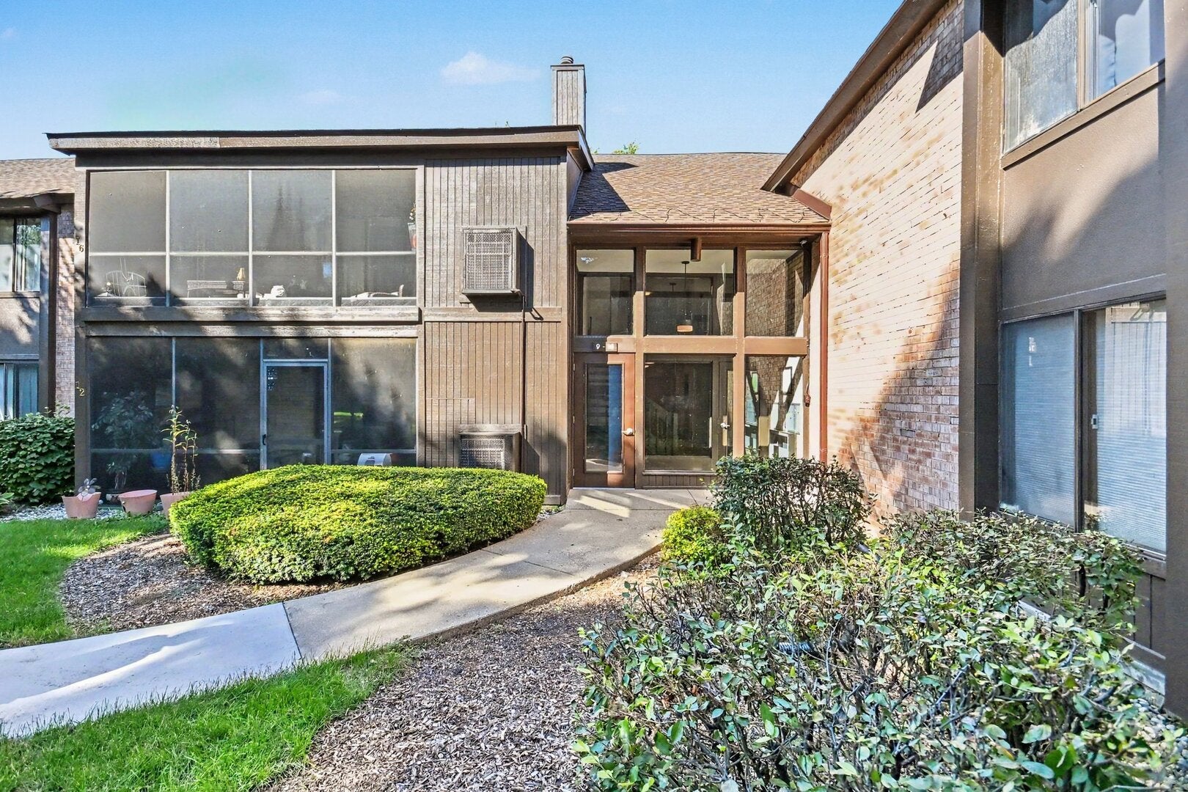
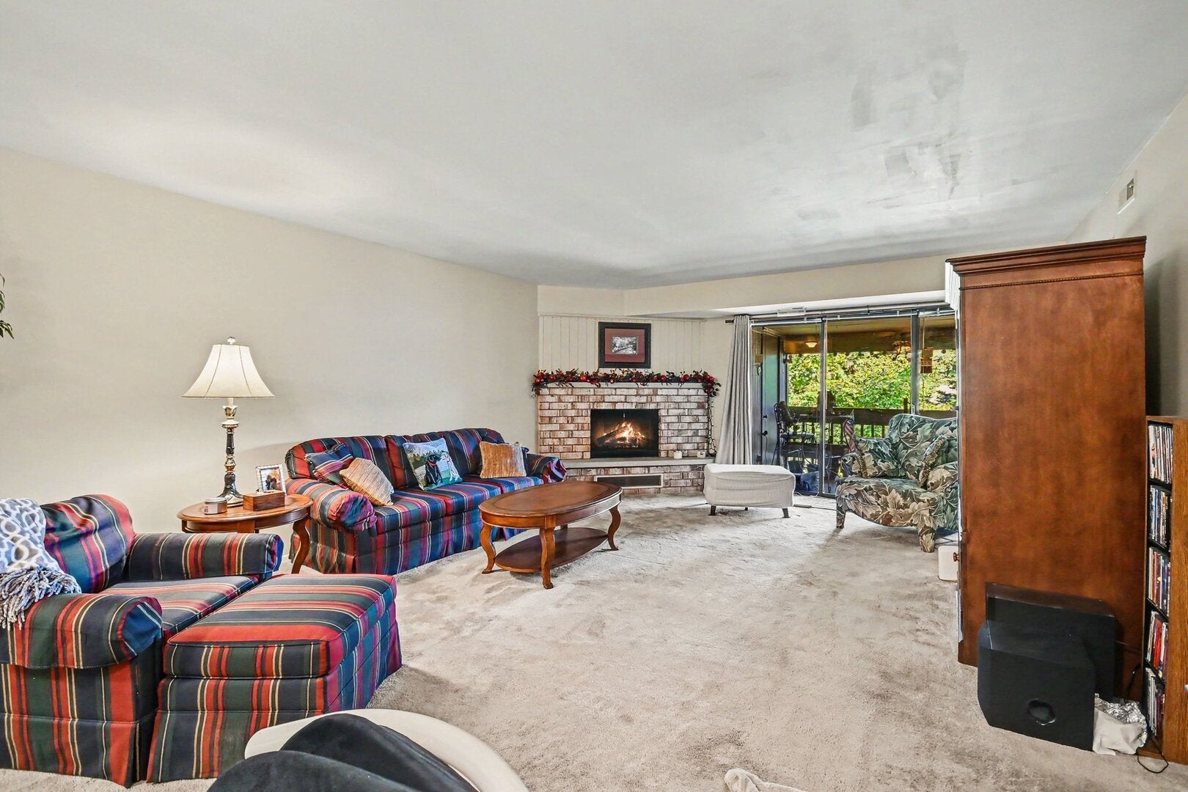
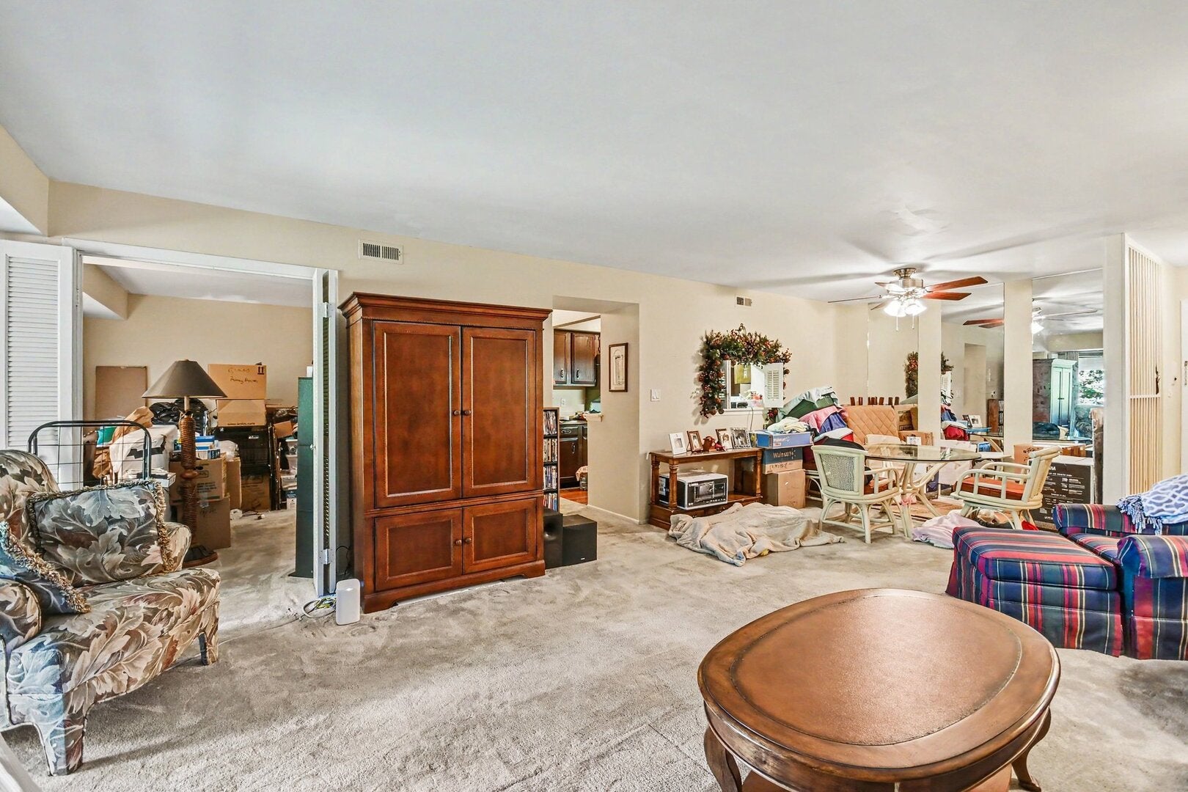
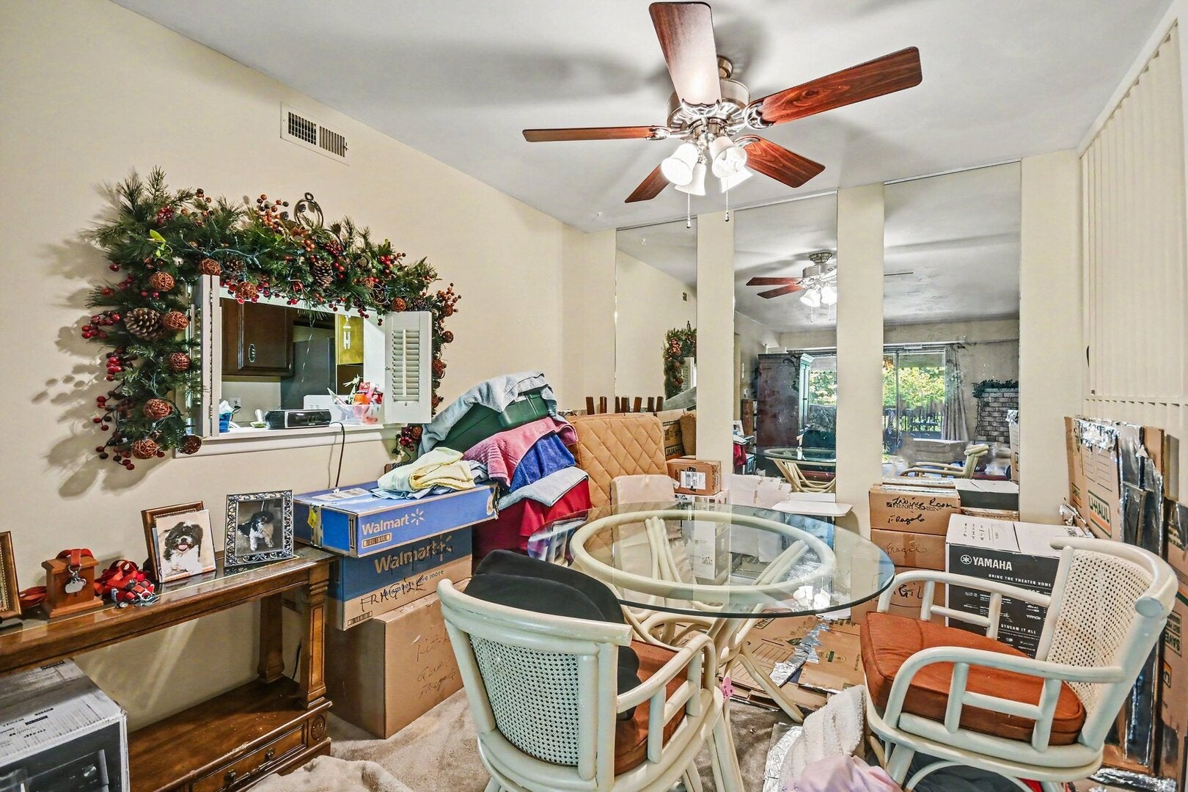
Second-floor 2-bedroom, 2-full-bath condo in Four Colonies, Crystal Lake, built 1975, with 1,505 sq ft of interior living space per the measured floor plan. The 18'10" x 27'1" living room centers on a brick corner fireplace with gas logs and opens through sliding glass doors to an 18'8" x 9'4" covered balcony overlooking the grounds. The 11' x 13'3" dining area has a ceiling fan, a mirrored wall, and a pass-through to the galley kitchen. Kitchen: wood cabinetry, laminate counters, double sink, wood laminate floor, stainless refrigerator, electric range, and dishwasher. The 14'5" x 14'6" second bedroom has a closet, a window, and double doors to the living room, so it also works as a den or office. The 14'3" x 18'4" primary bedroom has a 4'7" x 12'11" walk-in closet and a private bath with a separate vanity area and a glass-door shower. The hall bath has a long vanity, a tub/shower, and a tile floor. Also included: an entry foyer, hall and coat closets, and a 7'2" x 9'8" storage room off the balcony. Brick and cedar building with a detached 1-car garage, exterior parking, and common coin laundry. Four Colonies amenities include an outdoor pool, tennis courts, clubhouse, exercise room, and sauna. Located off Barlina Road north of US-14, near IL-31 and the Union Pacific Northwest Metra line. Sold as-is. Floor plan with dimensions included in listing photos. This sale is based on the completion of a prior transaction.

Save
Ask
Tour
Hide
Share
Listing Snapshot
Price 
$175,000
Days On Site 
1 Day
Bedrooms 
2
Inside Area (SqFt) 
1,505 sqft
Total Baths 
2
Full Baths 
2
Partial Baths 
N/A
Lot Size 
N/A
Year Built 
1975
MLS® Number 
12774574
Status 
Active
Property Tax 
$2,336.72
HOA/Condo/Coop Fees 
$455 monthly
Sq Ft Source 
Plans
Friends & Family
Recent Activity
yesterdayListing updated with changes from the MLS®
yesterdayListing first seen on site
General Features
Foundation 
Concrete Perimeter
Garage 
Yes
Garage Spaces 
1
Number Of Stories 
2
Parking 
AsphaltGarage Door OpenerDetachedAssignedUnassignedGuestGarage
Parking Spaces 
3
Pets 
Cats OKDogs OKNumber LimitSize Limit
Property Sub Type 
Condominium
Sewer 
Public Sewer
Special Circumstances 
Standard
SqFt Total 
1505
Water Source 
Public
Interior Features
Appliances 
RangeRefrigerator
Basement 
None
Cooling 
Ceiling Fan(s)Central Air
Electric 
100 Amp Service
Fireplace 
Yes
Fireplace Features 
Living RoomGas Log
Fireplaces 
1
Flooring 
LaminateCarpet
Heating 
Natural GasForced Air
Interior 
Walk-In Closet(s)Entrance FoyerStorage
Laundry Features 
In UnitCommon Area
Window Features 
ScreensDrapesBlindsStorm Window(s)
Balcony/Porch/Lanai 
Dimensions - 19X9Level - Second
Bedroom 2 
Dimensions - 14X15Level - Second
Bedroom 3 
Bedroom 4 
Dining Room 
Dimensions - 11X13Level - Second
Family Room 
Foyer 
Dimensions - 5X8Level - Second
Kitchen 
Dimensions - 9X13Level - SecondDescription - Galley
Laundry 
Dimensions - 3X3Level - Second
Living Room 
Dimensions - 19X27Level - Second
Master Bedroom 
Dimensions - 14X18Level - Second
Storage 
Dimensions - 7X10Level - Second
Walk In Closet 
Dimensions - 5X13Level - Second
Save
Ask
Tour
Hide
Share
Exterior Features
Construction Details 
BrickCedar
Exterior 
Balcony
Roof 
Asphalt
Windows/Doors 
ScreensDrapesBlindsStorm Window(s)
Community Features
Association Amenities 
LaundryCoin LaundryStorageGolf CourseParkParty RoomPoolSaunaTennis Court(s)Clubhouse
Association Fee 
$455.0
Association Fee Frequency 
Monthly
MLS Area 
Crystal Lake / Lakewood / Prairie Grove
School District 
155
Township 
McHenry
Schools
School District
155
Elementary School
Unknown
Middle School
Unknown
High School
Unknown
Listing Courtesy of MRED as distributed by MLS Grid of O'Neil Property Group, LLC


Based on information submitted to the MLS GRID as of 2026-10-08 12:43 AM UTC. All data is obtained from various sources and may not have been verified by broker or MLS GRID. Supplied Open House Information is subject to change without notice. All information should be independently reviewed and verified for accuracy. Properties may or may not be listed by the office/agent presenting the information.
Last checked: 2026-10-08 12:43 AM UTC
MRED DMCA Copyright Information Copyright © 2026 Midwest Real Estate Data LLC. All rights reserved.

Neighborhood & Commute
Source: Walkscore
Disclosure: Community information and market data powered by Constellation Data Labs. Information is deemed reliable but not guaranteed.
Save
Ask
Tour
Hide
Share