
49 Briarcliff RoadMontgomery, IL 60538
Mortgage Calculator
Monthly Payment (Est.)
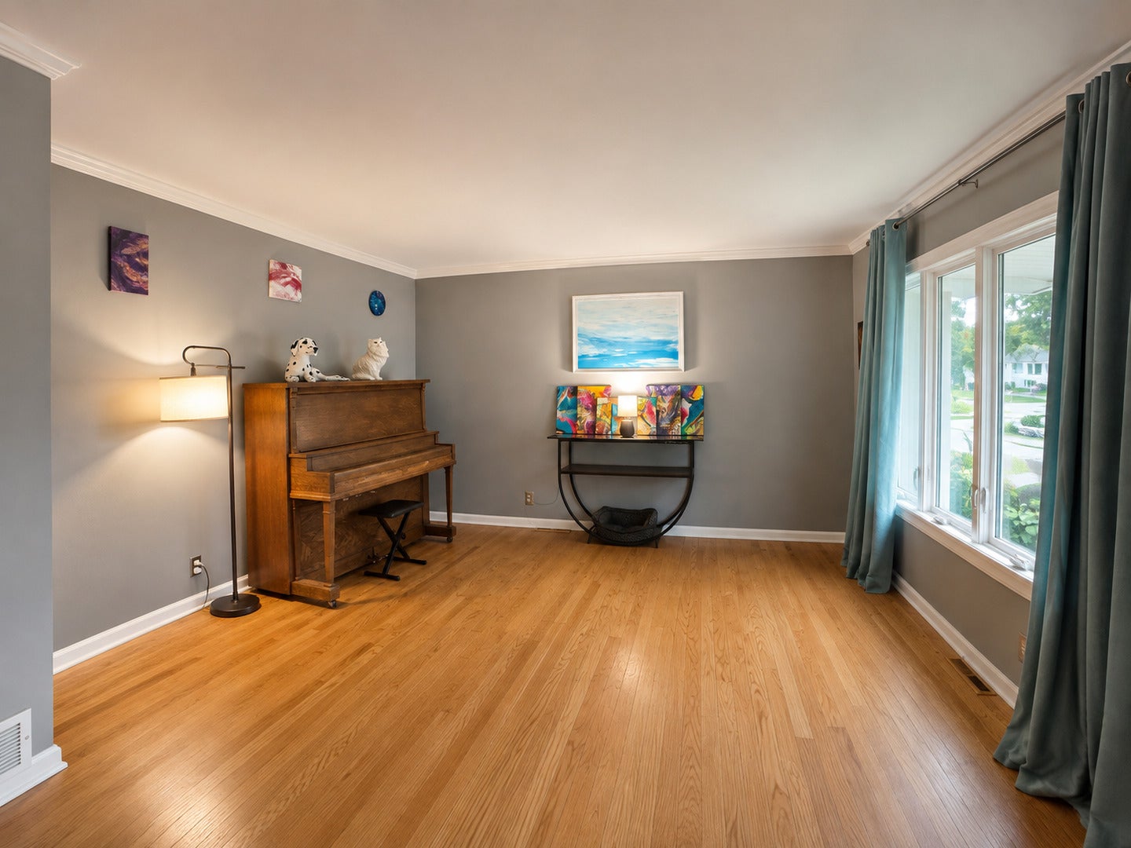
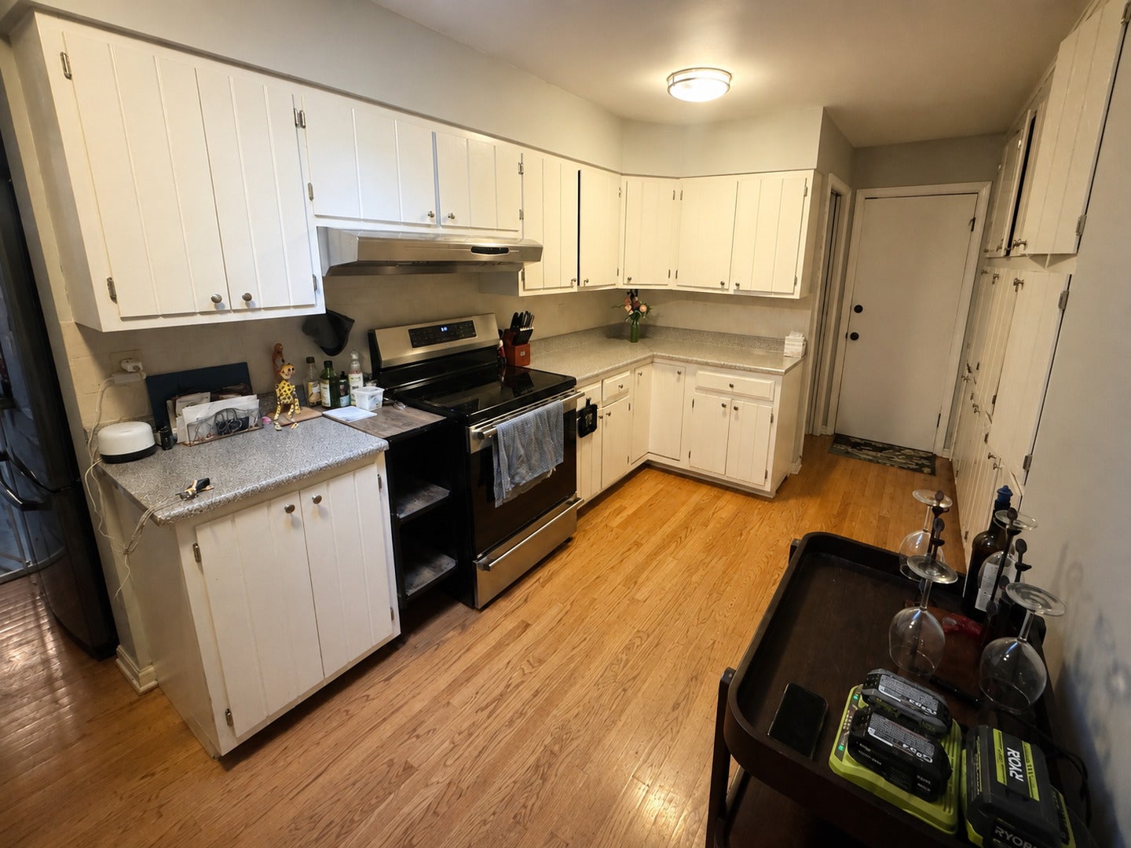
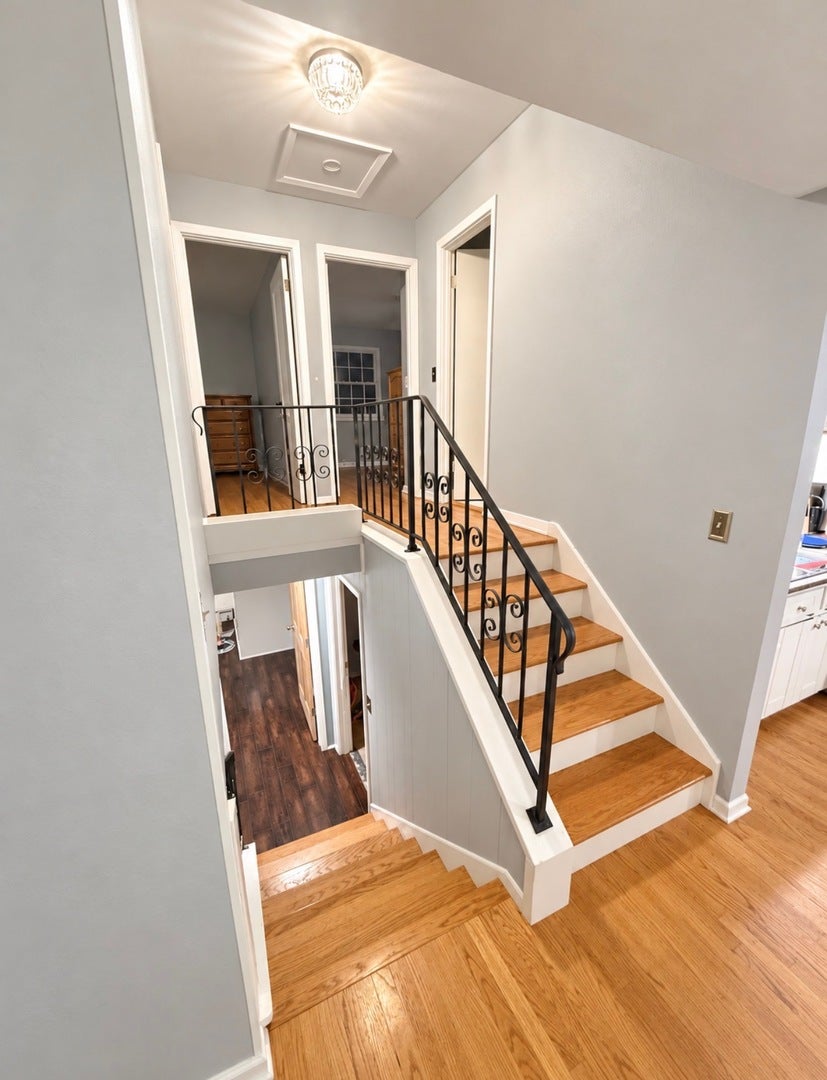
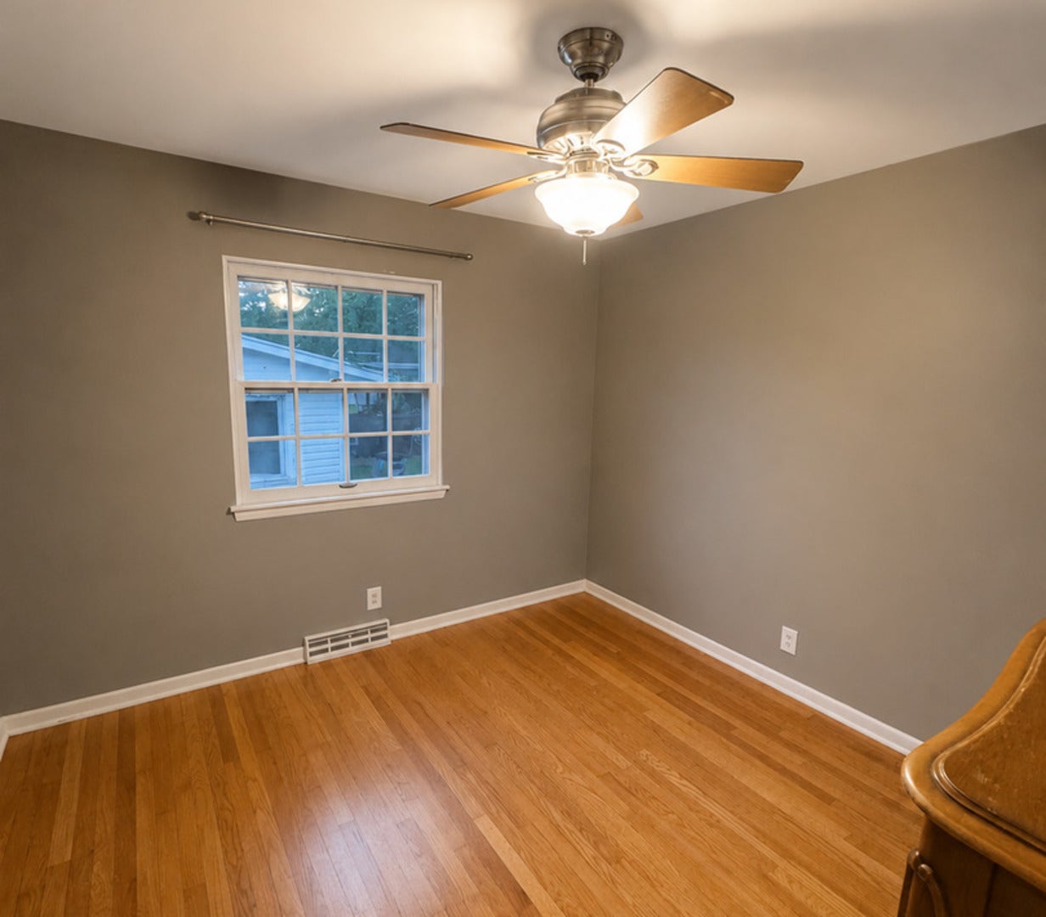
Enter an interest rate to see your estimated monthly payment.Surprisingly spacious, this inviting tri-level offers three levels of comfortable living in a well-established neighborhood surrounded by mature trees. Originally built as the builder's model home, the property features a desirable main-level primary bedroom with full bath and convenient main-floor laundry. Hardwood floors welcome you inside and continue upstairs to three additional bedrooms. The bright kitchen offers generous counter and cabinet space, a pantry, and a skylight that fills the room with natural light. A spacious family room opens to the paver patio and fenced backyard, creating a wonderful setting for relaxing, entertaining, or enjoying the outdoors. Beyond the 1,883 square feet on the main and upper levels, the finished lower level provides even more living space with a recreation room, fifth bedroom, and crawlspace for additional storage. A backyard shed adds even more functionality. With five bedrooms, three full baths, multiple living areas, and a private backyard shaded by mature oak trees, this home offers much more space than you might expect. Move-in ready and waiting for its next owner! Owner is offering a credit for landscaping.
| 15 hours ago | Listing updated with changes from the MLS® | |
| 15 hours ago | Listing first seen on site |

Based on information submitted to the MLS GRID as of 2026-10-02 09:17 AM UTC. All data is obtained from various sources and may not have been verified by broker or MLS GRID. Supplied Open House Information is subject to change without notice. All information should be independently reviewed and verified for accuracy. Properties may or may not be listed by the office/agent presenting the information.
Last checked: 2026-10-02 09:17 AM UTC
MRED DMCA Copyright Information Copyright © 2026 Midwest Real Estate Data LLC. All rights reserved.
Did you know? You can invite friends and family to your search. They can join your search, rate and discuss listings with you.