
1415 Fox Hound TrailBeecher, IL 60401
Mortgage Calculator
Monthly Payment (Est.)
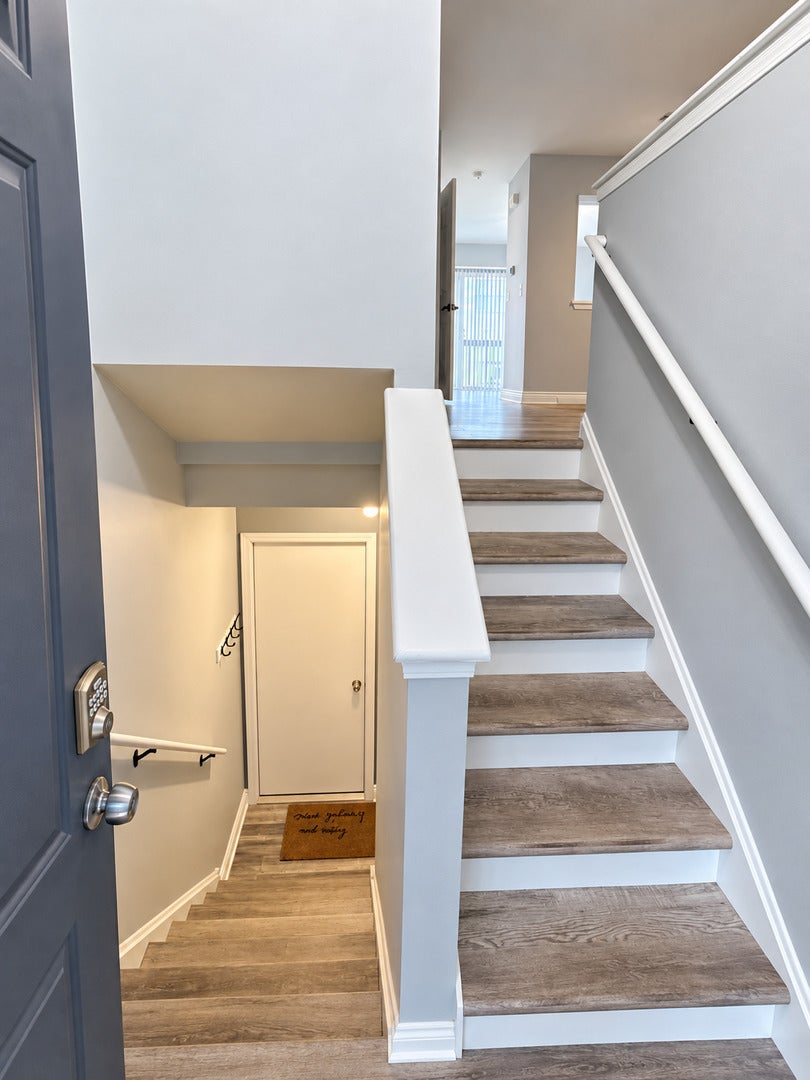
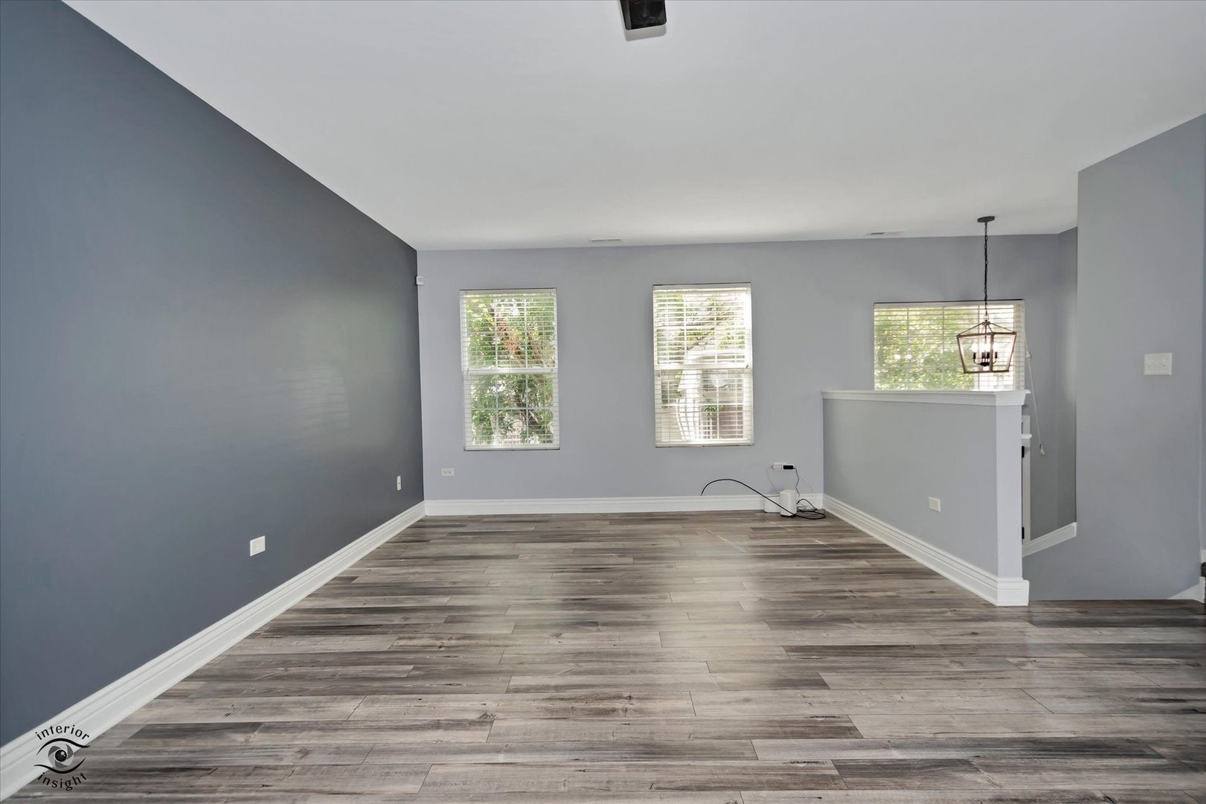
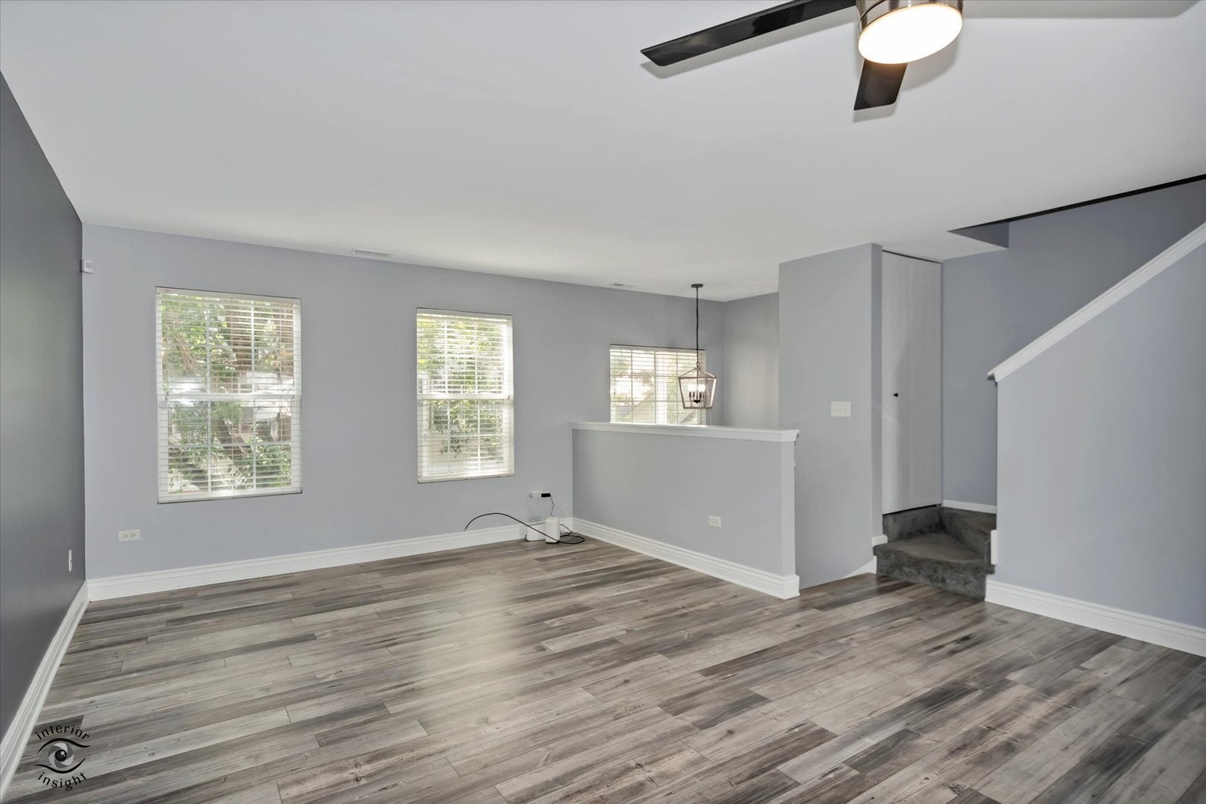
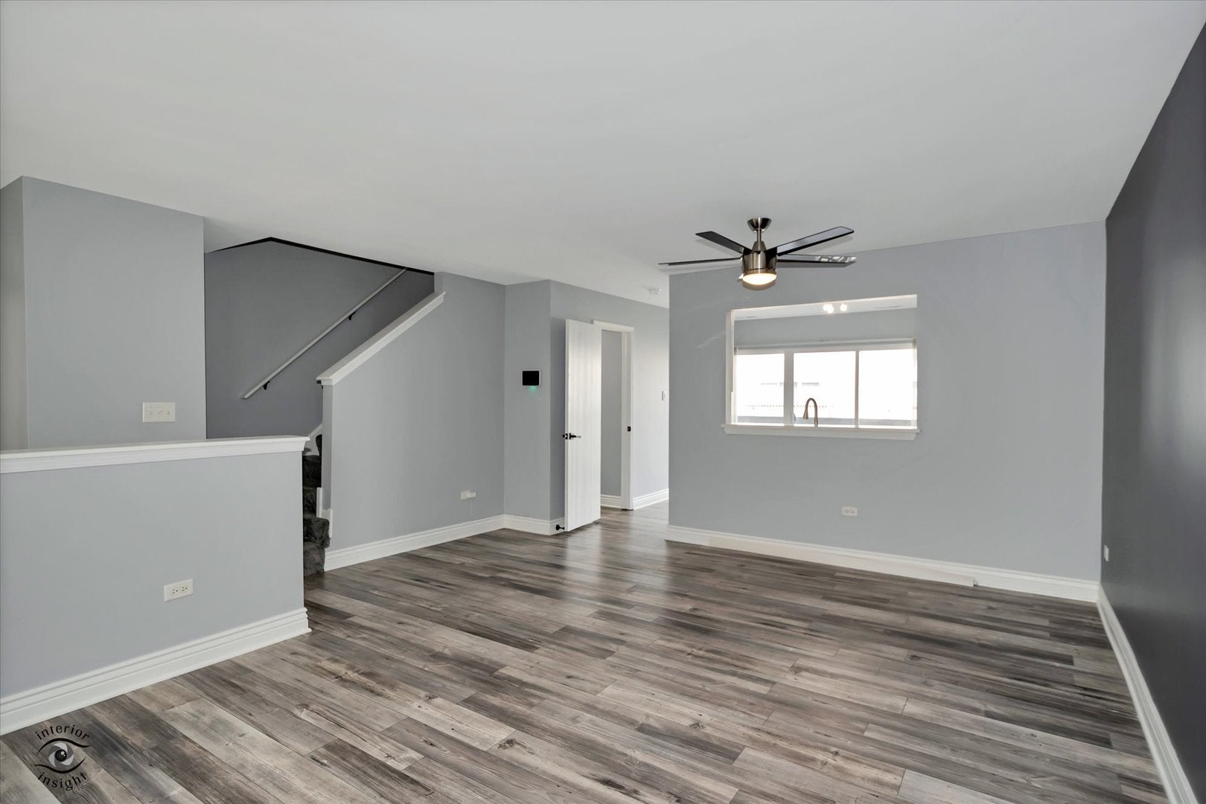
Enter an interest rate to see your estimated monthly payment.JUST UPDATED - NOW FEATURING A FULLY REMODELED THIRD BEDROOM! This beautifully updated 3-bedroom, 1.5-bath townhome offers generous living space, exceptional storage, modern finishes, and an attached two-car garage. The newly remodeled lower-level third bedroom features brand-new carpet, a new privacy door, a large window, central air, and supplemental heat, creating a comfortable and inviting finished bedroom. The bright main living level features luxury vinyl plank flooring and an updated kitchen with quartz countertops, stainless steel appliances, tile backsplash, hands-free faucet, and a new dishwasher (2026). The kitchen opens to the dining and living areas, with sliding glass doors leading to the private balcony. A convenient half bath and main-level laundry with additional pantry storage complete this level. Upstairs are two exceptionally spacious bedrooms, including a freshly painted oversized second bedroom offering an impressive amount of flexible living space. Custom Closets By Design systems in both upstairs bedrooms and the linen closet provide outstanding built-in organization and storage. A full bath completes the upper level. Additional features and improvements include a high-efficiency furnace installed in 2025, newer central air conditioning, water heater (2019), whole-home water conditioning system, insulated steel garage door, Level 2 EV charging outlet, Vivint smart-home/security system, additional lower-level storage, and direct access to the attached two-car garage. With three finished bedrooms, oversized living spaces, extensive custom storage, an updated kitchen, attached two-car garage, and numerous recent improvements, this move-in-ready home offers an outstanding combination of space, comfort, and modern convenience. Conveniently located near neighborhood parks and less than a mile from Route 394.
| 16 hours ago | Listing updated with changes from the MLS® | |
| 16 hours ago | Status changed to Active Under Contract | |
| a week ago | Listing first seen on site |

Based on information submitted to the MLS GRID as of 2026-10-10 09:59 AM UTC. All data is obtained from various sources and may not have been verified by broker or MLS GRID. Supplied Open House Information is subject to change without notice. All information should be independently reviewed and verified for accuracy. Properties may or may not be listed by the office/agent presenting the information.
Last checked: 2026-10-10 09:59 AM UTC
MRED DMCA Copyright Information Copyright © 2026 Midwest Real Estate Data LLC. All rights reserved.
Did you know? You can invite friends and family to your search. They can join your search, rate and discuss listings with you.