O'Neil Property Group

Search Homes for Sale in Chicago’s Western Suburbs

Save
Ask
Tour
Hide
Share
$339,000
34 Days On Site

344 S Maple Avenue 2B
Oak Park, IL 60302

For Sale|Condominium|Active
3
Beds
2
Total Baths
2
Full Baths
1,410
SqFt
$240
/SqFt
1925
Built
Subdivision:
Lions Gate Condominiums
County:
Cook
Listing Courtesy of MRED as distributed by MLS Grid of Baird & Warner
344 S Maple Avenue 2B344 S Maple Avenue 2B344 S Maple Avenue 2B344 S Maple Avenue 2B
Save
Ask
Tour
Hide
Share

Mortgage Calculator

Monthly Payment (Est.)

Enter an interest rate to see your estimated monthly payment.
Calculator powered by Showcase IDX, a Constellation1 Company. Copyright Β©2026 Information is deemed reliable but not guaranteed.

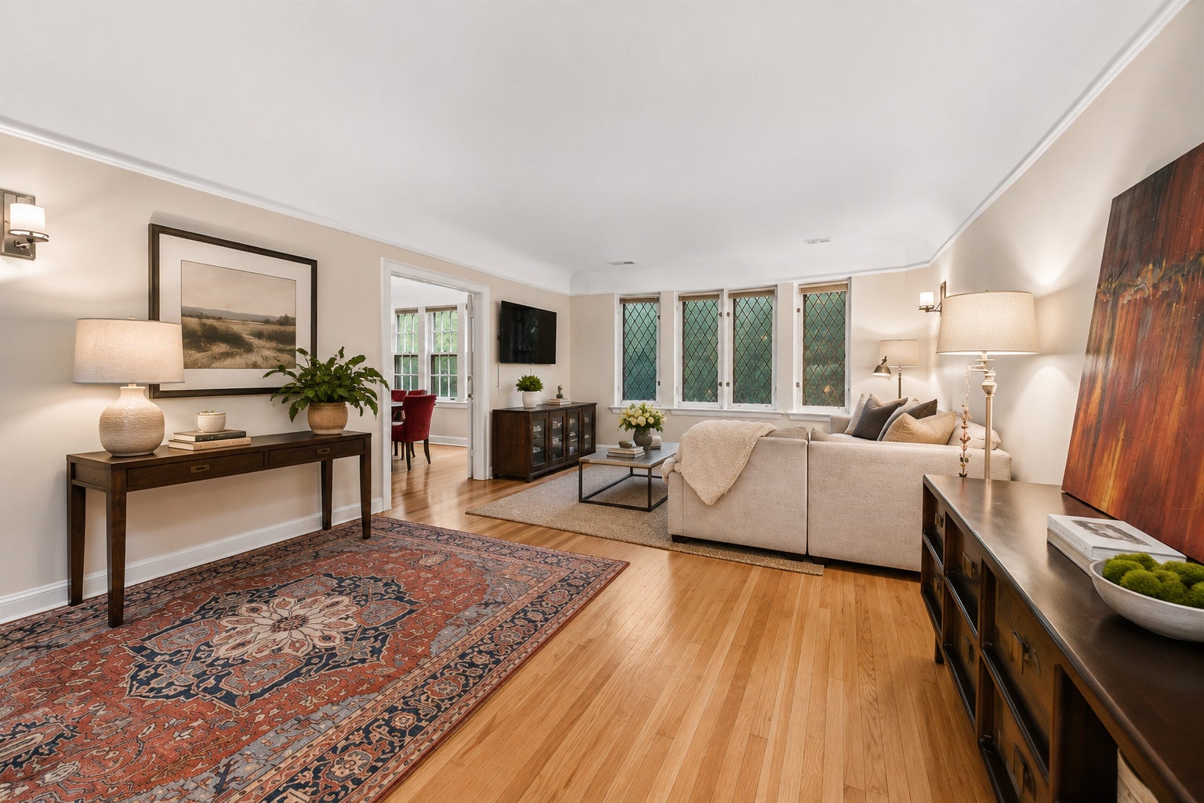
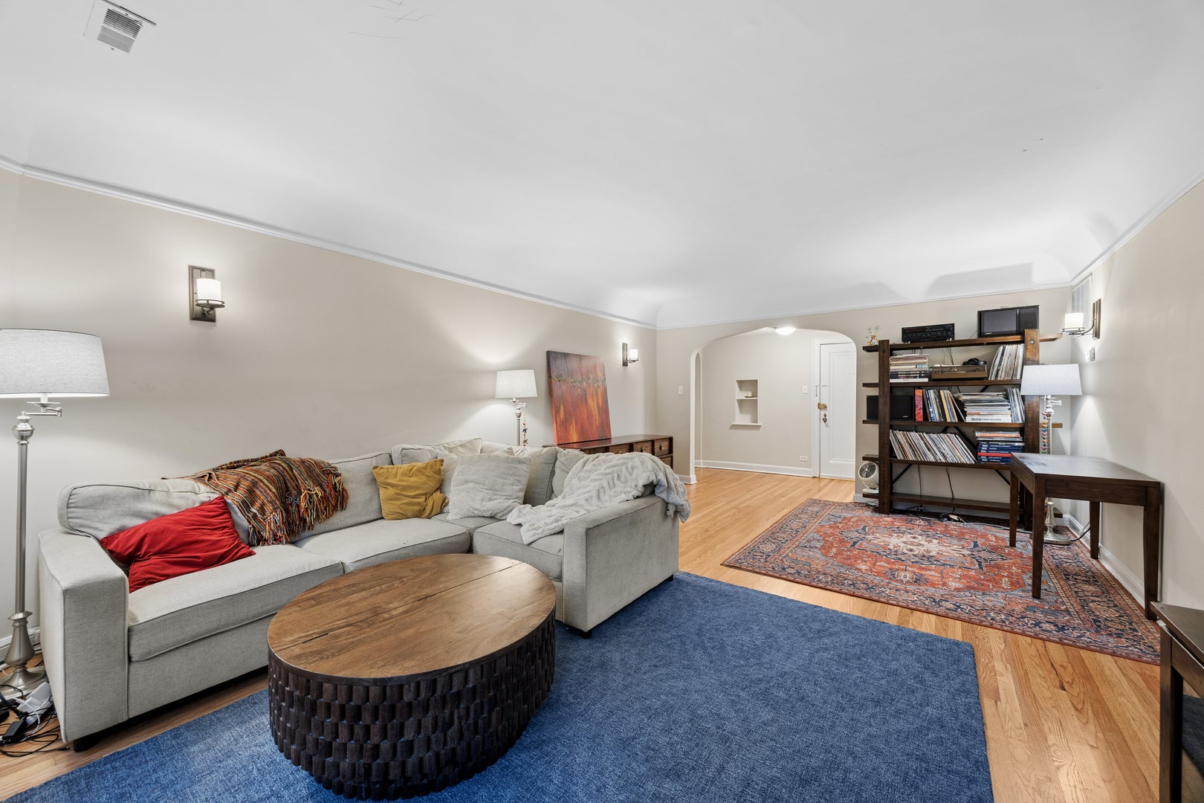
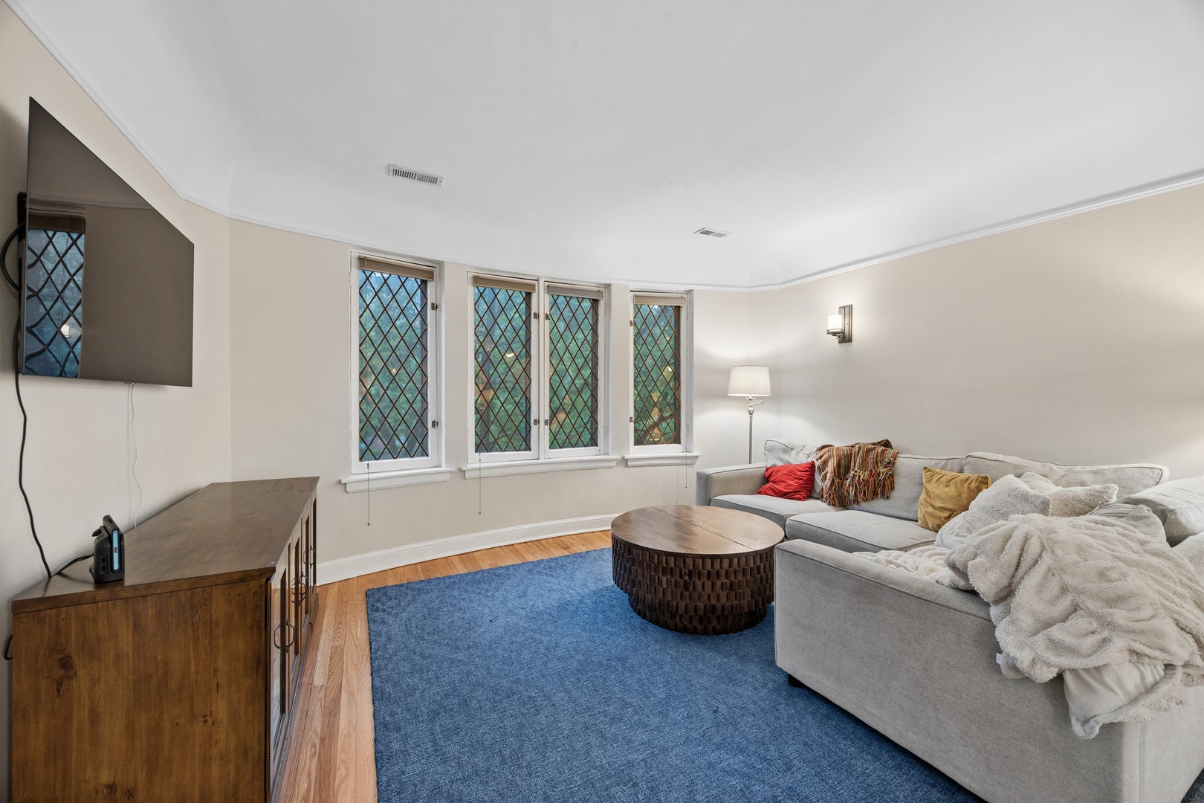
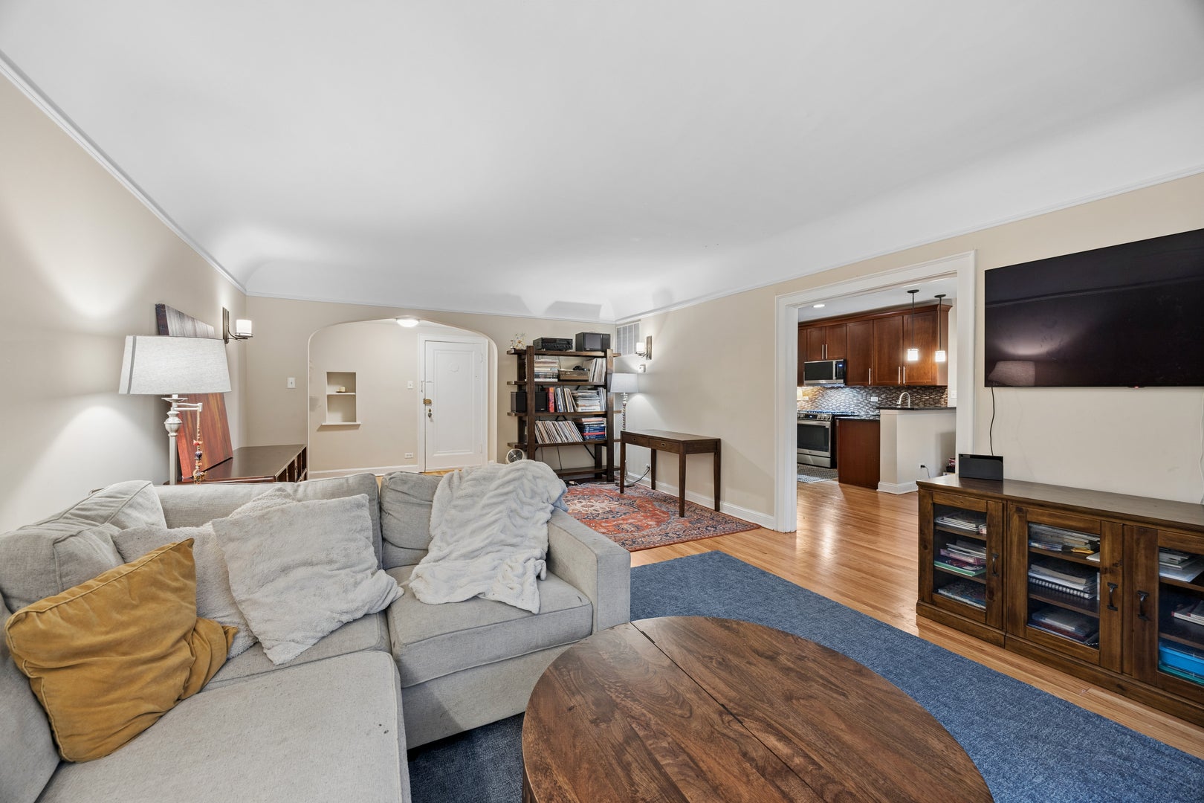
**Corner end-unit 3-bedroom, 2-bath vintage condo in Oak Park's Lions Gate Condominiums, a 1925 brick courtyard building at Washington Boulevard and Maple Avenue, one block east of Harlem. South- and west-facing windows fill 1,410 square feet with light from morning to evening, framed by coved ceilings, original windows, and hardwood floors. The 23x15 living room opens to a separate 14x11 dining room, and the updated 15x14 kitchen features 42-inch cabinets, granite countertops, a tiled backsplash, a breakfast bar, and new stainless steel appliances: refrigerator, gas range, dishwasher, and microwave. The 19x14 primary bedroom leads three large bedrooms, each fitted with a custom California Closets system. One bedroom has an en-suite full bath, and the hall bath offers a soaking tub and a separate shower. Fresh paint, updated lighting, custom blinds, a walk-in closet, central air, gas forced-air heat, and a newer in-unit washer and dryer make this vintage condo move-in ready. Building amenities include a shared covered deck with new exterior stairs, a large private storage unit, and dedicated bike storage, and the entrances and stairwells are being refreshed and repainted. The $490 monthly assessment covers water, common insurance, exterior maintenance, lawn care, scavenger, and snow removal, and pets are welcome. Lions Gate sits 2.5 blocks from Mills Park, with easy access to the Green Line, Blue Line, Metra, I-290, and the restaurants and shops of Lake Street and downtown Oak Park. Village parking permits ($117-$137 per quarter) are available, and monthly parking may be secured from neighboring property owners ($125-$150/month). Big rooms, two exposures, and a vacant home ready for a quick closing: Lions Gate living in Oak Park, IL.

Save
Ask
Tour
Hide
Share
Listing Snapshot
PriceΒ 
$339,000
Days On SiteΒ 
34 Days
BedroomsΒ 
3
Inside Area (SqFt)Β 
1,410 sqft
Total BathsΒ 
2
Full BathsΒ 
2
Partial BathsΒ 
N/A
Lot SizeΒ 
N/A
Year BuiltΒ 
1925
MLS NumberΒ 
12774636
StatusΒ 
Active
Property TaxΒ 
$8,419.02
HOA/Condo/Coop FeesΒ 
$490 monthly
Sq Ft SourceΒ 
Plans
Friends & Family
Recent Activity
3 weeks agoListing updated with changes from the MLS
4 weeks agoStatus changed to Active
a month agoListing first seen on site
General Features
FoundationΒ 
Concrete Perimeter
Number Of StoriesΒ 
3
PetsΒ 
Cats OKDogs OK
Property Sub TypeΒ 
Condominium
SewerΒ 
Public Sewer
Water SourceΒ 
Public
Interior Features
AppliancesΒ 
RangeMicrowaveDishwasherRefrigeratorWasherDryerDisposalStainless Steel Appliance(s)
BasementΒ 
None
CoolingΒ 
Ceiling Fan(s)Central Air
ElectricΒ 
Circuit Breakers100 Amp Service
FlooringΒ 
Hardwood
HeatingΒ 
Natural GasForced Air
InteriorΒ 
Walk-In Closet(s)Entrance FoyerStorage
Laundry FeaturesΒ 
Washer HookupGas Dryer HookupIn Unit
Window FeaturesΒ 
Screens
Bedroom 2Β 
Dimensions - 15X12Level - Main
Bedroom 3Β 
Dimensions - 12X10Level - Main
Bedroom 4Β 
DeckΒ 
Dimensions - 7X5Level - Main
Dining RoomΒ 
Dimensions - 14X11Level - Main
Family RoomΒ 
FoyerΒ 
Dimensions - 10X5Level - Main
KitchenΒ 
Dimensions - 15X14Level - MainDescription - Eating Area-Breakfast Bar,Granite Counters,Updated Kitchen
LaundryΒ 
Dimensions - 3X3Level - Main
Living RoomΒ 
Dimensions - 23X15Level - Main
Master BedroomΒ 
Dimensions - 19X14Level - Main
Utility Room-1st FloorΒ 
Dimensions - 4X4Level - Main
Walk In ClosetΒ 
Dimensions - 5X3Level - Main
Save
Ask
Tour
Hide
Share
Exterior Features
Construction DetailsΒ 
Brick
Patio And PorchΒ 
Deck
Windows/DoorsΒ 
Screens
Community Features
Association AmenitiesΒ 
Storage
Association FeeΒ 
$490.0
Association Fee FrequencyΒ 
Monthly
MLS AreaΒ 
Oak Park
School DistrictΒ 
Oak Park & River Forest High Sch
TownshipΒ 
Oak Park
Schools
School District
Oak Park & River Forest High Sch
Elementary School
Oliver W Holmes Elementary Schoo
Middle School
Gwendolyn Brooks Middle School
High School
Oak Park & River Forest High Sch
Listing Courtesy of MRED as distributed by MLS Grid of Baird & Warner


Based on information submitted to the MLS GRID as of 2026-11-05 02:30 AM UTC. All data is obtained from various sources and may not have been verified by broker or MLS GRID. Supplied Open House Information is subject to change without notice. All information should be independently reviewed and verified for accuracy. Properties may or may not be listed by the office/agent presenting the information.
Last checked: 2026-11-05 02:30 AM UTC
MRED DMCA Copyright Information Copyright Β© 2026 Midwest Real Estate Data LLC. All rights reserved.

Neighborhood & Commute
Source: Walkscore
Disclosure: Community information and market data powered by Constellation Data Labs. Information is deemed reliable but not guaranteed.
Save
Ask
Tour
Hide
Share