O'Neil Property Group

Search Homes for Sale in Chicago’s Western Suburbs

Save
Ask
Tour
Hide
Share
$8,000
7 Days On Site

225 N Columbus Drive 5510
Chicago, IL 60601

For Rent|Condominium|Active
3
Beds
3
Total Baths
2
Full Baths
1
Partial Bath
2,350
SqFt
$3
/SqFt
2009
Built
County:
Cook
Listing Courtesy of MRED as distributed by MLS Grid of Compass
225 N Columbus Drive 5510225 N Columbus Drive 5510225 N Columbus Drive 5510225 N Columbus Drive 5510
Save
Ask
Tour
Hide
Share

Mortgage Calculator

Monthly Payment (Est.)

Enter an interest rate to see your estimated monthly payment.
Calculator powered by Showcase IDX, a Constellation1 Company. Copyright ©2026 Information is deemed reliable but not guaranteed.

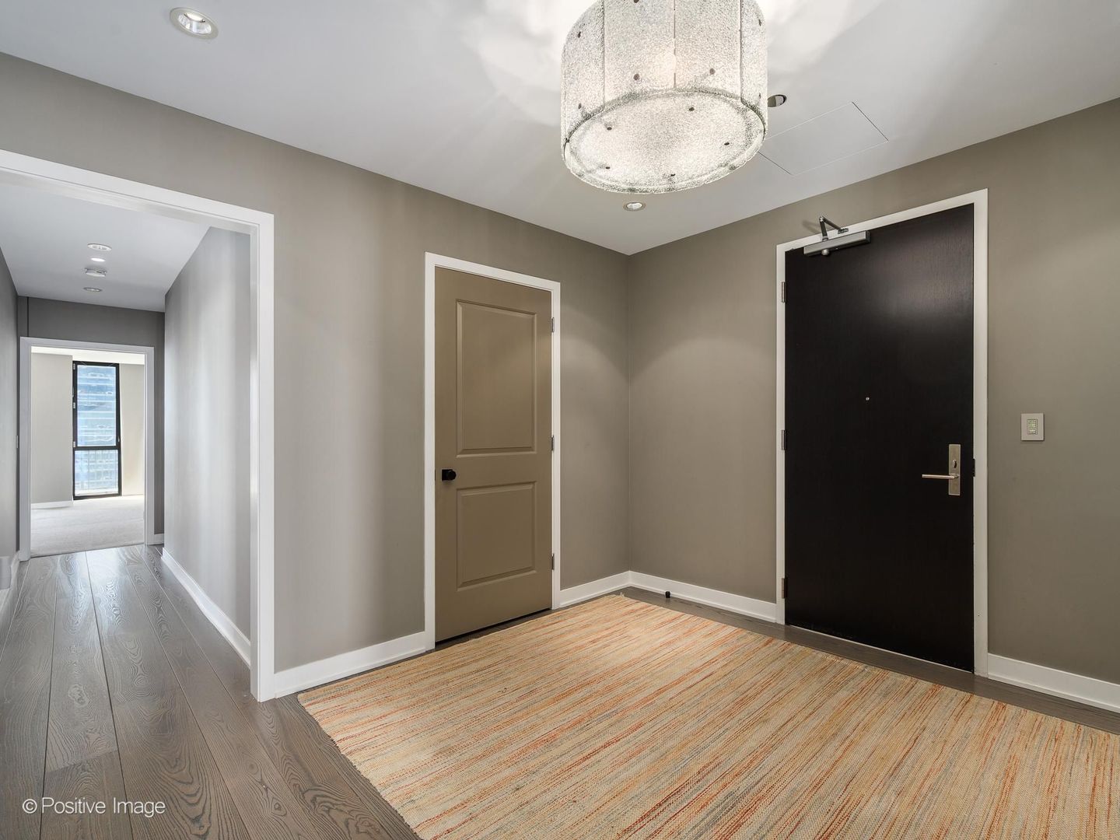
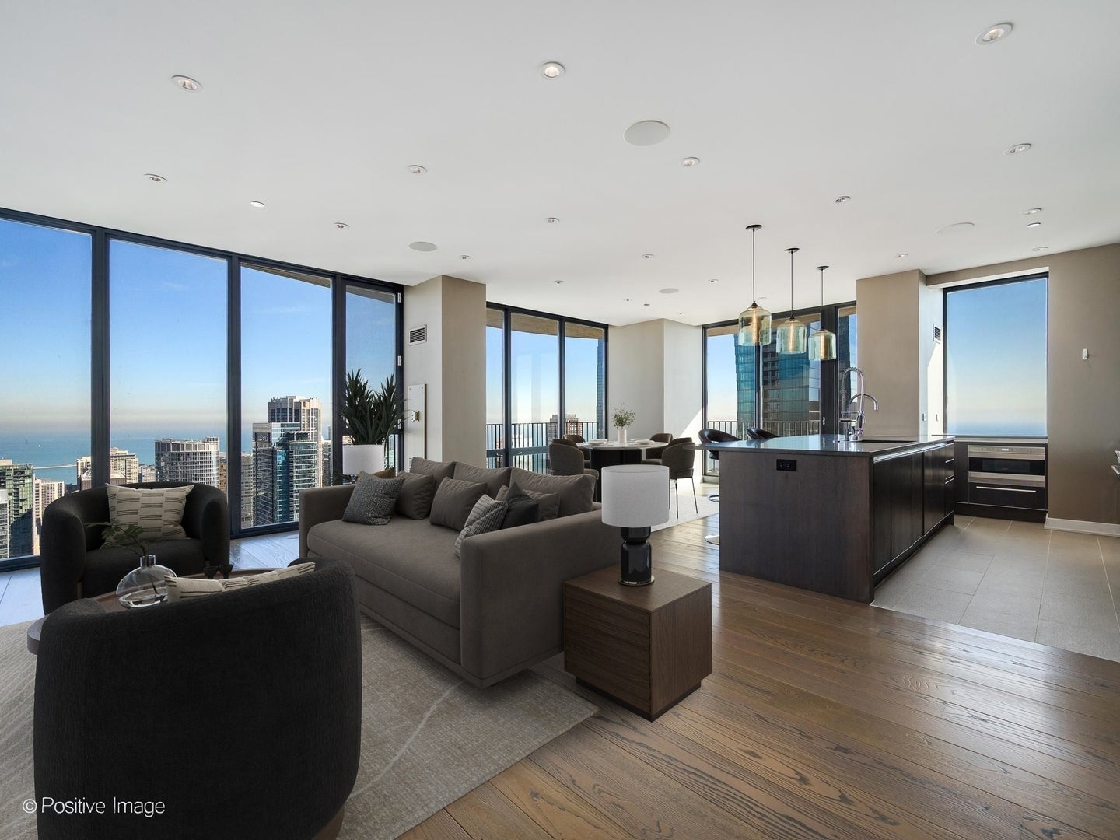
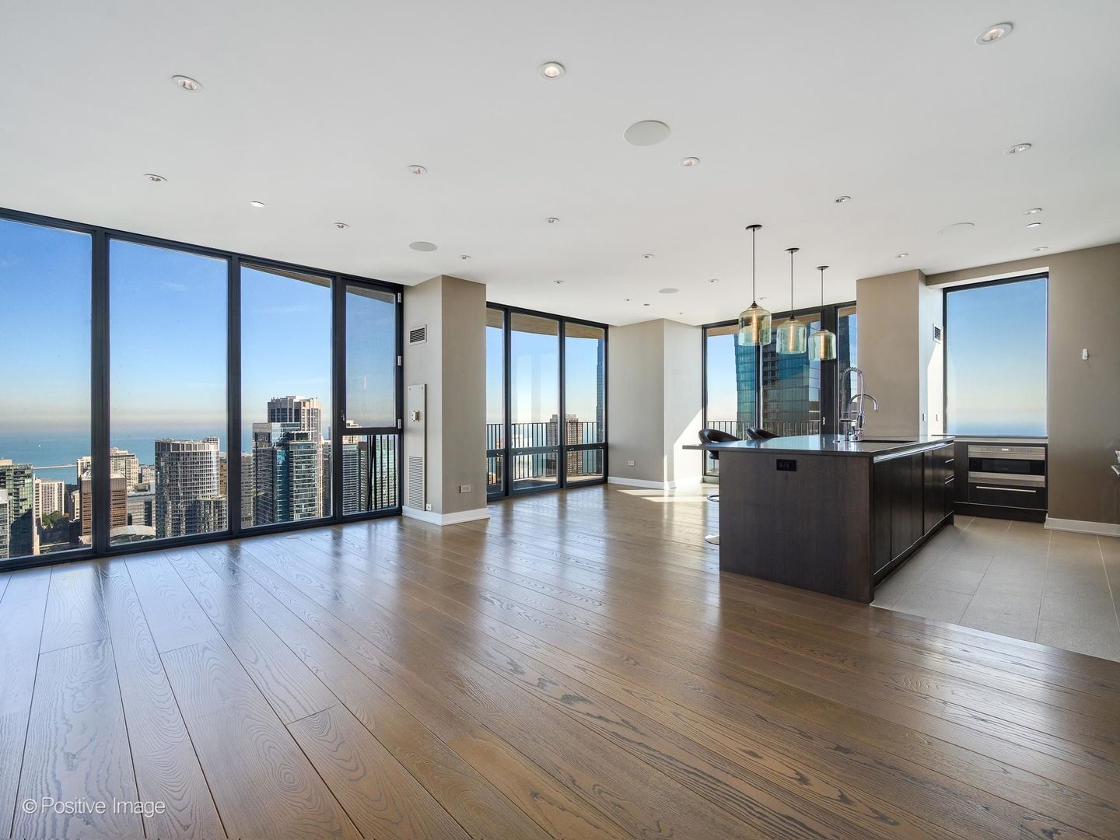
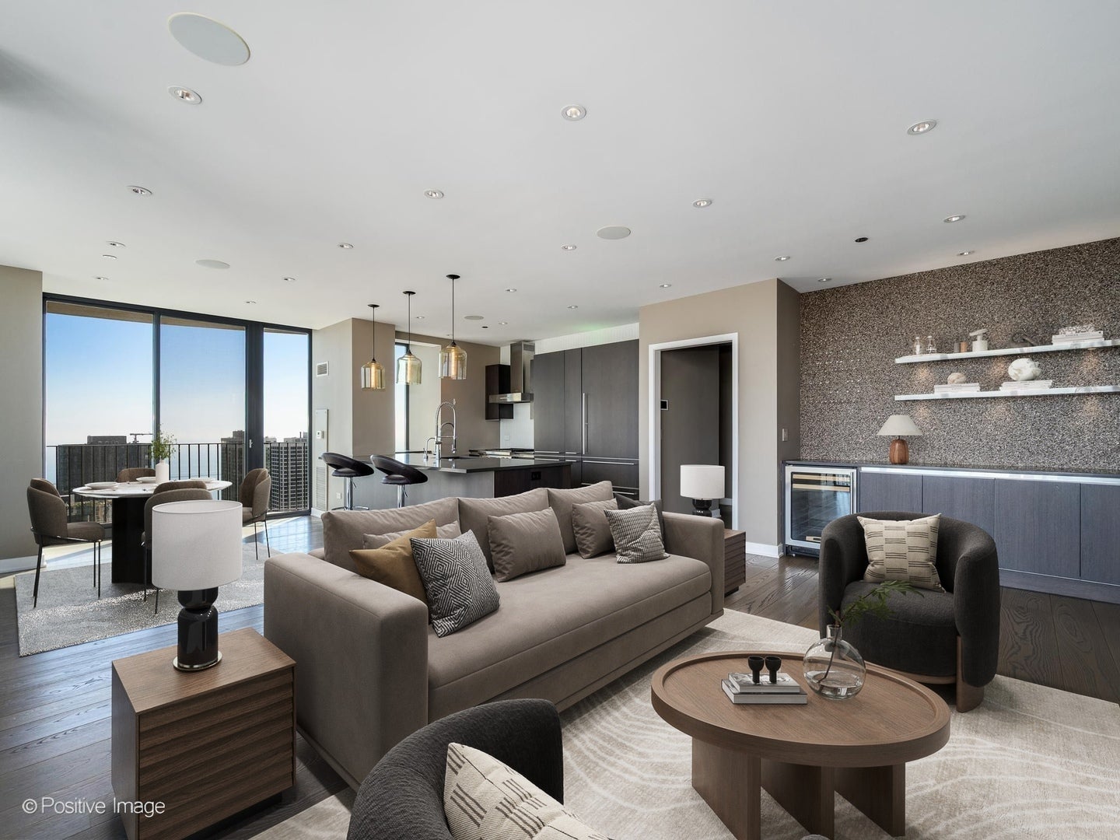
Perched on the 55th floor of the iconic Aqua building, this rare and expansive residence is the result of a thoughtful combination of units, offering a truly one-of-a-kind custom unit. By merging these spaces, the home boasts a massive footprint wrapped in floor-to-ceiling glass, providing a continuous panorama that sweeps across Lake Michigan, Millennium Park, and the architectural masterpiece of the city skyline. The modern interior features a sleek, open-concept layout designed for both grand-scale entertaining and quiet relaxation. The kitchen is outfitted with premium stainless fully integrated appliances, granite countertops, and a breakfast bar that flows seamlessly into the light-filled living area. Step out onto one of the two expansive, wrap-around balconies-Aqua's signature architectural feature, amplified here by the combined layout-to feel the lake breeze and soak in the vibrant atmosphere of the New Eastside. The primary suite serves as a serene retreat, complete with generous closet space and a spa-inspired bathroom. Living at Aqua is a lifestyle experience unlike any other. Residents enjoy access to over 80,000 square feet of world-class amenities, including a massive outdoor terrace with a pool, running track, and fire pits, state-of-the-art fitness center, an indoor lap pool, a media room, and a business center. With the Pedway easily accessible and the city's best dining, shopping, and cultural attractions right nearby, this is urban living at its absolute finest.

Save
Ask
Tour
Hide
Share
Listing Snapshot
Price 
$8,000
Days On Site 
7 Days
Bedrooms 
3
Inside Area (SqFt) 
2,350 sqft
Total Baths 
3
Full Baths 
2
Partial Baths 
1
Lot Size 
N/A
Year Built 
2009
MLS® Number 
12774639
Status 
Active
Property Tax 
N/A
HOA/Condo/Coop Fees 
N/A
Sq Ft Source 
Plans
Friends & Family
Recent Activity
2 days agoListing updated with changes from the MLS®
2 days agoStatus changed to Active
a week agoListing first seen on site
General Features
Attached Garage 
Yes
Available on 
2018-01-26
Direction Faces 
East
Garage 
Yes
Garage Spaces 
1
Lease Term 
12 Months
Number Of Stories 
82
Parking 
Garage Door OpenerAttachedGarage
Parking Spaces 
1
Property Sub Type 
Condominium
Sewer 
Public Sewer
SqFt Total 
2350
Utilities 
Cable Available
Interior Features
Appliances 
RangeMicrowaveDishwasherWasherDryerDisposalWine Refrigerator
Basement 
None
Cooling 
Central Air
Flooring 
Hardwood
Furnished 
Unfurnished
Heating 
Natural GasRadiant Floor
Interior 
SaunaDry Bar
Laundry Features 
Main LevelIn Unit
Balcony/Porch/Lanai 
Dimensions - 5X19Level - Main
Bedroom 2 
Dimensions - 14X12Level - Main
Bedroom 3 
Dimensions - 14X9Level - Main
Bedroom 4 
Dining Room 
Dimensions - COMBOLevel - Main
Family Room 
Kitchen 
Dimensions - 13X7Level - MainDescription - Eating Area-Breakfast Bar
Laundry 
Dimensions - 6X6Level - Main
Living Room 
Dimensions - 24X14Level - Main
Master Bedroom 
Dimensions - 19X14Level - Main
Mud Room 
Dimensions - 4X4Level - Main
Save
Ask
Tour
Hide
Share
Exterior Features
Construction Details 
GlassConcrete
Exterior 
Balcony
View 
Water
Waterfront Features 
LAKE MICHIGAN
Waterview 
Water
Community Features
Association Amenities 
StorageParkParty RoomIndoor PoolPoolSaunaService Elevator(s)Spa/Hot Tub
MLS Area 
CHI - Loop
School District 
299
Township 
Lake
Schools
School District
299
Elementary School
Unknown
Middle School
Unknown
High School
Unknown
Listing Courtesy of MRED as distributed by MLS Grid of Compass


Based on information submitted to the MLS GRID as of 2026-10-14 01:15 PM UTC. All data is obtained from various sources and may not have been verified by broker or MLS GRID. Supplied Open House Information is subject to change without notice. All information should be independently reviewed and verified for accuracy. Properties may or may not be listed by the office/agent presenting the information.
Last checked: 2026-10-14 01:15 PM UTC
MRED DMCA Copyright Information Copyright © 2026 Midwest Real Estate Data LLC. All rights reserved.

Neighborhood & Commute
Source: Walkscore
Disclosure: Community information and market data powered by Constellation Data Labs. Information is deemed reliable but not guaranteed.
Save
Ask
Tour
Hide
Share