O'Neil Property Group

Search Homes for Sale in Chicago’s Western Suburbs

Save
Ask
Tour
Hide
Share
$2,200
13 Days On Site

2316 W Harrison Street 2
Chicago, IL 60612

For Rent|Condominium|Active
2
Beds
2
Total Baths
2
Full Baths
1,500
SqFt
$1
/SqFt
2004
Built
County:
Cook
Listing Courtesy of MRED as distributed by MLS Grid of Baird & Warner
2316 W Harrison Street 22316 W Harrison Street 22316 W Harrison Street 22316 W Harrison Street 2
Save
Ask
Tour
Hide
Share

Mortgage Calculator

Monthly Payment (Est.)

Enter an interest rate to see your estimated monthly payment.
Calculator powered by Showcase IDX, a Constellation1 Company. Copyright ©2026 Information is deemed reliable but not guaranteed.

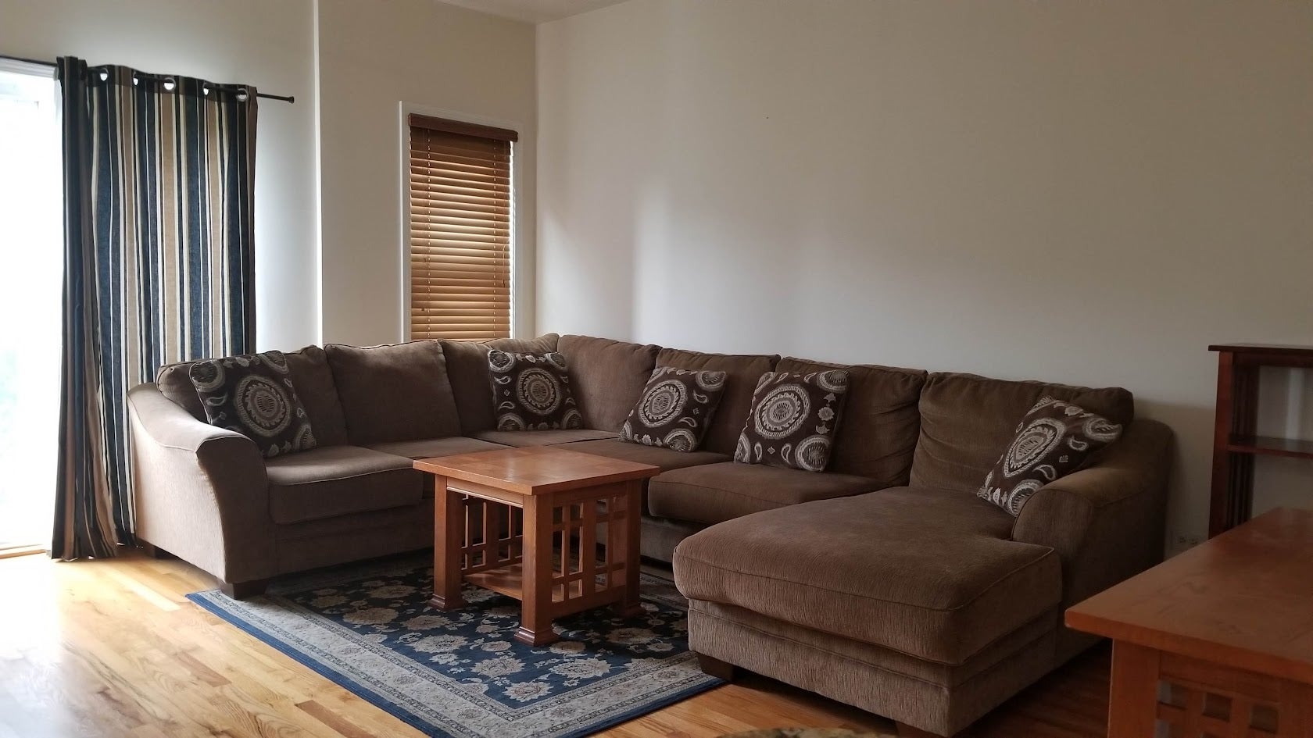
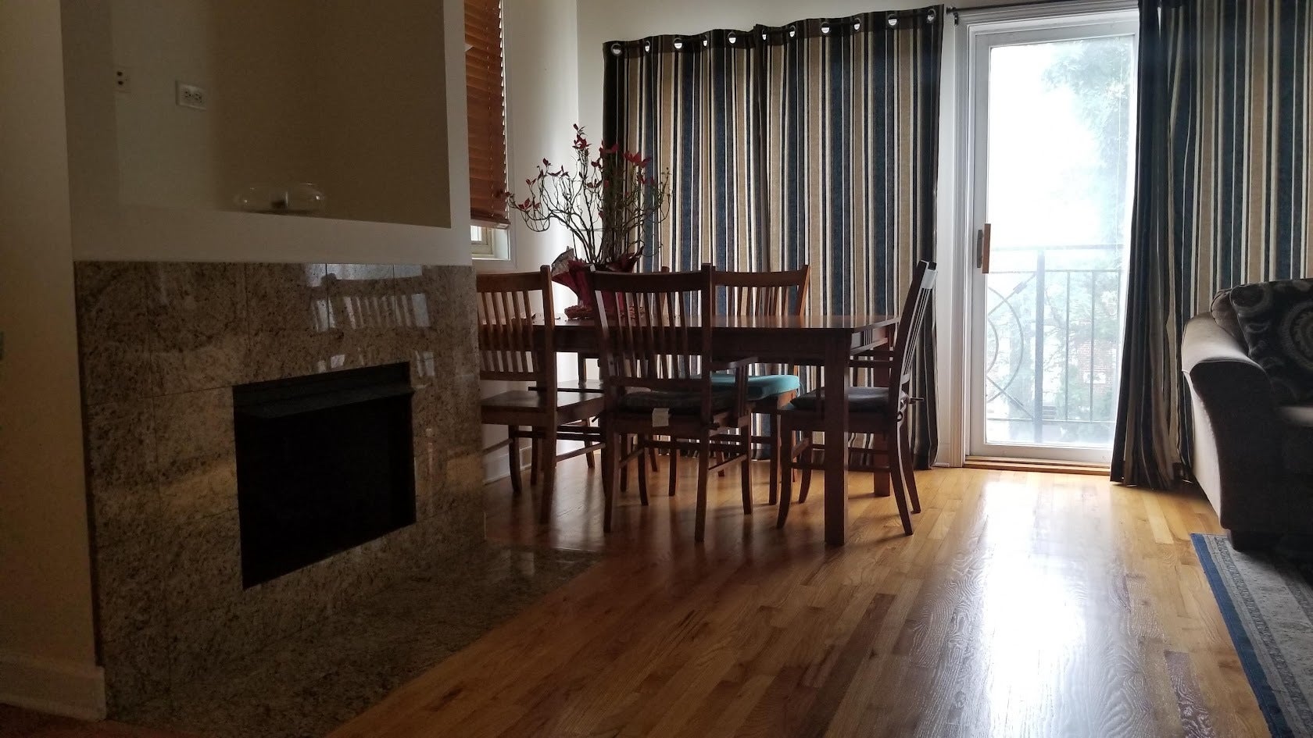
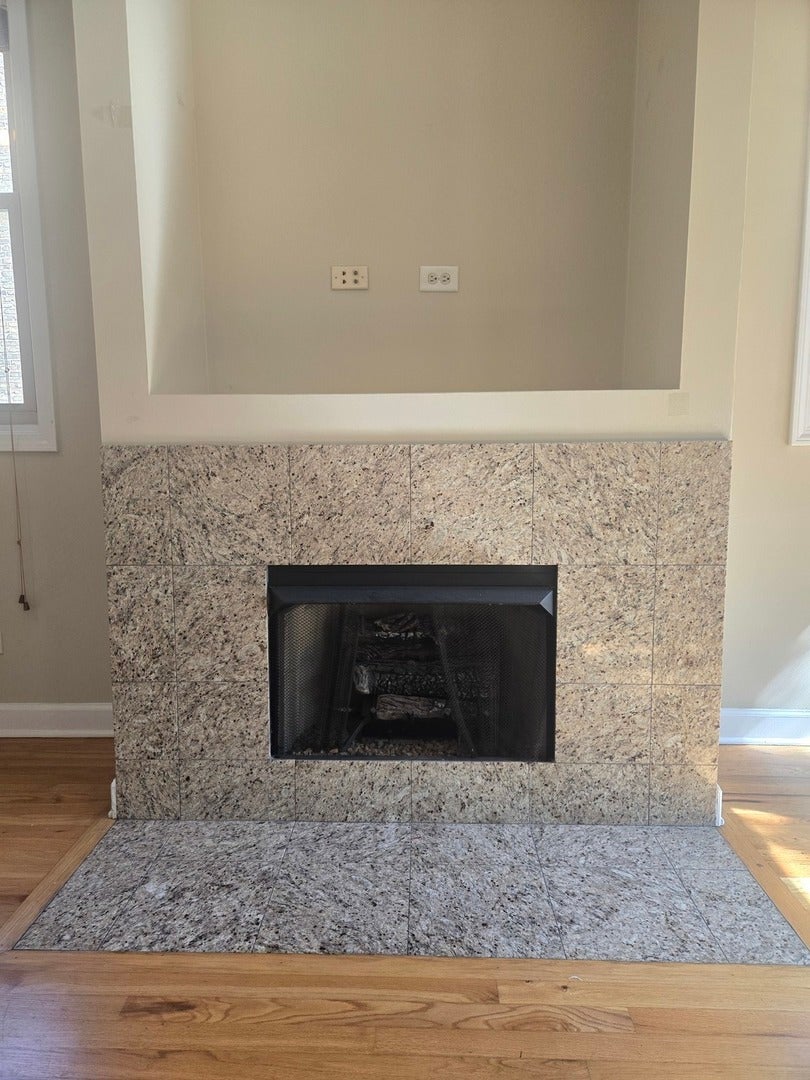
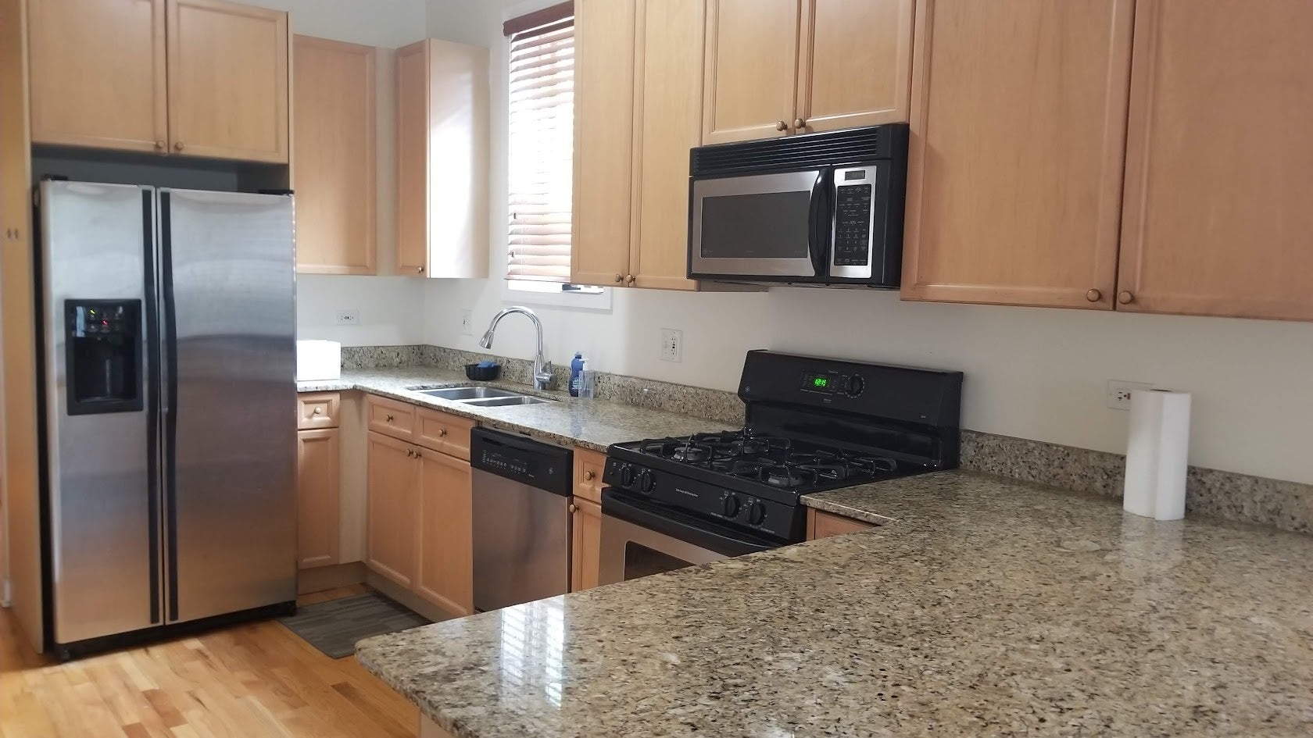
LARGE 2 bed, 2 bath, located in Tri Taylor, biking minutes away from Rush Medical Center/Stroger Hospital! Near UIC and shuttle bus and the United Center. Great for room mates! Split bedroom floor plan for privacy. This condo was freshly painted this month. Features huge primary suite, easily fits a king size bed, plus room for large desk and dressers, 2 walk in closets, new vanity, marble bath with jetted tub, and sliding doors to private 15' long private deck. Plus good size second bedroom with a wall of closets and marble second bath with oversized shower. Kitchen has 42" maple cabinets, stainless appliances and granite counters and breakfast bar. Separate dining space. Hardwood floors, recessed lighting, wood blinds, gas fireplace, open floor plan, laundry room with side by side washer/dryer, assigned gated parking space included. Several walk in closets. Easy public transportation, near I-290, a couple of blocks from the Blue Line and CTA 7, 49, 50 bus, permit parking neighborhood. Pete's Fresh Market, Costco, Aldi, Cermak Market. Minutes from West Loop, Little Italy, University Village. Credit and background check. Water and parking included. Utilities not included. Renter's charge, non refundable, renter's insurance and board approval required. Pet allowed with landlord approval. Non smoking condo.

Save
Ask
Tour
Hide
Share
Listing Snapshot
Price 
$2,200
Days On Site 
13 Days
Bedrooms 
2
Inside Area (SqFt) 
1,500 sqft
Total Baths 
2
Full Baths 
2
Partial Baths 
N/A
Lot Size 
N/A
Year Built 
2004
MLS® Number 
12774661
Status 
Active
Property Tax 
N/A
HOA/Condo/Coop Fees 
N/A
Sq Ft Source 
Estimated
Friends & Family
Recent Activity
a week agoListing updated with changes from the MLS®
a week agoStatus changed to Active
2 weeks agoListing first seen on site
General Features
Available on 
2026-10-05
Direction Faces 
North
Number Of Stories 
4
Parking 
Assigned
Parking Spaces 
1
Pets 
Cats OKDogs OKNumber LimitSize Limit
Property Sub Type 
Condominium
Sewer 
Public Sewer
Water Source 
Public
Interior Features
Appliances 
RangeMicrowaveDishwasherRefrigeratorWasherDryer
Basement 
None
Cooling 
Central Air
Fireplace 
Yes
Fireplace Features 
Gas Log
Fireplaces 
1
Furnished 
Unfurnished
Heating 
Natural GasForced Air
Laundry Features 
In Unit
Window Features 
Blinds
Bedroom 2 
Dimensions - 10X10Level - Main
Bedroom 3 
Bedroom 4 
Deck 
Dimensions - 5X15Level - Main
Dining Room 
Dimensions - COMBOLevel - Main
Family Room 
Kitchen 
Dimensions - 9X5Level - MainDescription - Eating Area-Breakfast Bar,Island,Granite Counters
Laundry 
Dimensions - 4X6Level - Main
Living Room 
Dimensions - 23X15Level - Main
Master Bedroom 
Dimensions - 17X12Level - Main
Save
Ask
Tour
Hide
Share
Exterior Features
Construction Details 
BrickConcrete
Patio And Porch 
Deck
Windows/Doors 
Blinds
Community Features
Accessibility Features 
Therapeutic Whirlpool
MLS Area 
CHI - Near West Side
School District 
299
Township 
West Chicago
Schools
School District
299
Elementary School
Unknown
Middle School
Unknown
High School
Unknown
Listing Courtesy of MRED as distributed by MLS Grid of Baird & Warner


Based on information submitted to the MLS GRID as of 2026-10-16 02:32 PM UTC. All data is obtained from various sources and may not have been verified by broker or MLS GRID. Supplied Open House Information is subject to change without notice. All information should be independently reviewed and verified for accuracy. Properties may or may not be listed by the office/agent presenting the information.
Last checked: 2026-10-16 02:32 PM UTC
MRED DMCA Copyright Information Copyright © 2026 Midwest Real Estate Data LLC. All rights reserved.

Neighborhood & Commute
Source: Walkscore
Disclosure: Community information and market data powered by Constellation Data Labs. Information is deemed reliable but not guaranteed.
Save
Ask
Tour
Hide
Share