
Search Homes for Sale in Chicago’s Western Suburbs
925 Hidden Lake RoadNaperville, IL 60565
Mortgage Calculator
Monthly Payment (Est.)
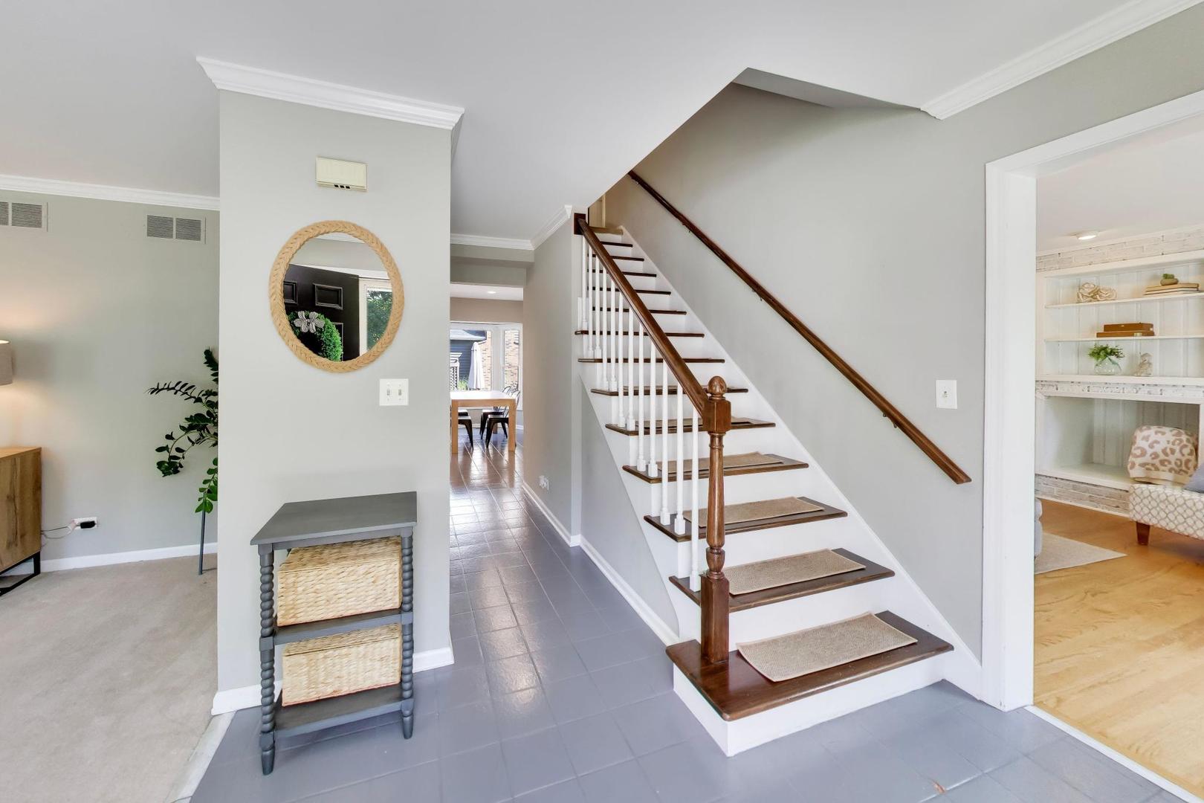
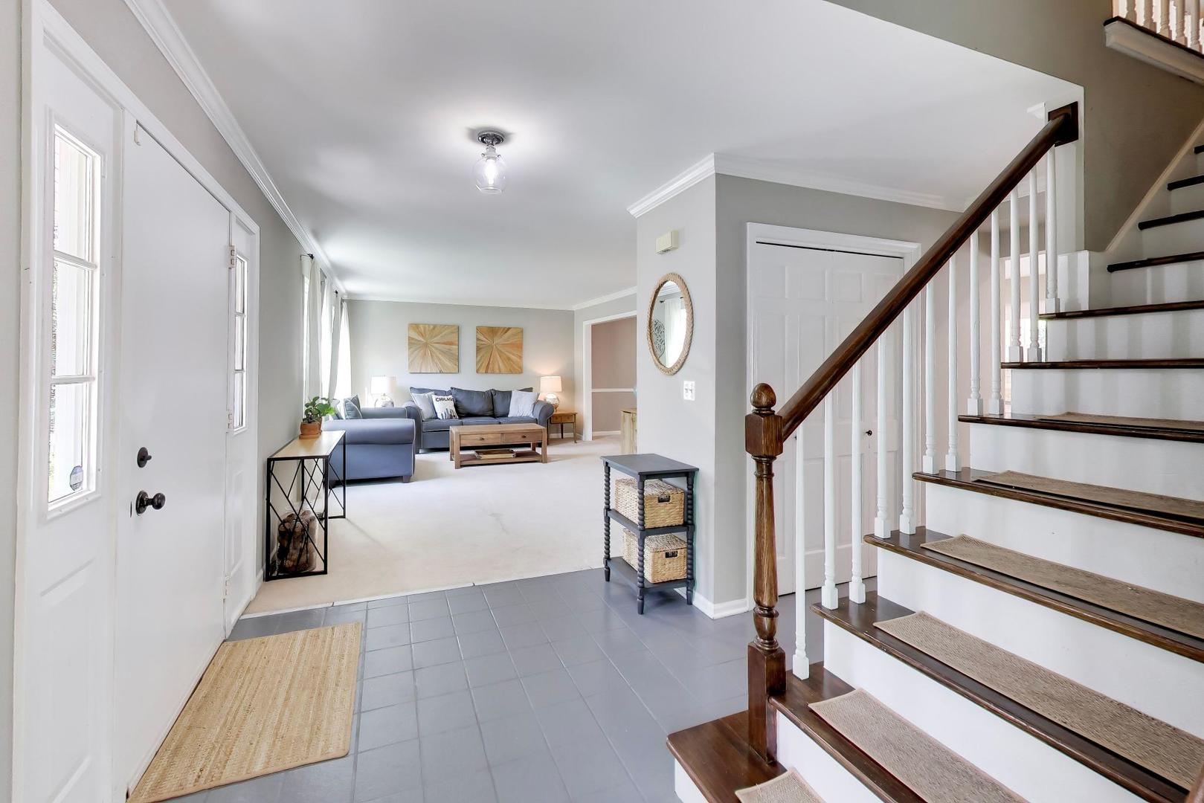
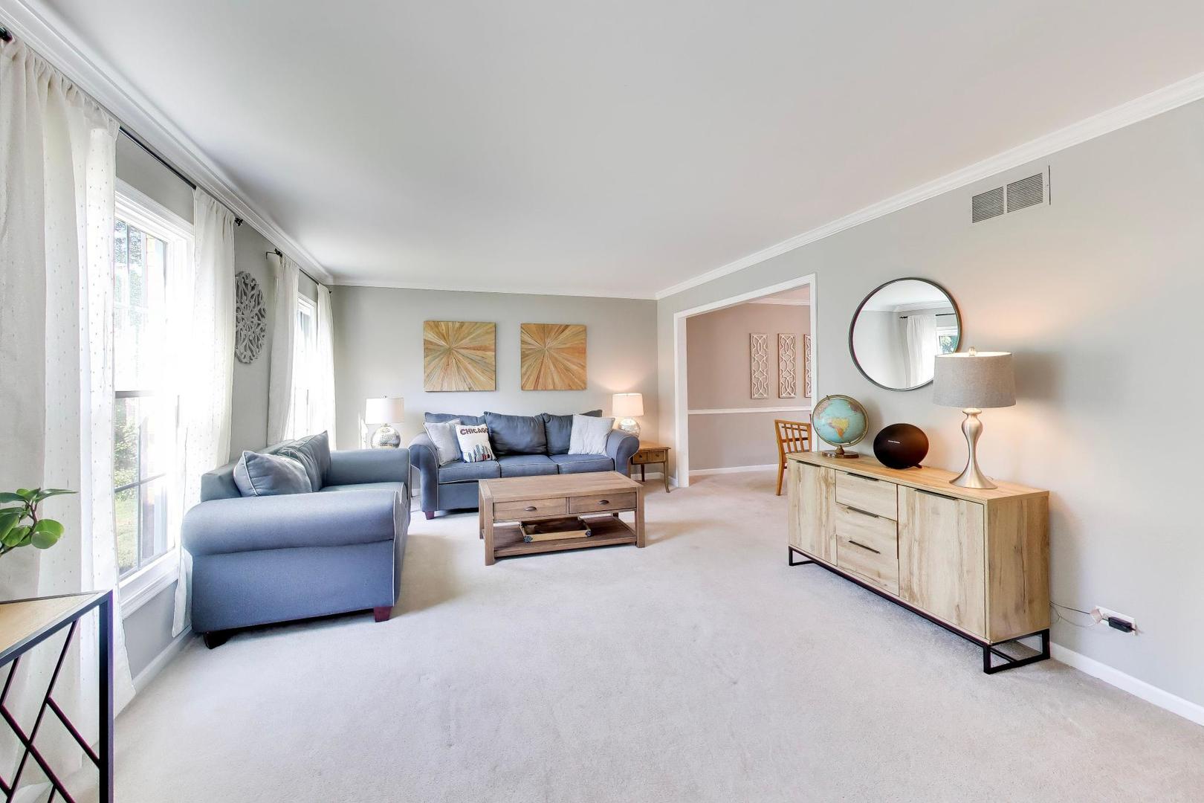
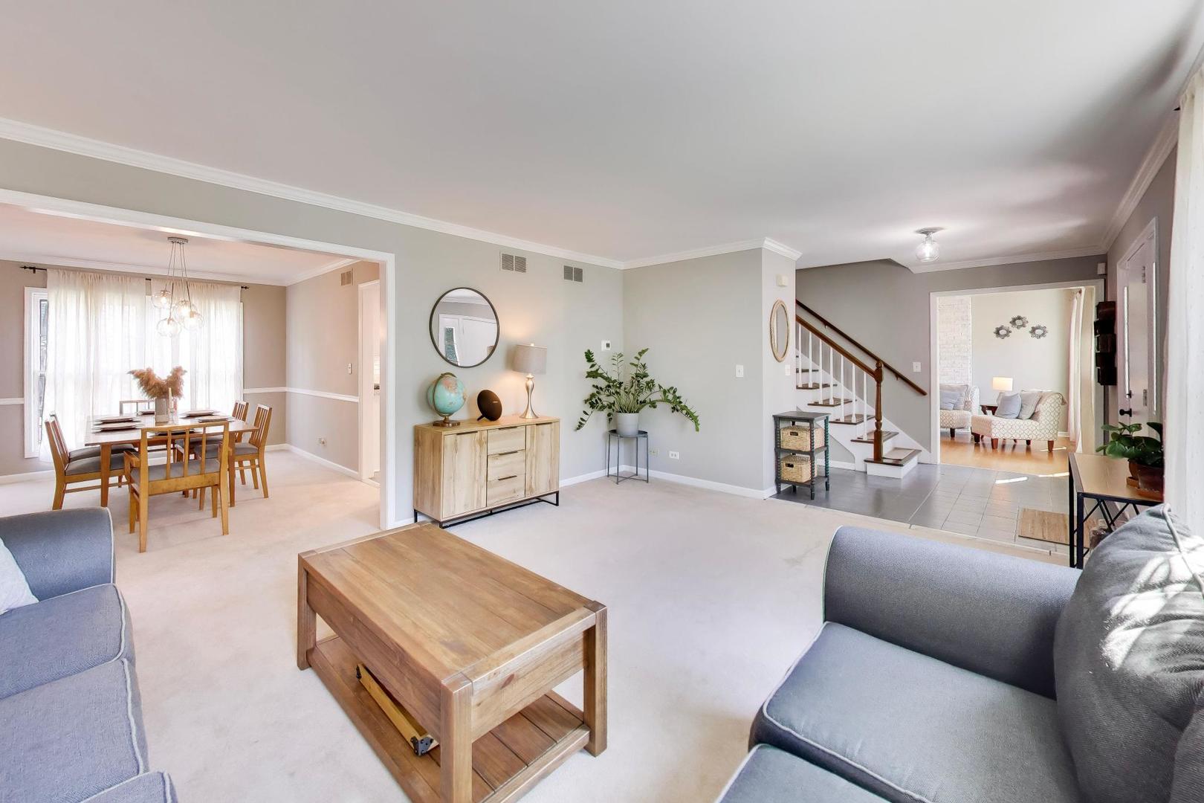
Enter an interest rate to see your estimated monthly payment.5 beds (4+1) and 3.1 baths with a first-floor office! Approx 3,500 SqFt of finished living space in this gracious brick home located in the highly sought-after District 203 and Naperville Central High School area. Fantastic Schools and Pools neighborhood Hunter Woods! Ideally situated near the nationally acclaimed Naperville Public Library, top-rated schools, shopping, dining, parks and transportation. The main level features a welcoming foyer, spacious Living and Dining Rooms with newer windows providing an abundance of natural light, and a large Family Room with hardwood flooring, brick fireplace and built-in shelving. The Renovated Kitchen offers white cabinetry, new granite countertops, new stove, hood and dishwasher, plus a convenient table space. A first-floor Office and Laundry Room add to the functionality of the main level. Upstairs, the spacious Primary Suite includes a walk-in closet and private bath, while Bedrooms 2-4 are generously sized with excellent closet space. The finished Basement provides additional living space with a Recreation Room, Work/Storage Room, Bedroom and Full Bath, making it ideal for guests, older children or a flexible living arrangement. Enjoy the outdoors from the large stamped concrete patio and fenced backyard, with access from the Family Room and Office. The side-load garage and newer widened driveway provide plenty of parking and convenience. This well-maintained home has had numerous updates, including the newer Kitchen, many newer windows and newer stamped concrete patio, while offering plenty of opportunity for the next owner to add their own finishing touches. Age/Improvements Description: Roof replacement - 2018, Window Replacement Dates (majority replaced) - 2025/2026, Garage Door opener - 2022, New Concrete Front - 2023, New Concrete Stamped Patio - 2022, Furnace - 2022, A/C - 2021, Water Heater - 2026, Washer/Dryer - 2023, Kitchen Rehab including all appliances - Sept 2022. A great combination of space, location and flexibility in one of Naperville's most desirable school districts and locations.
| 3 weeks ago | Listing updated with changes from the MLS | |
| 3 weeks ago | Status changed to Active Under Contract | |
| 4 weeks ago | Price changed to $650,000 | |
| a month ago | Listing first seen on site |

Based on information submitted to the MLS GRID as of 2026-11-04 12:42 PM UTC. All data is obtained from various sources and may not have been verified by broker or MLS GRID. Supplied Open House Information is subject to change without notice. All information should be independently reviewed and verified for accuracy. Properties may or may not be listed by the office/agent presenting the information.
Last checked: 2026-11-04 12:42 PM UTC
MRED DMCA Copyright Information Copyright © 2026 Midwest Real Estate Data LLC. All rights reserved.