
1818 W Pebblestone Dr DriveRomeoville, IL 60446
Mortgage Calculator
Monthly Payment (Est.)
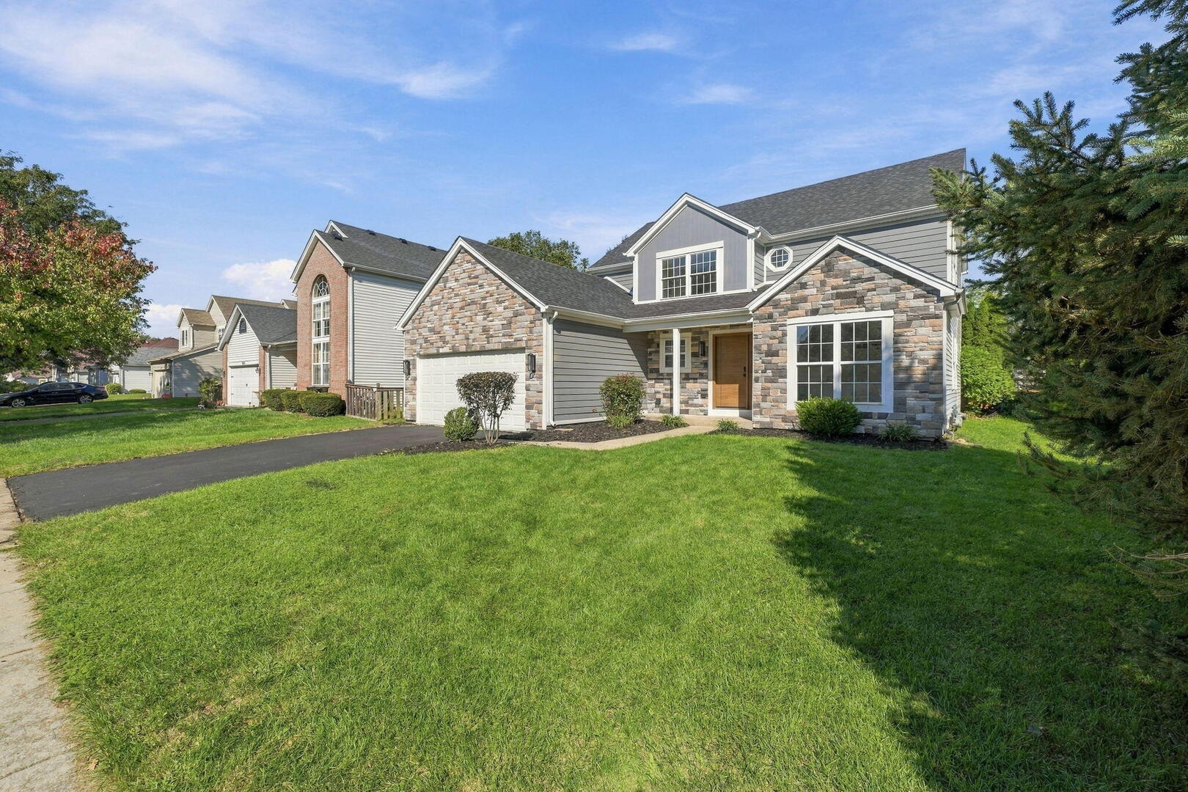
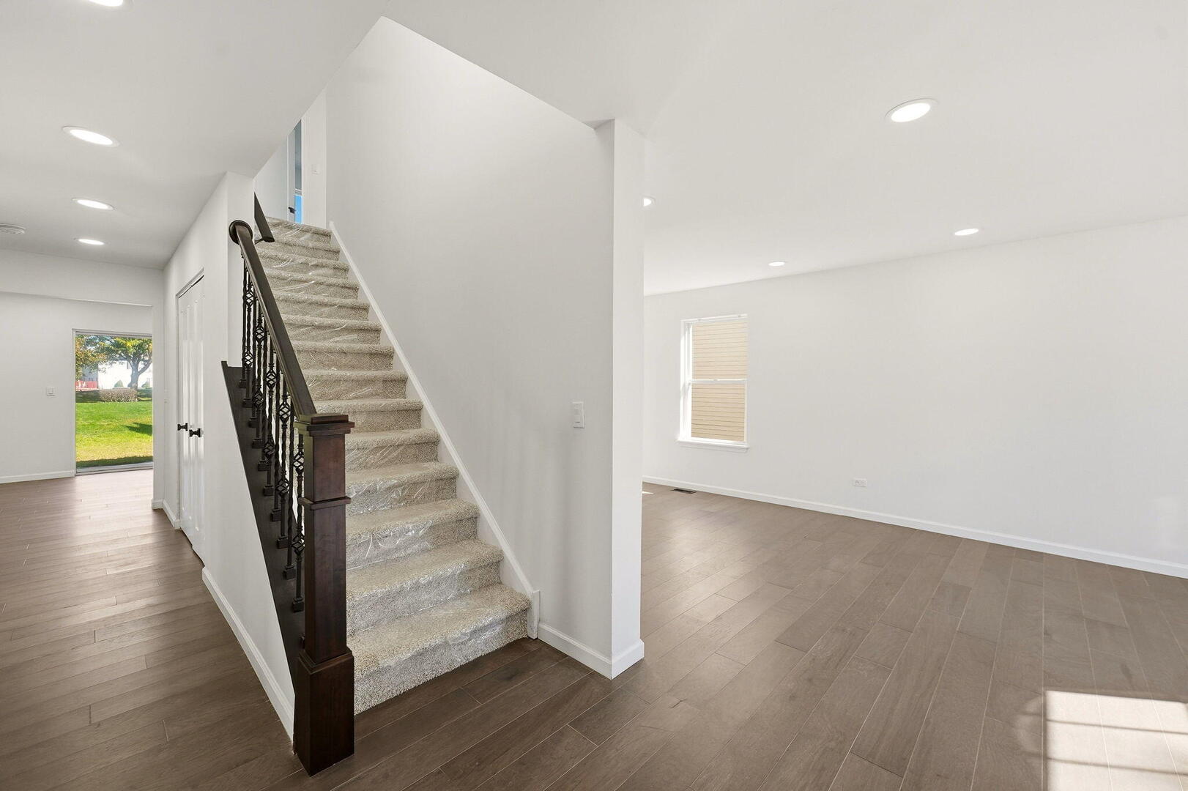
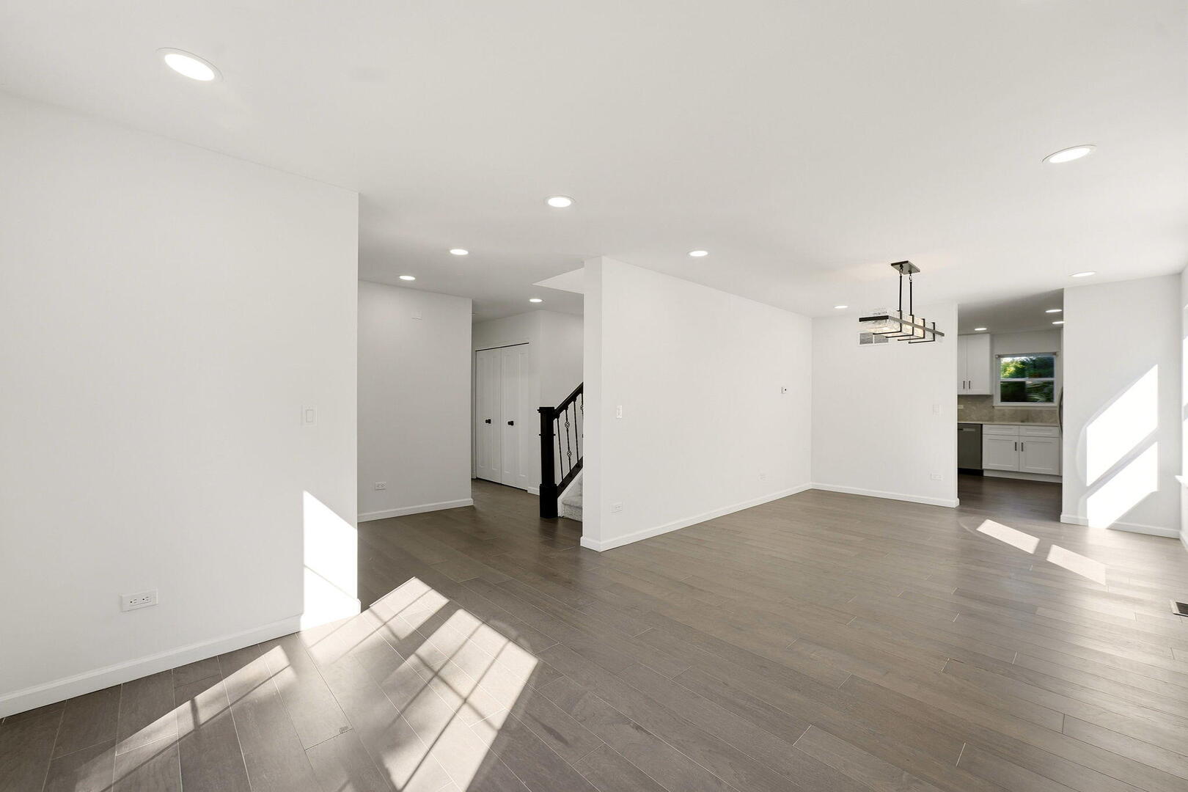
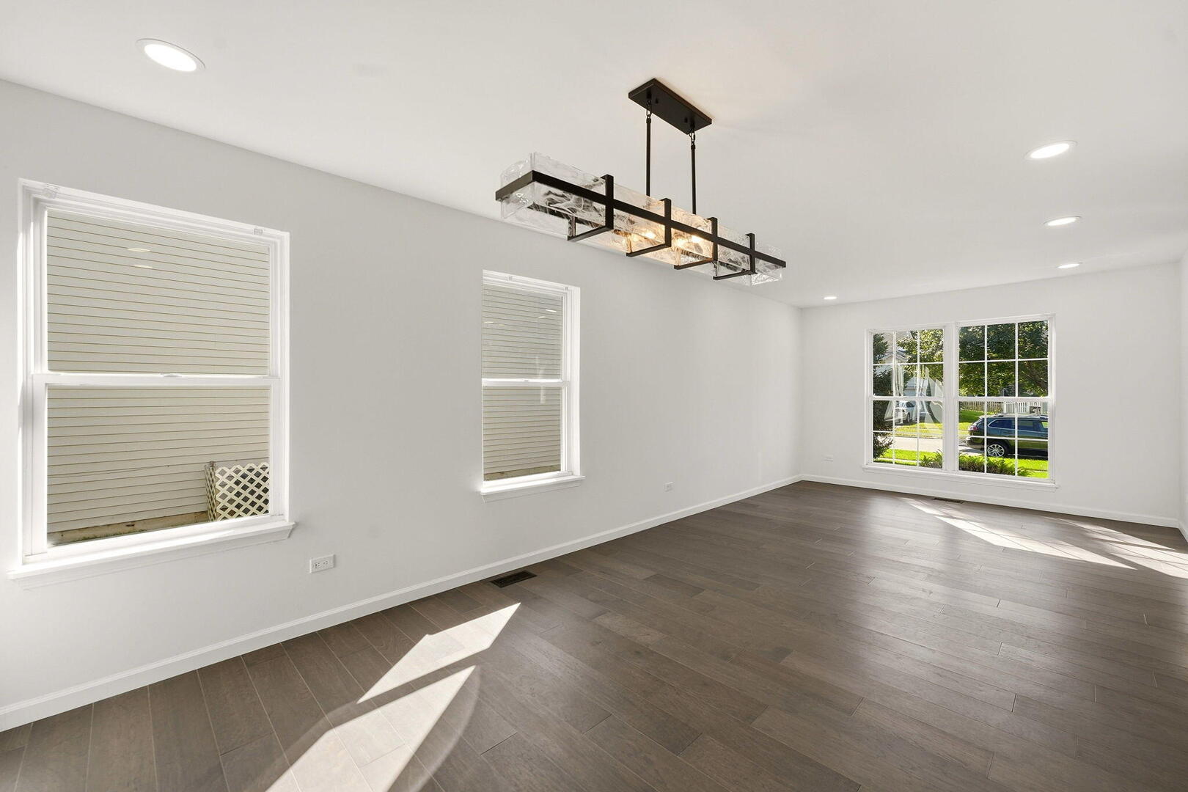
Enter an interest rate to see your estimated monthly payment.STUNNINGLY RENOVATED 4-BEDROOM, 3-BATH HOME WITH HIGH-END FINISHES THROUGHOUT! Welcome to 1818 Pebblestone Dr.-a beautifully transformed home where modern design, quality craftsmanship, and thoughtful details come together. This impressive 4-bedroom, 3-bath residence features high-end finishes throughout, along with a private first-floor office. Step inside and experience the difference. The home features new engineered hardwood flooring and new carpeting, complemented by LED lighting and new ceiling fans throughout. The spacious living room and inviting family room provide beautiful spaces for entertaining, relaxing, and everyday living, while the private first-floor office provides a dedicated workspace. The completely updated kitchen is a true centerpiece, featuring new kitchen cabinetry, elegant quartz countertops, and a beautiful tiled backsplash. The sophisticated finishes and modern design create a kitchen that is as functional as it is impressive. The bathrooms have been thoughtfully renovated with premium vanities, stylish LED mirrors, modern fixtures, one-piece toilets, and glass shower doors. After a long day, relax in the shower and enjoy your favorite music with the Bluetooth-enabled exhaust fan, adding an unexpected touch of luxury to your daily routine. Major exterior improvements include a new roof, new siding, and beautiful stone accents on the front of the home, giving the property exceptional curb appeal. The furnace and air conditioner are less than five years old, providing additional peace of mind. The location is equally impressive. Enjoy proximity to neighborhood amenities, including the swimming pool, tennis courts, basketball courts, and clubhouse. Extensively renovated and move-in ready, this home combines high-end finishes, modern style, thoughtful upgrades, and an exceptional location. From the moment you walk through the door, you'll see the quality and attention to detail that make this home stand out.
| yesterday | Listing updated with changes from the MLS® | |
| 2 days ago | Listing first seen on site |

Based on information submitted to the MLS GRID as of 2026-10-04 03:51 AM UTC. All data is obtained from various sources and may not have been verified by broker or MLS GRID. Supplied Open House Information is subject to change without notice. All information should be independently reviewed and verified for accuracy. Properties may or may not be listed by the office/agent presenting the information.
Last checked: 2026-10-04 03:51 AM UTC
MRED DMCA Copyright Information Copyright © 2026 Midwest Real Estate Data LLC. All rights reserved.