
Search Homes for Sale in Chicago’s Western Suburbs
11748 S Laporte AvenueAlsip, IL 60803
Mortgage Calculator
Monthly Payment (Est.)
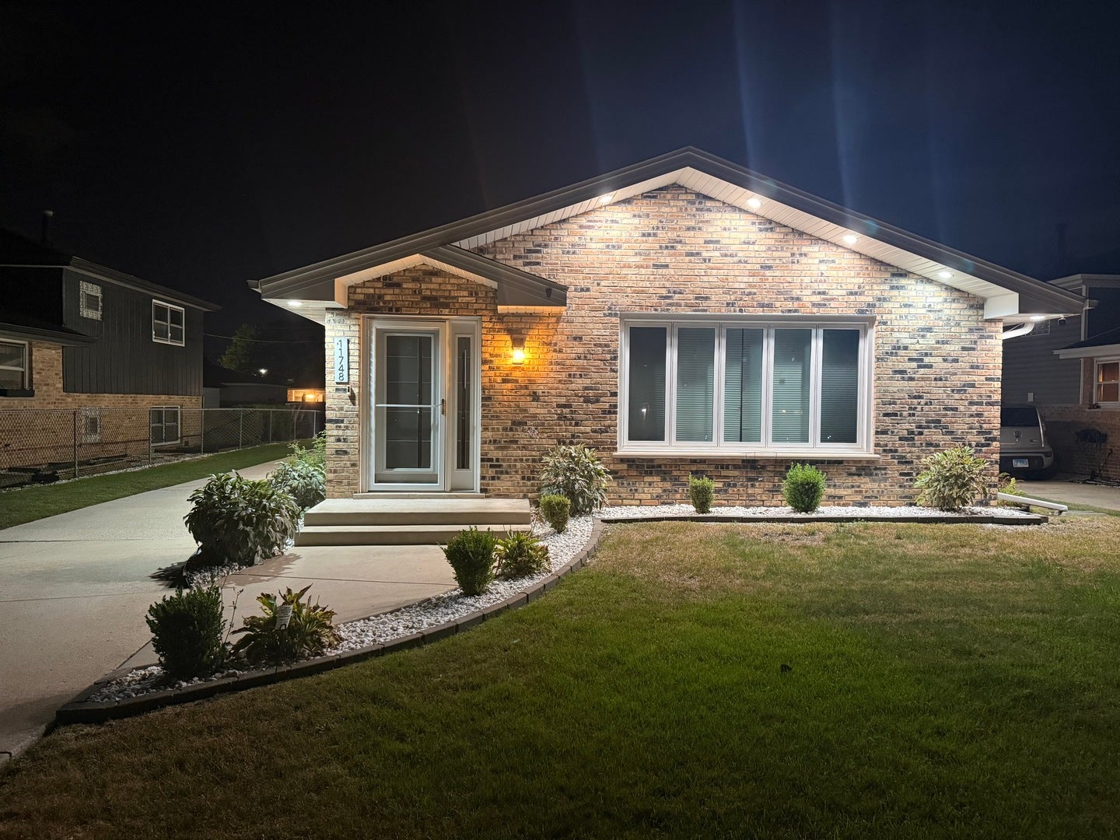
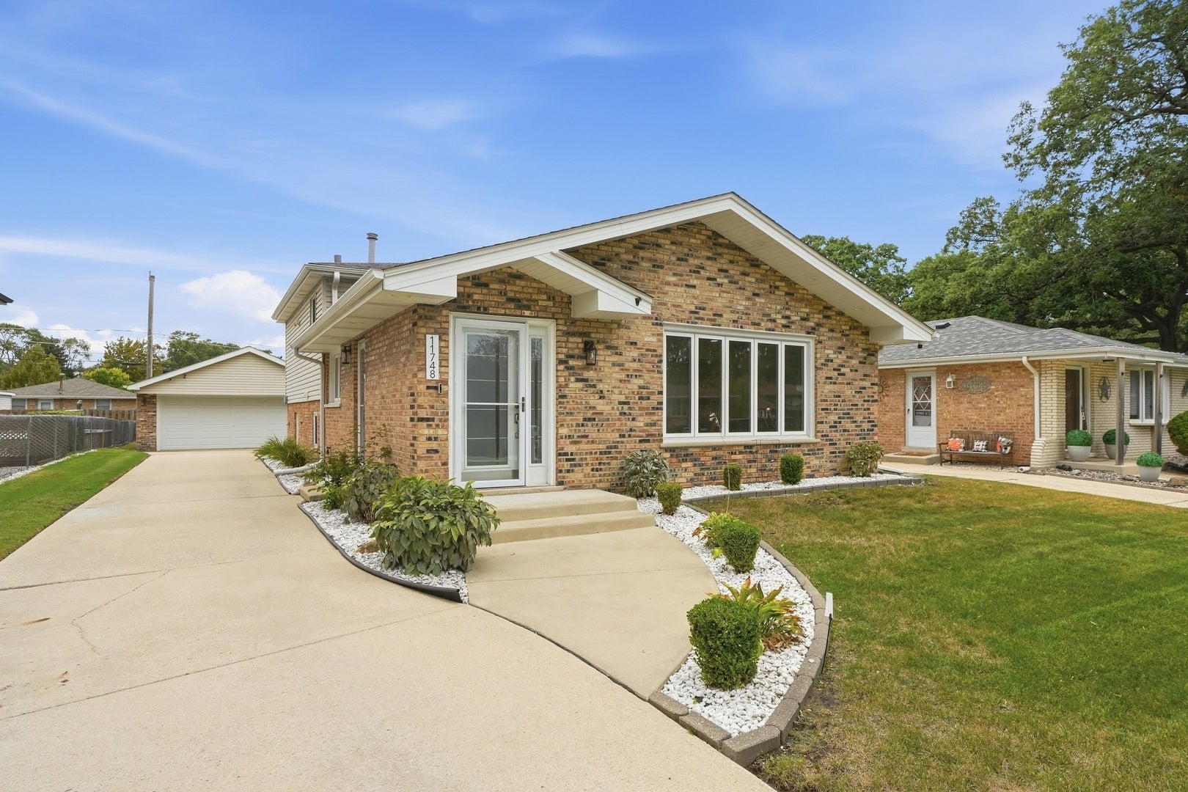
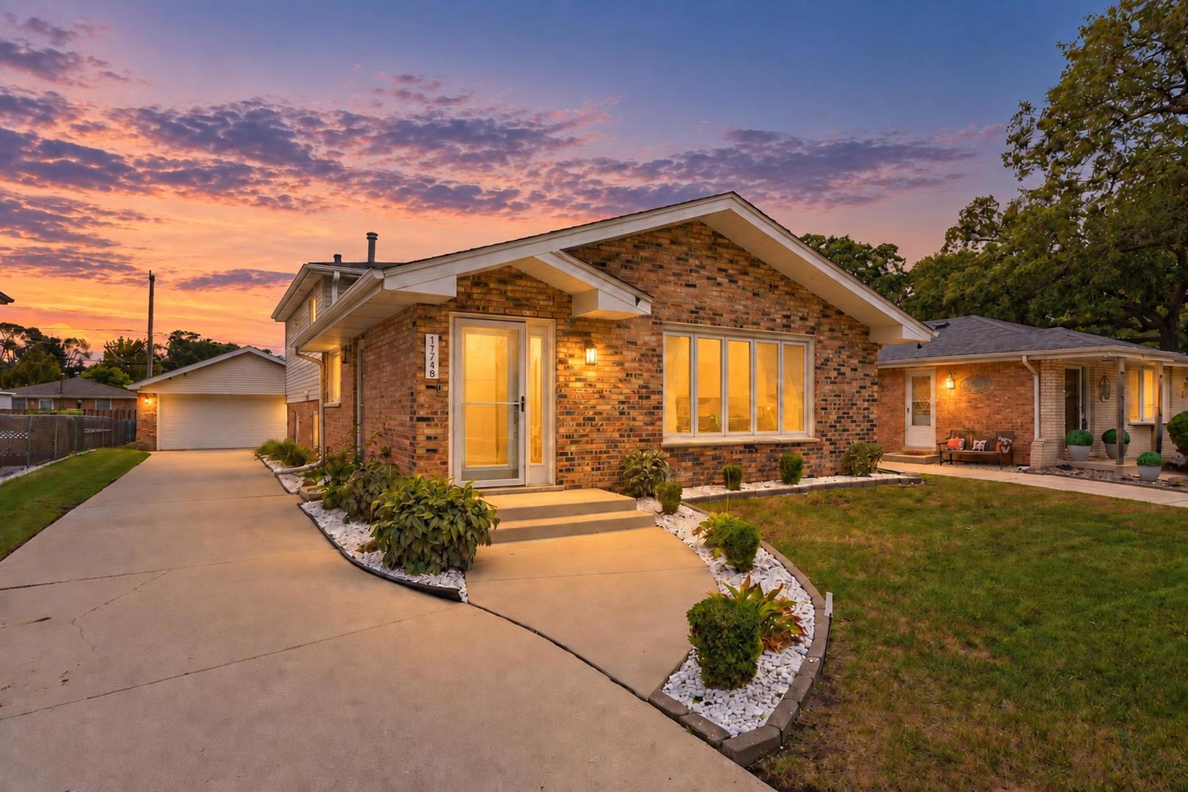
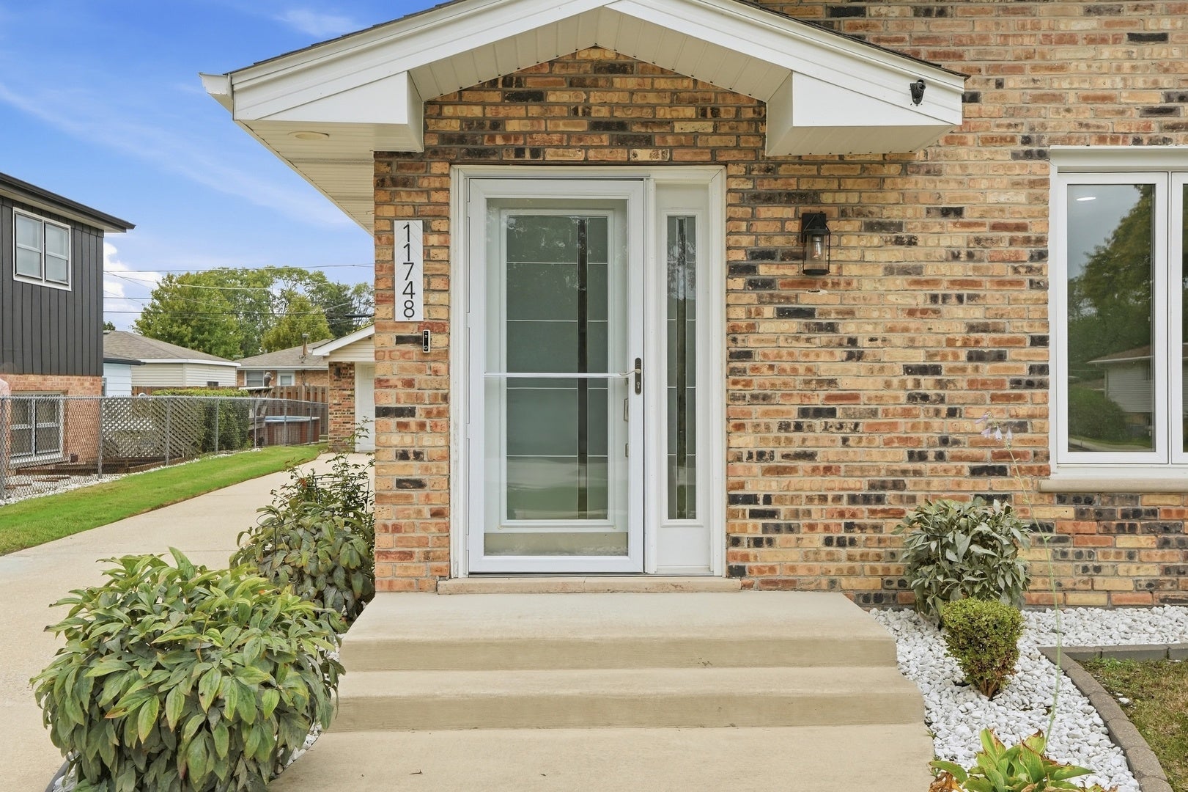
Enter an interest rate to see your estimated monthly payment.Beautifully updated split-level home in Alsip, offering 3 bedrooms, 2 full bathrooms, and a long list of recent improvements. Thoughtfully maintained and extensively renovated, this home is truly move-in ready. The main level features a remodeled kitchen with stainless steel appliances, updated flooring, and a comfortable living and dining area accented by detailed crown and frame molding. The home offers ceiling fans with remotes in all bedrooms, newer outlets and switches throughout, motion lighting in all closets, and plenty of closet storage. The lower level provides a spacious recreation room that can easily be used as a family room, along with a full bathroom and a dedicated laundry/utility room. The laundry room and bathrooms have all been recently remodeled, providing both functionality and modern finishes. Major improvements include a full kitchen gut and remodel in 2020, new carpet and flooring in 2020, new hot water tank and roof, gutters, fascia and soffits in 2021, windows and siding in 2022, and new interior and exterior doors in 2022. The garage siding was updated and new landscaping completed in 2023, along with a new garage door and MyQ smart motor. In 2024, the basement bathroom and laundry room were remodeled, with both the sump pump and ejector pump replaced. The main bathroom and A/C unit were updated in 2025, along with new appliances. Additional features include newer copper plumbing, Nest thermostat, alarm and camera system, dusk-to-dawn exterior lighting, and a clean, spacious crawlspace. Outside, enjoy a backyard patio slab, kids' playground, and plenty of space for outdoor activities and entertaining. The oversized detached 2-car garage features high ceilings and additional storage access, providing excellent space for vehicles, equipment, and storage. With extensive updates throughout, modern conveniences, abundant storage, and a great outdoor setup, this Alsip home offers the perfect combination of comfort, functionality, and peace of mind. Don't miss the opportunity to make this move-in-ready home your own!
| a week ago | Listing updated with changes from the MLS® | |
| a week ago | Status changed to Active Under Contract | |
| 2 weeks ago | Listing first seen on site |

Based on information submitted to the MLS GRID as of 2026-10-15 01:10 PM UTC. All data is obtained from various sources and may not have been verified by broker or MLS GRID. Supplied Open House Information is subject to change without notice. All information should be independently reviewed and verified for accuracy. Properties may or may not be listed by the office/agent presenting the information.
Last checked: 2026-10-15 01:10 PM UTC
MRED DMCA Copyright Information Copyright © 2026 Midwest Real Estate Data LLC. All rights reserved.
Did you know? You can invite friends and family to your search. They can join your search, rate and discuss listings with you.