
Search Homes for Sale in Chicago’s Western Suburbs
2124 Seward StreetEvanston, IL 60202
Mortgage Calculator
Monthly Payment (Est.)
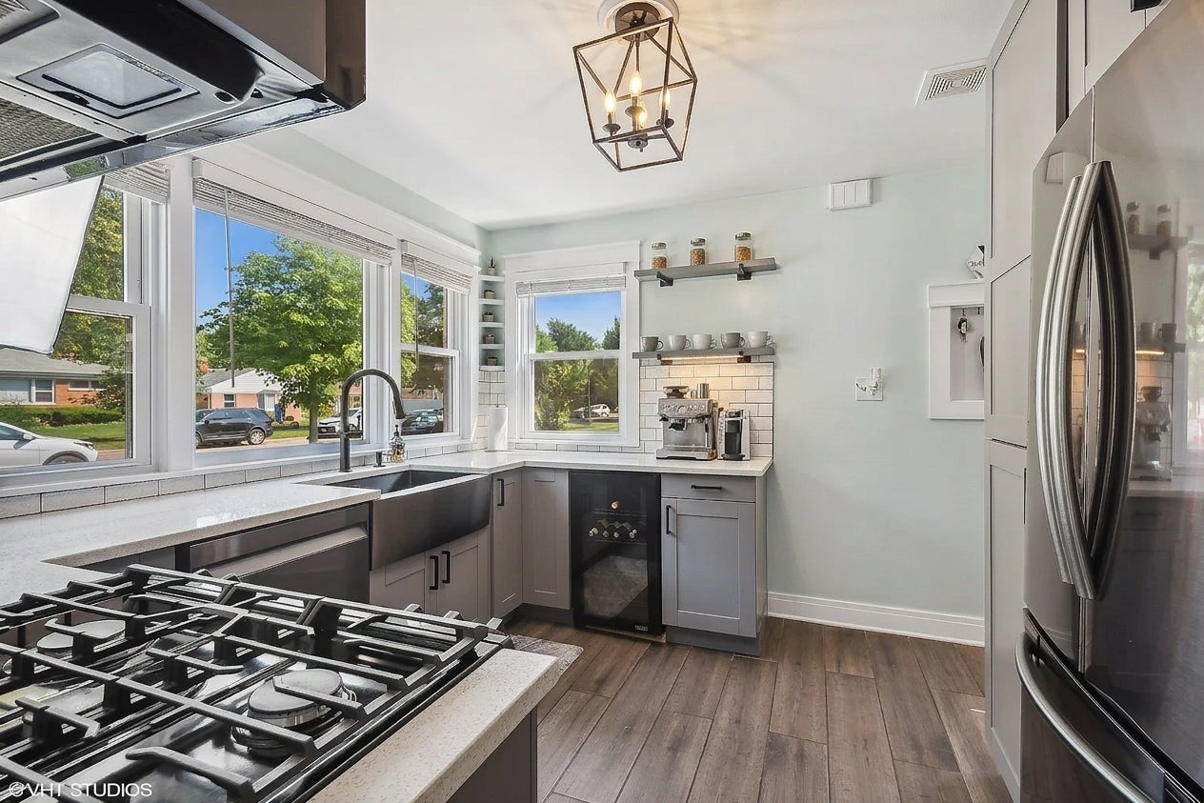
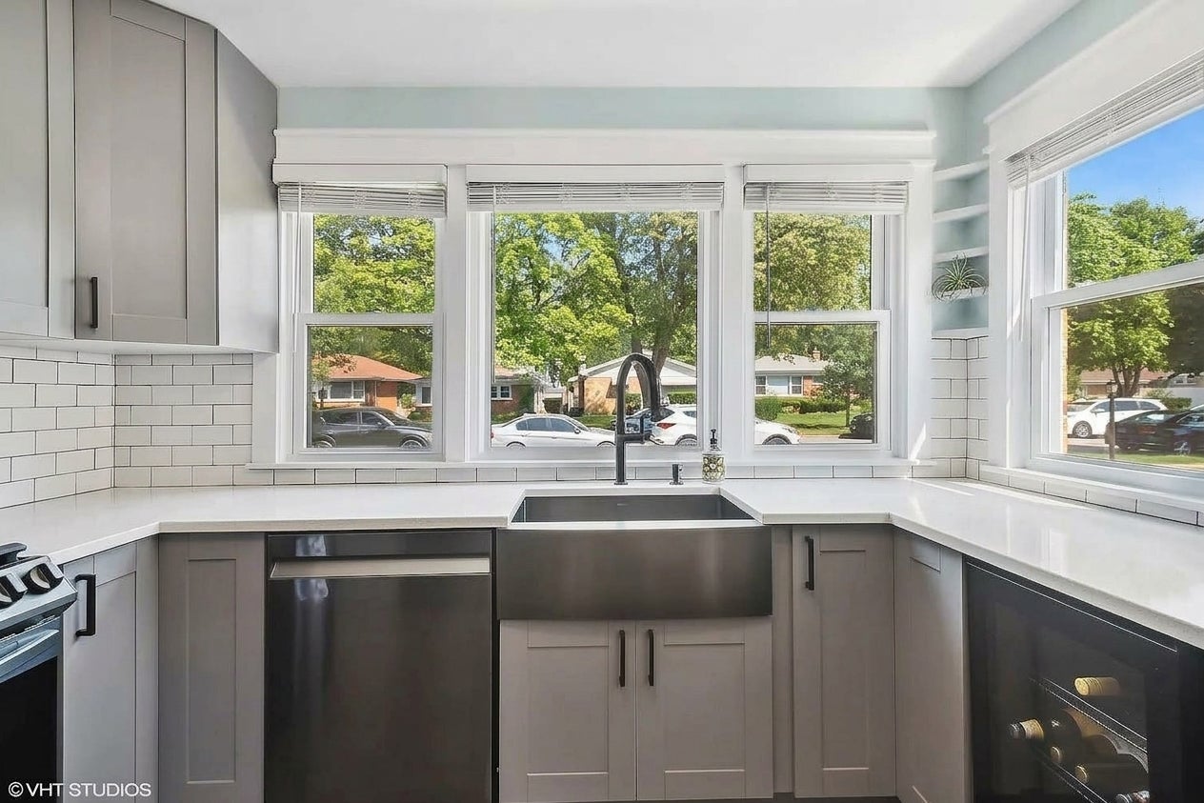
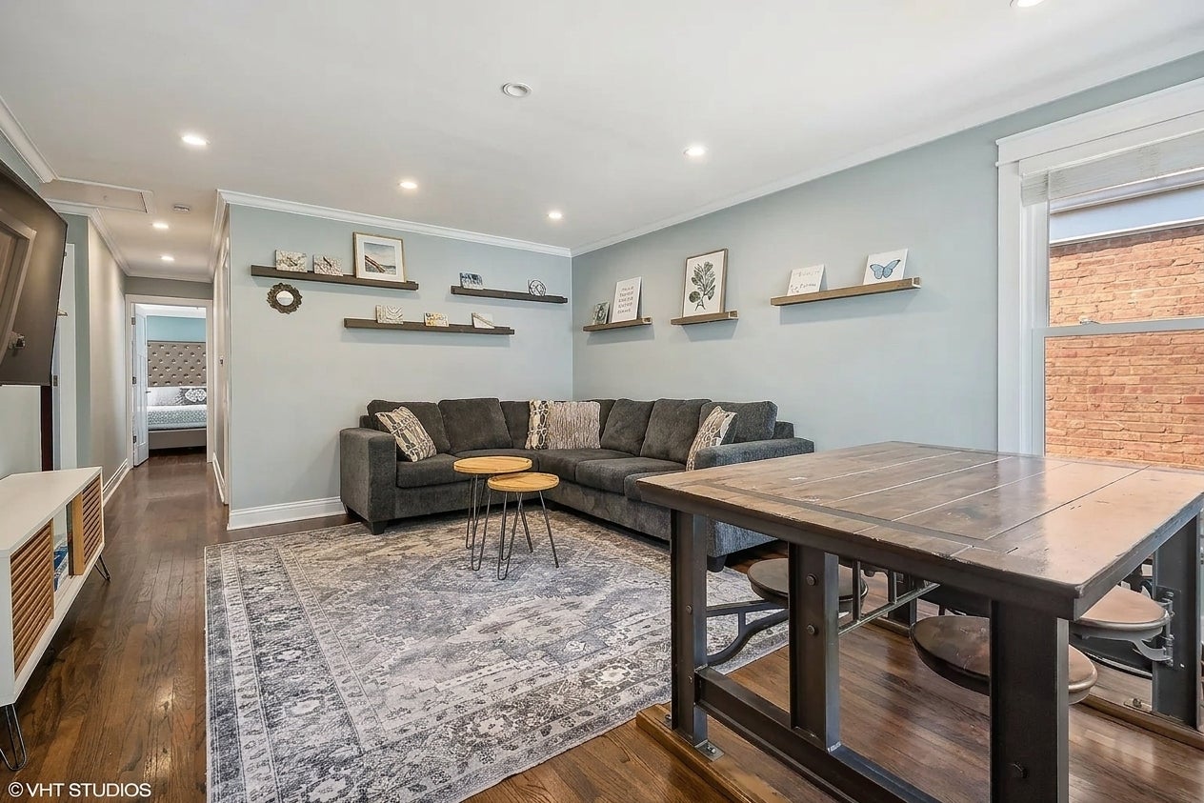
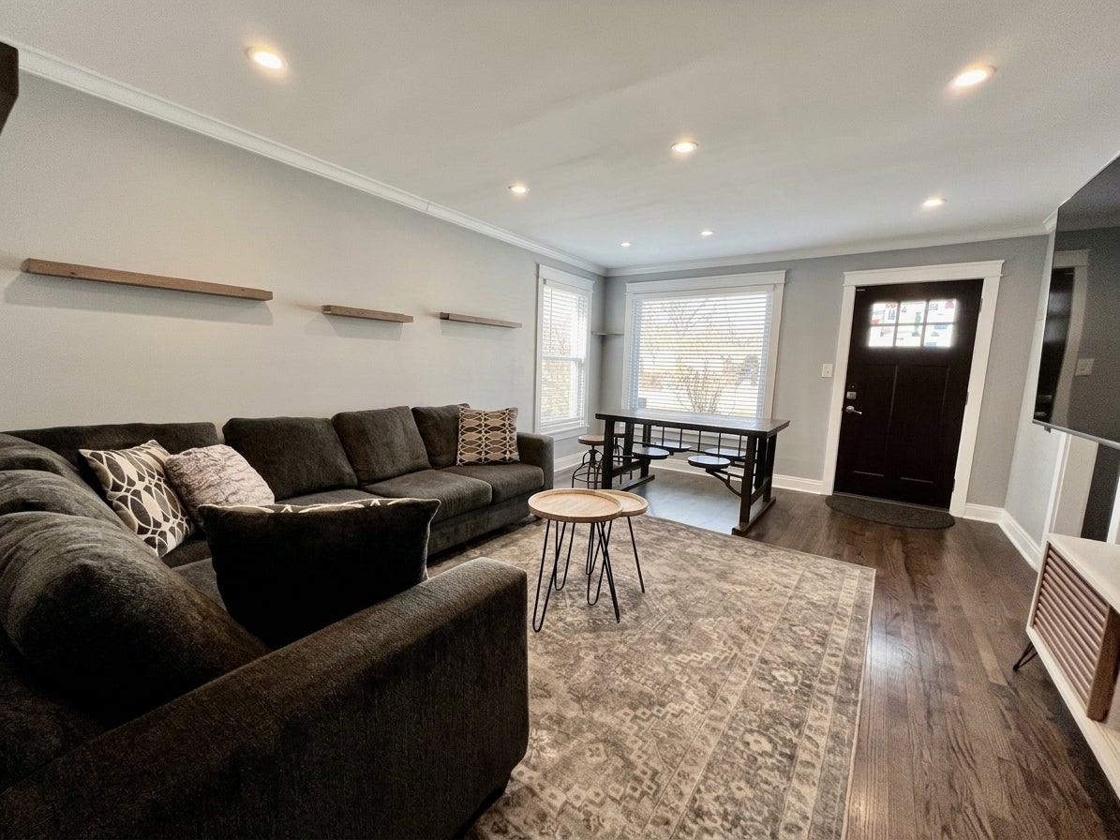
Enter an interest rate to see your estimated monthly payment.Completely Renovated 3-Bedroom Charmer with Timeless Appeal and Modern Finishes! Welcome to this adorable Evanston gem that you could call home! This stunning 3-bedroom, 1-bathroom residence has been thoughtfully redesigned from top to bottom and is move-in ready. Perfect for first-time buyers, downsizers, or anyone seeking a turnkey home with tasteful upgrades. Step inside and be greeted by a light-filled open-concept living space featuring refinished hardwood floors and large windows that bathe the home in natural light. The living area flows seamlessly into a completely updated kitchen, showcasing grey shaker cabinets, quartz countertops, subway tile backsplash, and stainless steel appliances-a perfect space for everyday cooking and entertaining. The three bedrooms are generously sized, each with ample closet space and updated finishes. The full bathroom has been fully remodeled with modern tilework, a new vanity, updated fixtures, and a clean, contemporary design. The exterior of the home features fresh landscaping, a front porch, and a backyard ideal for entertaining or relaxing in your own private retreat. The home also features new lighting, updated electrical and plumbing, and HVAC components, offering peace of mind for years to come. Close to schools, parks, shopping, and easy access to major roads for commuting.
| 3 days ago | Listing updated with changes from the MLS | |
| 5 days ago | Status changed to Pending | |
| a month ago | Listing first seen on site |

Based on information submitted to the MLS GRID as of 2026-11-11 05:04 AM UTC. All data is obtained from various sources and may not have been verified by broker or MLS GRID. Supplied Open House Information is subject to change without notice. All information should be independently reviewed and verified for accuracy. Properties may or may not be listed by the office/agent presenting the information.
Last checked: 2026-11-11 05:04 AM UTC
MRED DMCA Copyright Information Copyright © 2026 Midwest Real Estate Data LLC. All rights reserved.
Did you know? You can invite friends and family to your search. They can join your search, rate and discuss listings with you.