O'Neil Property Group

Search Homes for Sale in Chicago’s Western Suburbs

Save
Ask
Tour
Hide
Share
$695,000
13 Days On Site

1540 HILLCREST Lane
Woodridge, IL 60517

For Sale|Single Family Residence|Active
3
Beds
4
Total Baths
3
Full Baths
1
Partial Bath
2,553
SqFt
$272
/SqFt
2004
Built
Subdivision:
Farmingdale Village
County:
DuPage
Listing Courtesy of MRED as distributed by MLS Grid of @properties Christie�s International Real Estate
Upcoming Open Houses
Sat, Oct 17, 11:30 AM - 1:30 PM
1540 HILLCREST Lane1540 HILLCREST Lane1540 HILLCREST Lane1540 HILLCREST Lane
Save
Ask
Tour
Hide
Share

Mortgage Calculator

Monthly Payment (Est.)

Enter an interest rate to see your estimated monthly payment.
Calculator powered by Showcase IDX, a Constellation1 Company. Copyright ©2026 Information is deemed reliable but not guaranteed.

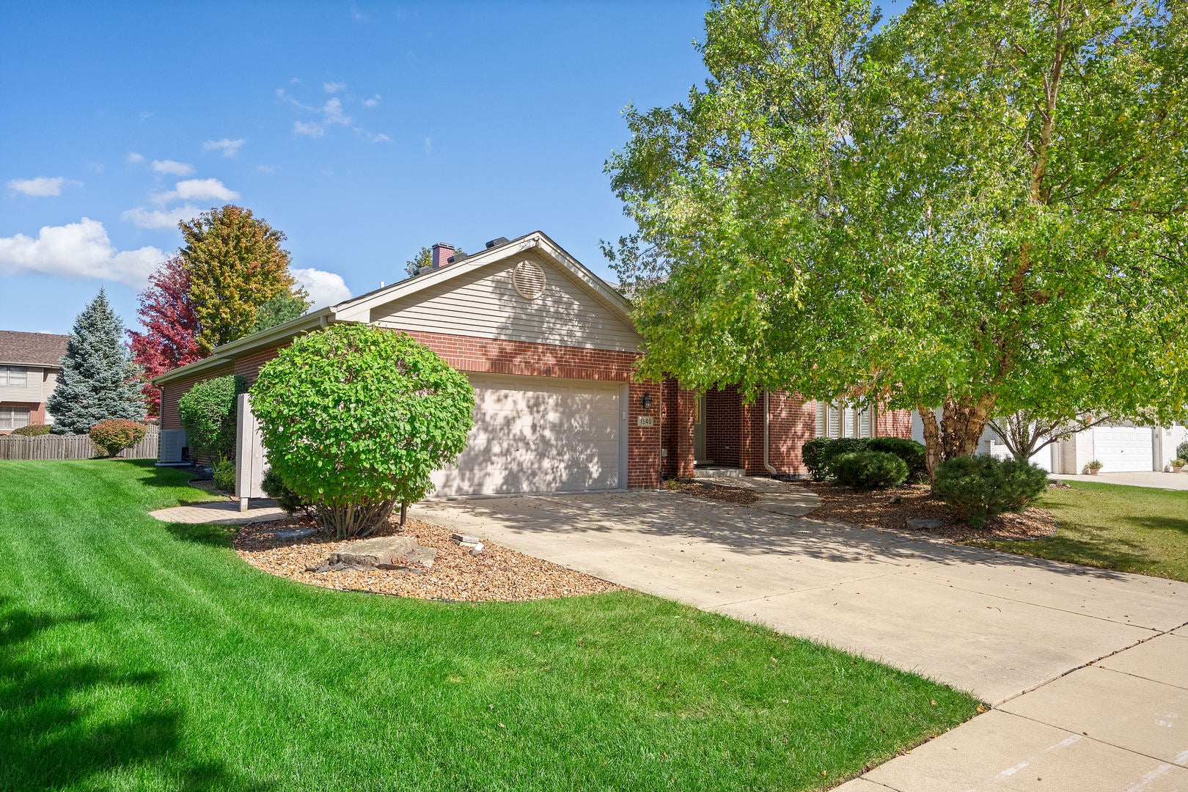
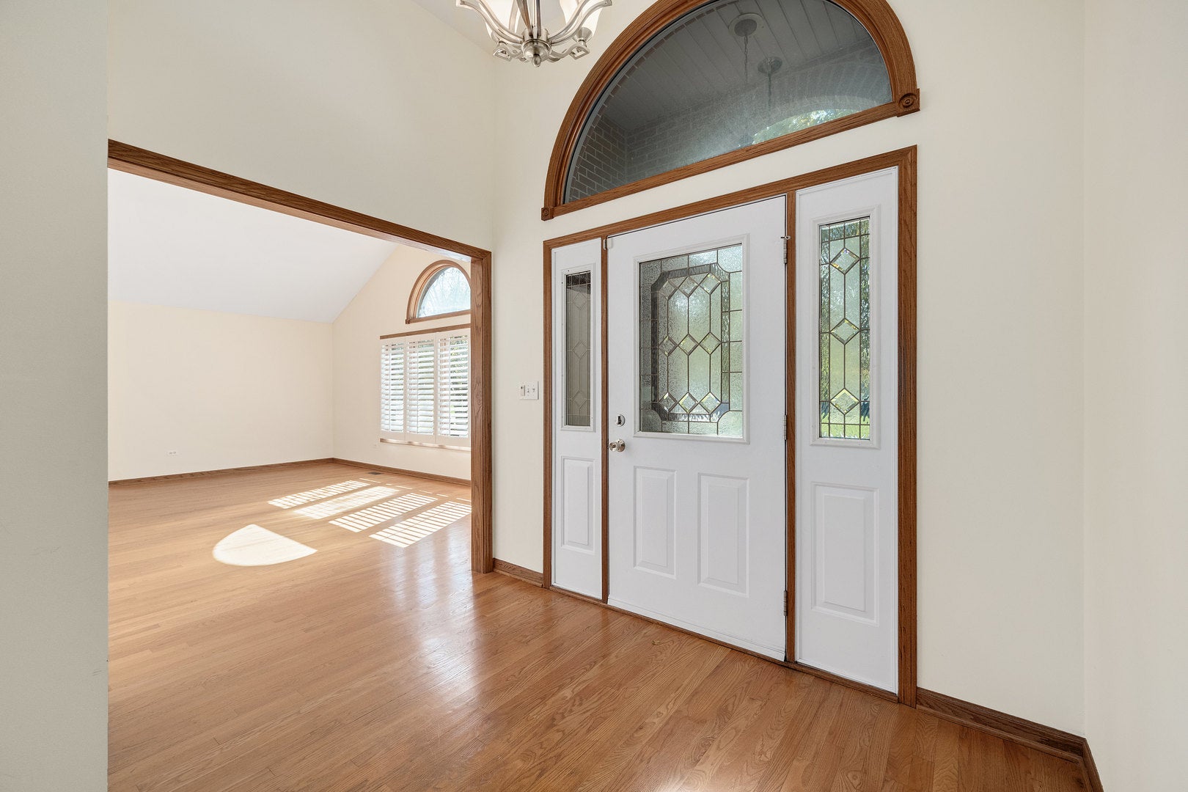
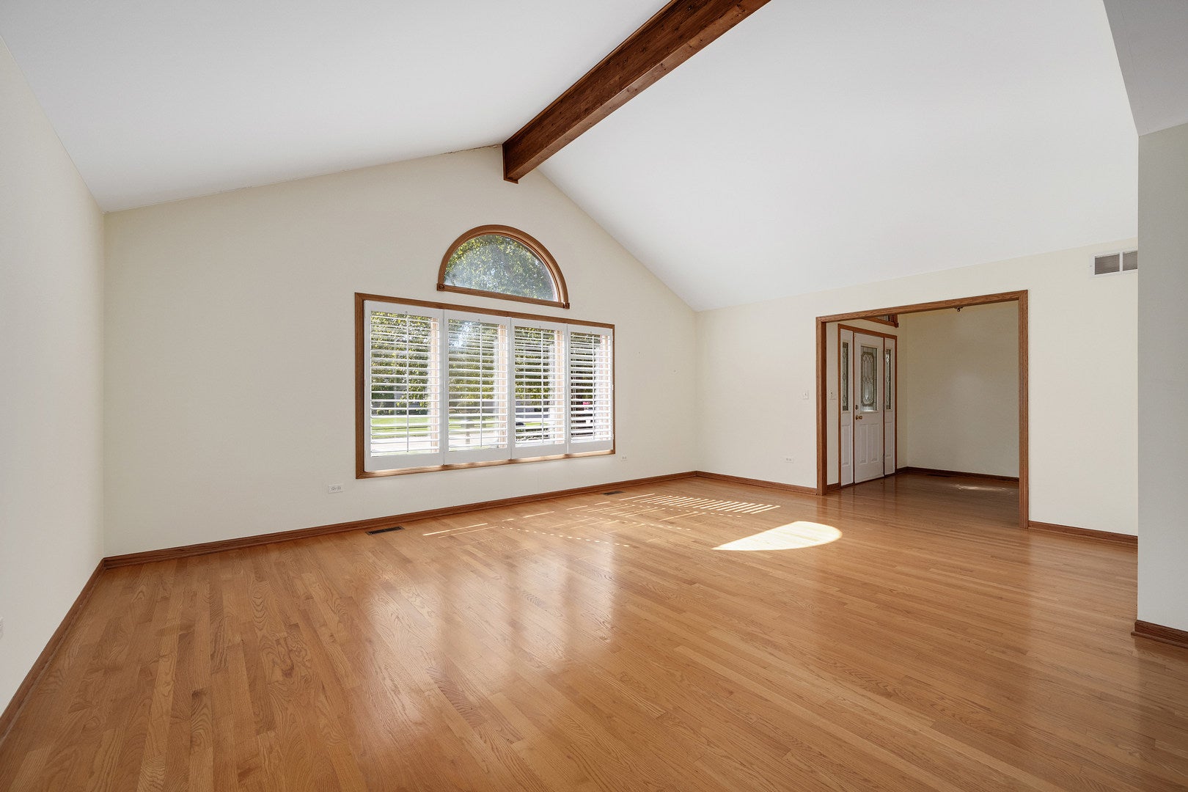
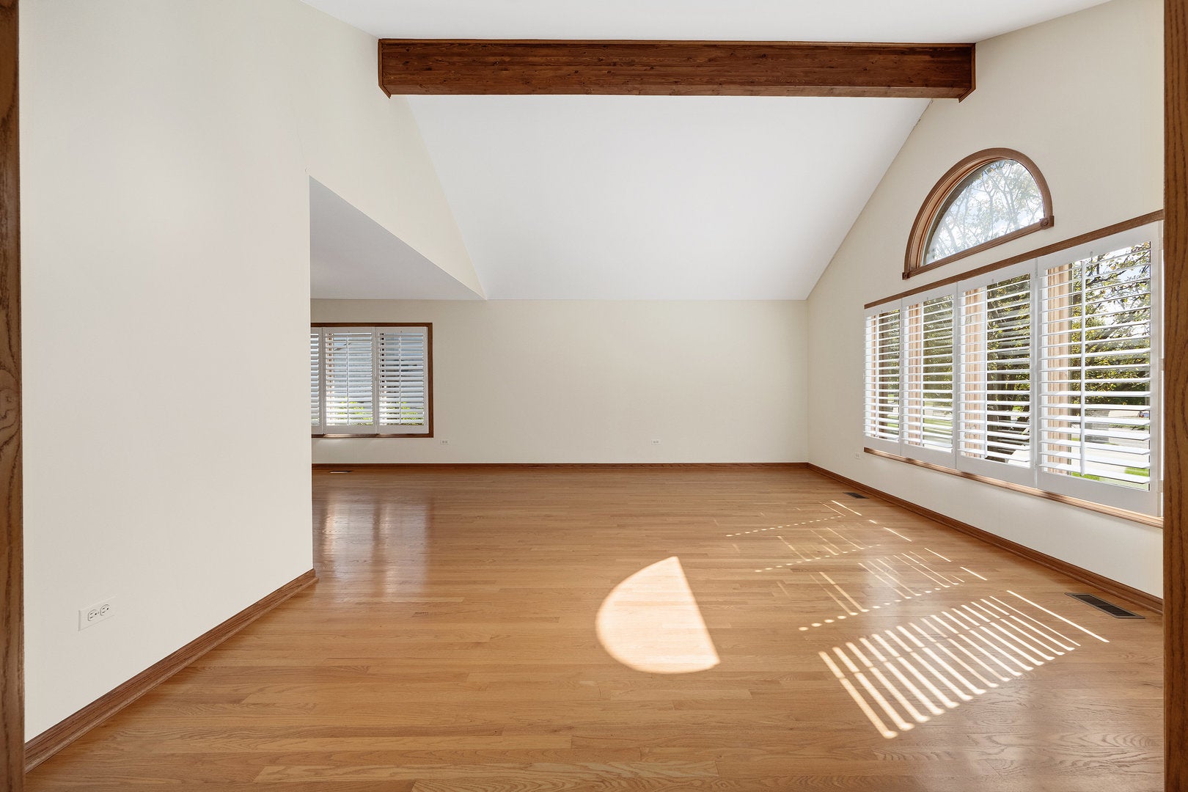
Ranch living at its finest! This highly desirable and rarely available G & H Scottsdale ranch combines timeless all-brick construction, impressive space, and sophisticated finishes. Offering more than 3,500 square feet of beautifully finished living space, this exceptional home is designed for both everyday comfort and effortless entertaining. Step inside to discover gleaming hardwood floors, elegant plantation shutters, and soaring volume ceilings that enhance the living room, family room, kitchen, and breakfast area. The spacious and wide open kitchen is beautifully appointed with stainless steel appliances, abundant cabinetry, and generous workspace, flowing seamlessly into the light-filled breakfast area and inviting family room. The expansive primary suite is a true retreat, featuring a large walk-in closet and luxurious spa-inspired bath. Convenient first-floor laundry adds to the home's thoughtful, easy-living one level design. The beautifully finished lower level dramatically expands the living space with room for entertaining, recreation, guests, or a private home office, plus a full bath and exceptional storage. Outside, the handsome all-brick exterior is complemented by lovely landscaping and a beautifully maintained yard complete with sprinkler system, creating an elegant setting with low-maintenance appeal. The new roof adds peace of mind. Spacious, sophisticated, and exceptionally comfortable, this Scottsdale ranch offers the rare combination of luxury, convenience, and more than 3,500 square feet of finished living space-all in a sought-after location.

Save
Ask
Tour
Hide
Share
Listing Snapshot
Price 
$695,000
Days On Site 
13 Days
Bedrooms 
3
Inside Area (SqFt) 
2,553 sqft
Total Baths 
4
Full Baths 
3
Partial Baths 
1
Lot Size 
N/A
Year Built 
2004
MLS® Number 
12774702
Status 
Active
Property Tax 
$11,553
HOA/Condo/Coop Fees 
N/A
Sq Ft Source 
Builder
Friends & Family
Recent Activity
8 hours agoListing updated with changes from the MLS®
yesterdayStatus changed to Active
yesterdayPrice changed to $695,000
2 weeks agoListing first seen on site
General Features
Attached Garage 
Yes
Direction Faces 
South
Foundation 
Concrete Perimeter
Garage 
Yes
Garage Spaces 
2
Parking 
ConcreteGarage Door OpenerAttachedGarage
Parking Spaces 
2
Property Sub Type 
Single Family Residence
Sewer 
Public Sewer
Style 
Ranch
Utilities 
Cable Available
Interior Features
Appliances 
RangeMicrowaveDishwasherRefrigeratorWasherDryerDisposalStainless Steel Appliance(s)Humidifier
Basement 
Sump PumpFinishedCrawl SpacePartial
Cooling 
Ceiling Fan(s)Central Air
Electric 
Circuit Breakers200+ Amp Service
Fireplace 
Yes
Fireplace Features 
Family RoomGas LogGas Starter
Fireplaces 
1
Flooring 
Hardwood
Heating 
Natural GasForced Air
Interior 
Entrance FoyerCathedral Ceiling(s)
Laundry Features 
Main Level
Window Features 
ScreensSkylight(s)
Bedroom 2 
Dimensions - 14X12Level - Main
Bedroom 3 
Dimensions - 14X11Level - Main
Bedroom 4 
Dimensions - 12X11Level - Basement
Breakfast Room 
Dimensions - 14X11Level - Main
Dining Room 
Dimensions - 13X12Level - Main
Family Room 
Dimensions - 21X13Level - Main
Foyer 
Dimensions - 09X09Level - Main
Kitchen 
Dimensions - 19X12Level - MainDescription - Eating Area-Breakfast Bar,Eating Area-Table Space,Pantry-Closet
Laundry 
Dimensions - 08X06Level - Main
Living Room 
Dimensions - 20X15Level - Main
Master Bedroom 
Dimensions - 15X14Level - Main
Office 
Dimensions - 13X12Level - Basement
Recreation Room 
Dimensions - 28X11Level - Basement
Save
Ask
Tour
Hide
Share
Exterior Features
Construction Details 
Brick
Patio And Porch 
Patio
Roof 
Asphalt
Windows/Doors 
ScreensSkylight(s)
Community Features
Accessibility Features 
Accessible Full BathTherapeutic WhirlpoolAccessible Entrance
Community Features 
CurbsSidewalksStreet Lights
MLS Area 
Woodridge
School District 
210
Township 
Downers Grove
Schools
School District
210
Elementary School
Unknown
Middle School
Unknown
High School
Unknown
Listing Courtesy of MRED as distributed by MLS Grid of @properties Christie�s International Real Estate


Based on information submitted to the MLS GRID as of 2026-10-15 03:46 PM UTC. All data is obtained from various sources and may not have been verified by broker or MLS GRID. Supplied Open House Information is subject to change without notice. All information should be independently reviewed and verified for accuracy. Properties may or may not be listed by the office/agent presenting the information.
Last checked: 2026-10-15 03:46 PM UTC
MRED DMCA Copyright Information Copyright © 2026 Midwest Real Estate Data LLC. All rights reserved.

Neighborhood & Commute
Source: Walkscore
Disclosure: Community information and market data powered by Constellation Data Labs. Information is deemed reliable but not guaranteed.
Save
Ask
Tour
Hide
Share