
Search Homes for Sale in Chicago’s Western Suburbs
1087 Leahy Circle EDes Plaines, IL 60016
Mortgage Calculator
Monthly Payment (Est.)
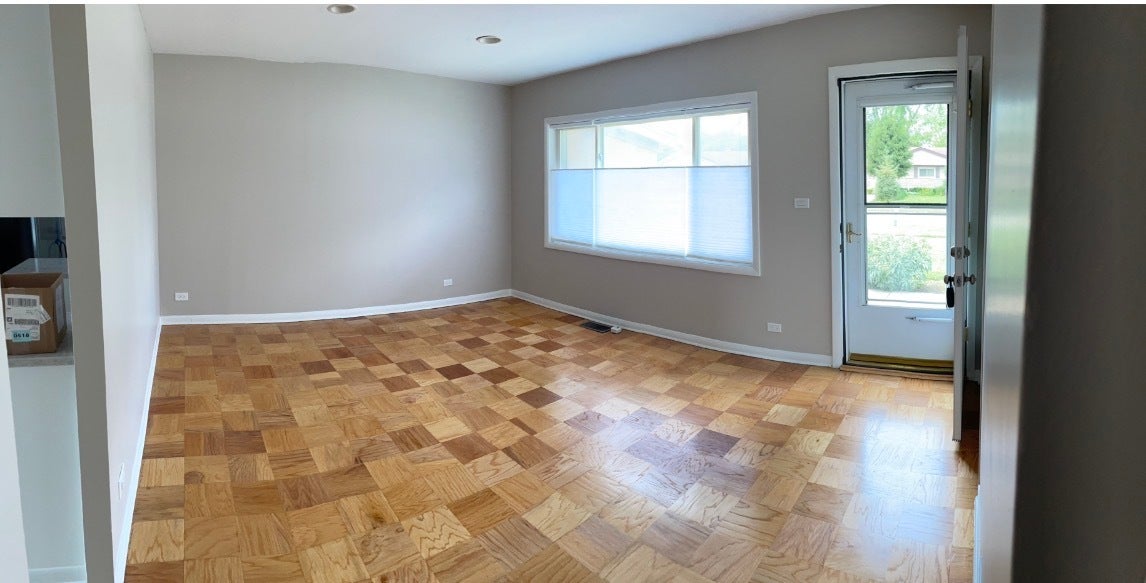
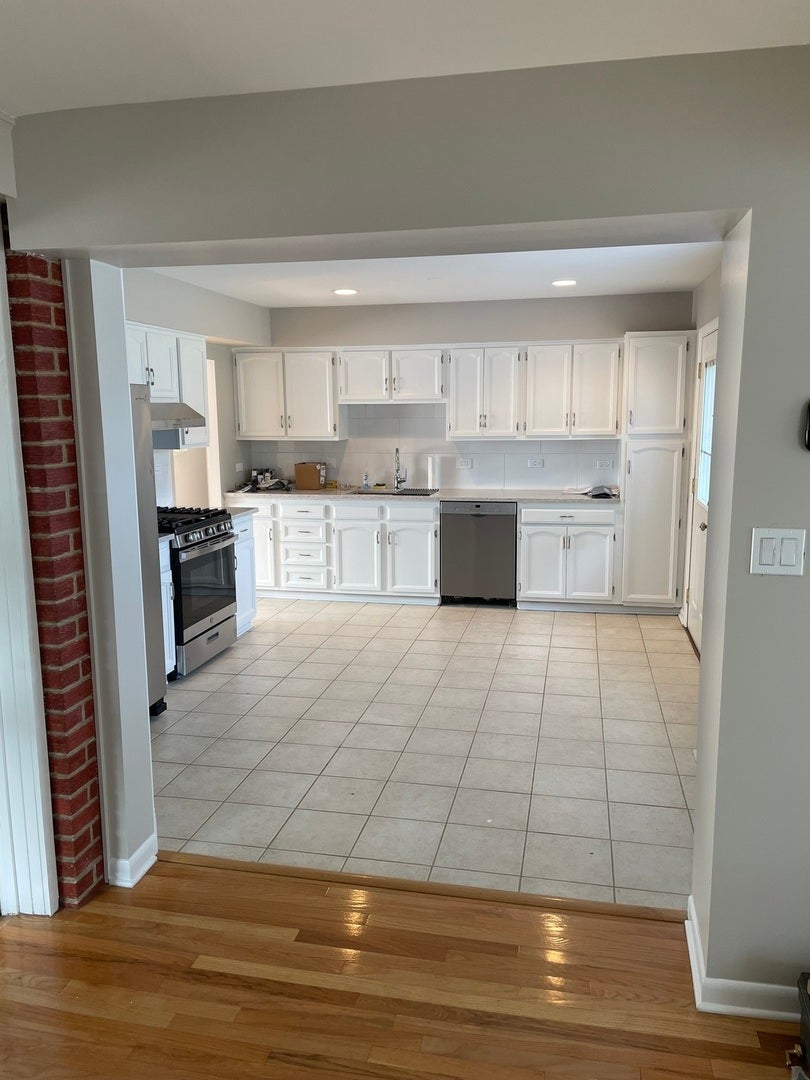
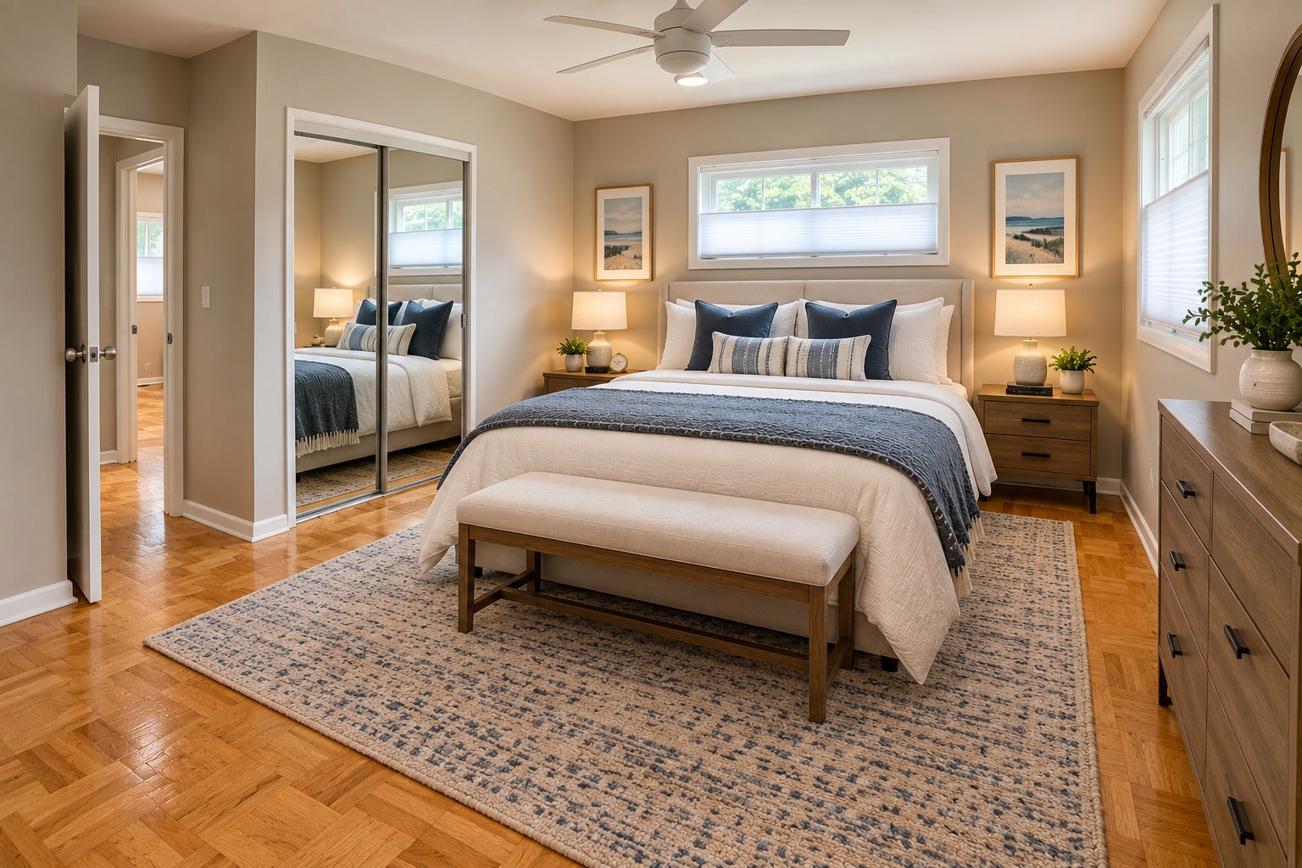
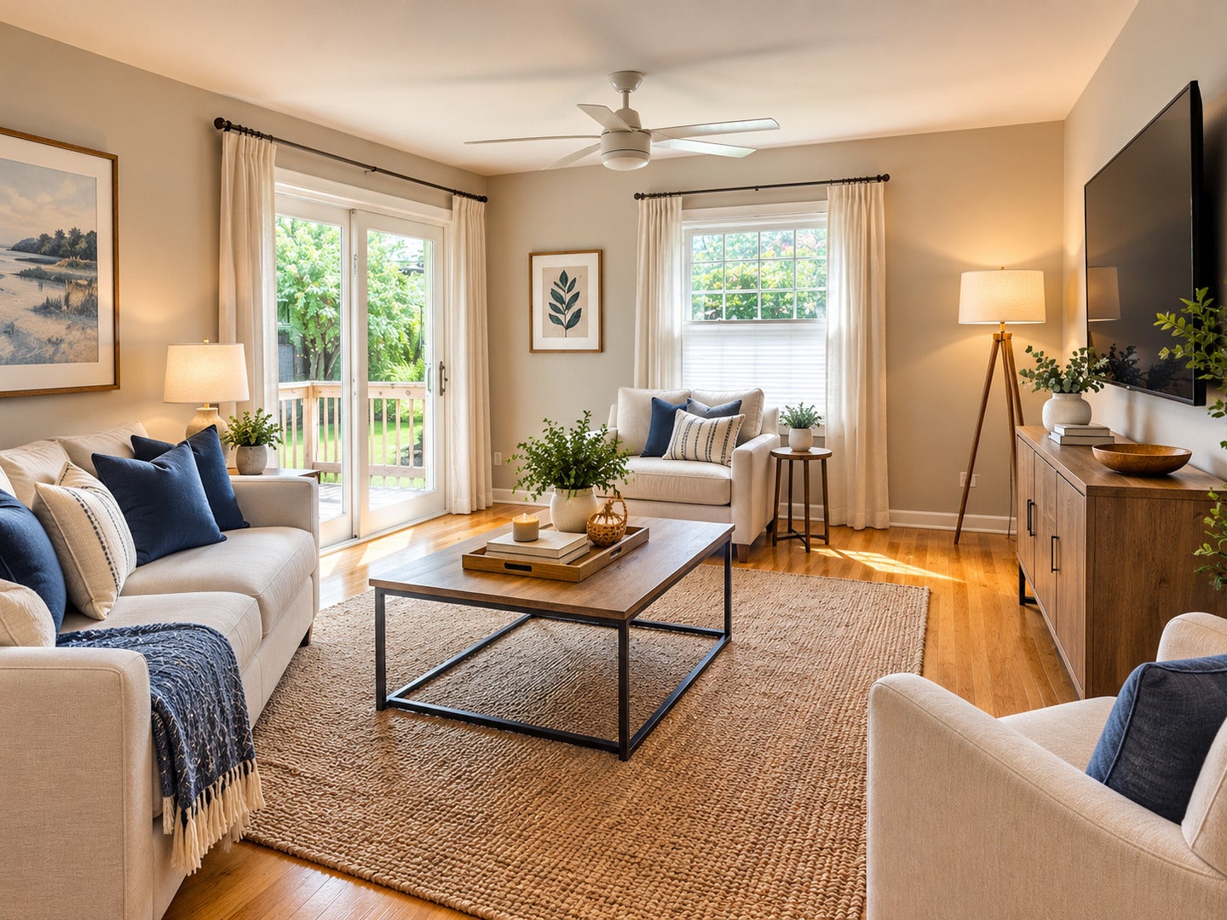
Enter an interest rate to see your estimated monthly payment.Welcome to Your New Home! Avail Nov1. This charming 3-bedroom, 2-bath ranch offers easy, stair-free living on a quiet street. With hardwood floors throughout and walls painted in neutral tones, this home is move-in ready. Enjoy spacious bedrooms with ample closet space. Both the attached and hall bathrooms have been tastefully updated. A spacious eat-in kitchen, featuring modern stainless steel appliances, a stylish backsplash, sink, and Quartz countertops. Living Space: The large family room, complete with exposed brick and a sliding door leading to the outdoor deck, is perfect for gatherings and relaxation. Outdoor Space: Spend quality time in the sprawling, fenced backyard. The yard includes extra storage in the backyard shed. The home includes a convenient laundry room and an attached 1-car garage. Additional Information: No basement. Tenant is responsible for utilities, lawn care, and snow removal. Pet friendly: There is a flat, non-refundable fee per pet. A non refundable credit and background check is required for each tenant 18 years or older. Don't miss out on this wonderful opportunity to call this lovely house your home.Tenant occupied. 48 hour notice required.
| 8 hours ago | Listing updated with changes from the MLS® | |
| 8 hours ago | Status changed to Pending | |
| 2 weeks ago | Listing first seen on site |

Based on information submitted to the MLS GRID as of 2026-10-16 05:38 AM UTC. All data is obtained from various sources and may not have been verified by broker or MLS GRID. Supplied Open House Information is subject to change without notice. All information should be independently reviewed and verified for accuracy. Properties may or may not be listed by the office/agent presenting the information.
Last checked: 2026-10-16 05:38 AM UTC
MRED DMCA Copyright Information Copyright © 2026 Midwest Real Estate Data LLC. All rights reserved.
Did you know? You can invite friends and family to your search. They can join your search, rate and discuss listings with you.