
Search Homes for Sale in Chicago’s Western Suburbs
8026 Bradley DriveTinley Park, IL 60487
Mortgage Calculator
Monthly Payment (Est.)
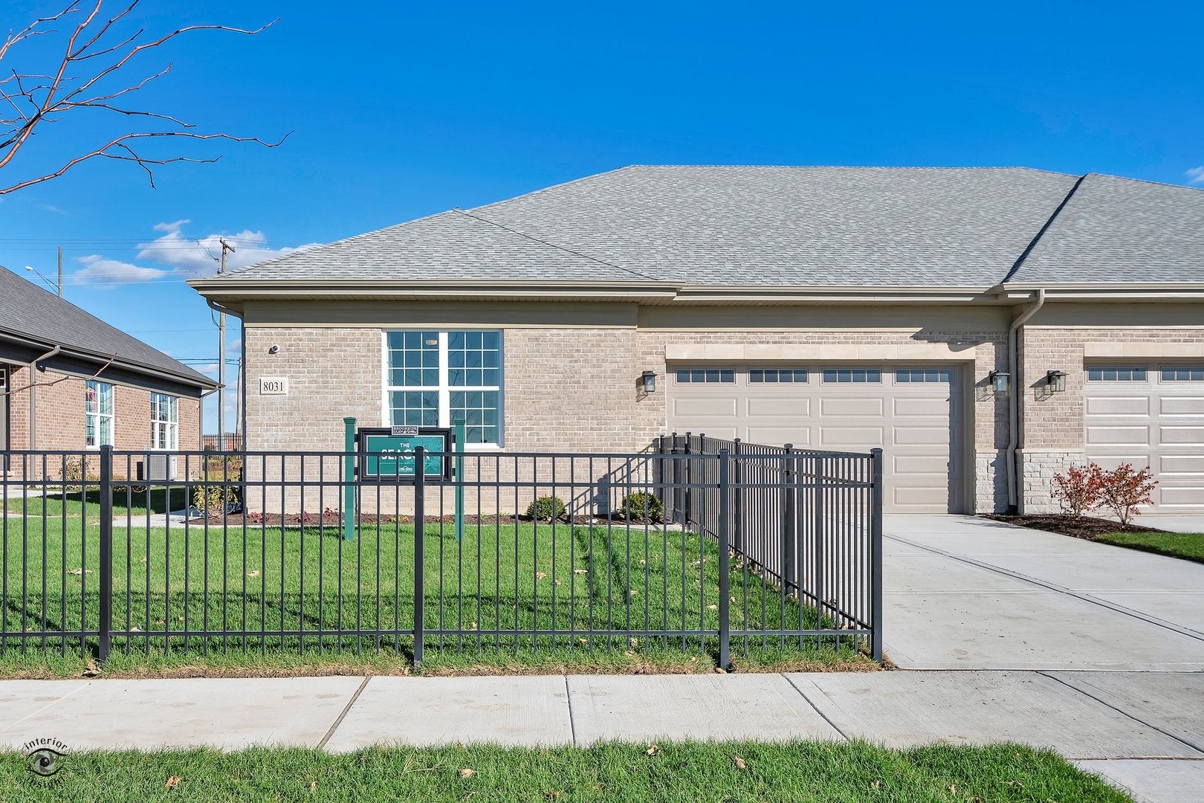
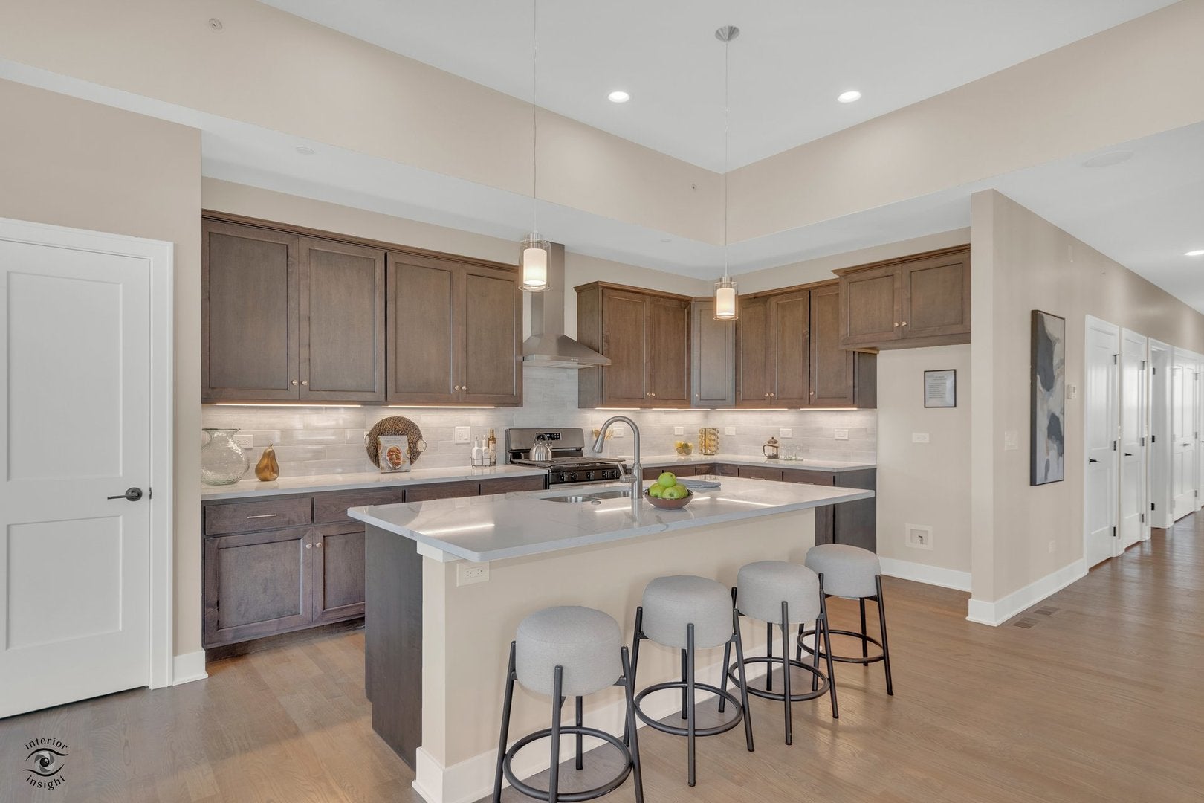
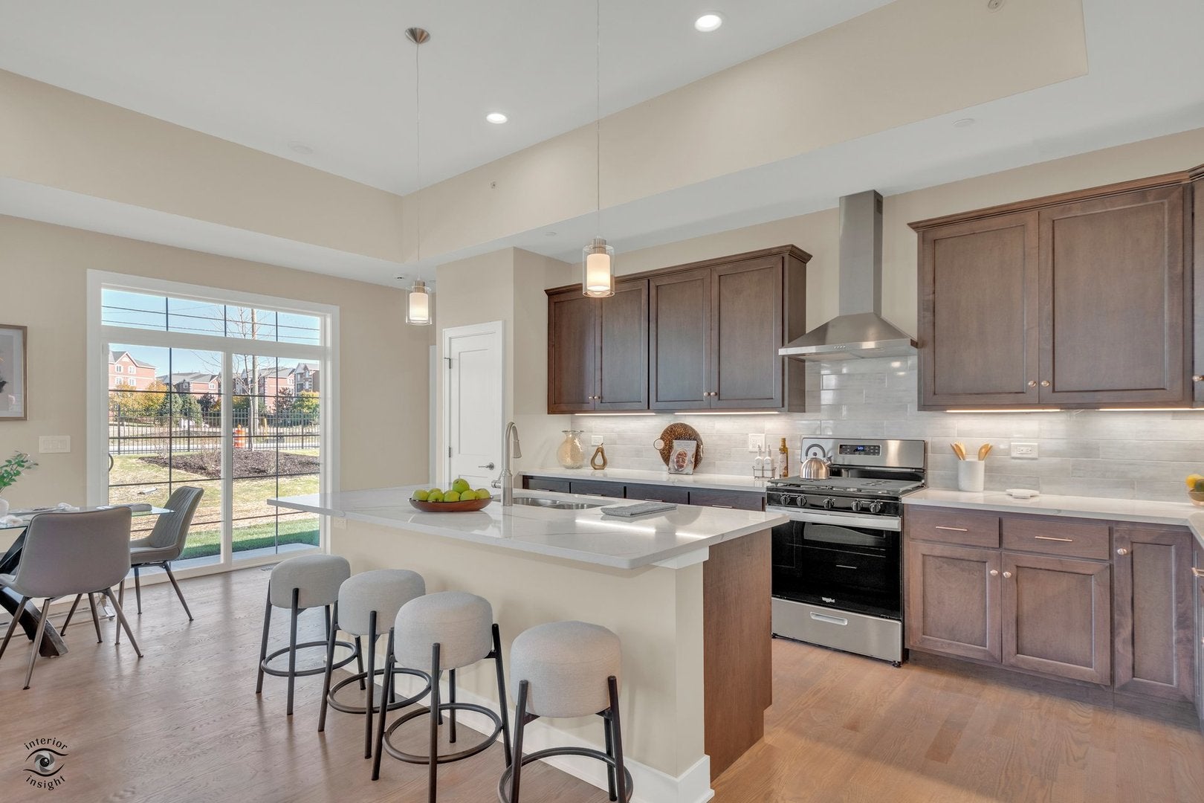
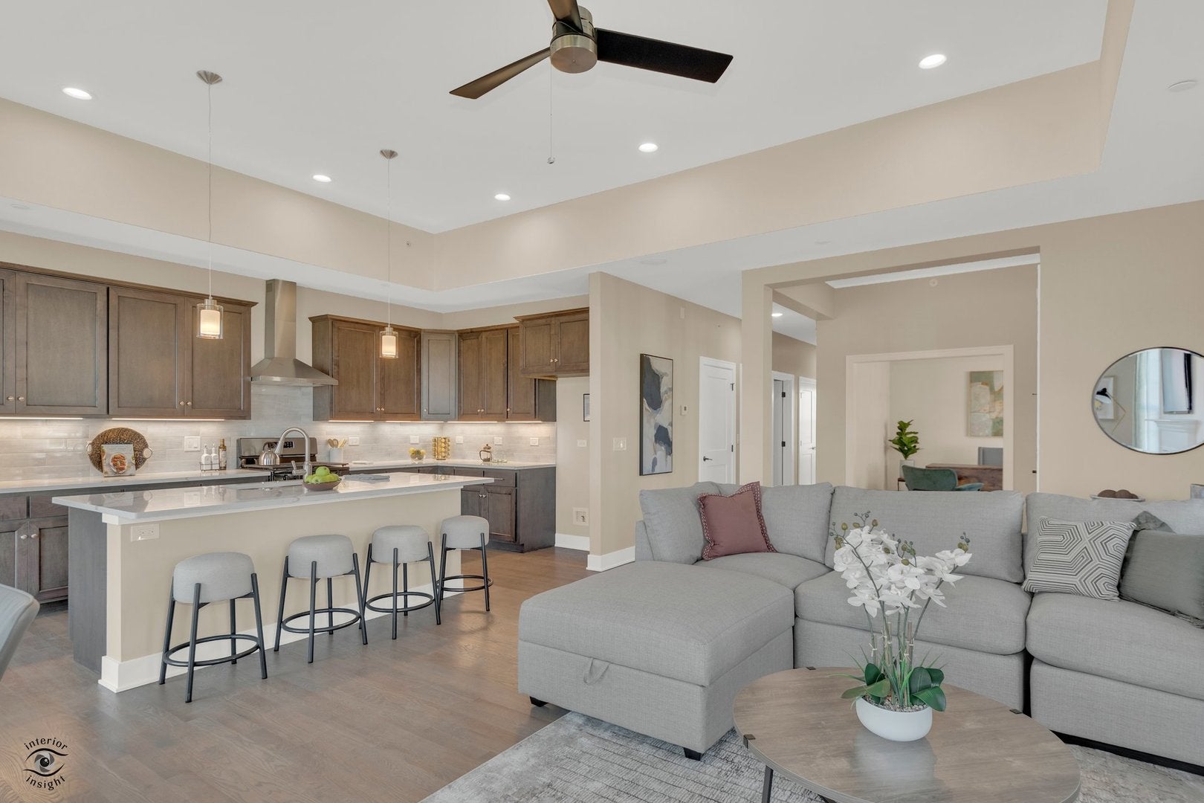
Enter an interest rate to see your estimated monthly payment.NEW CONSTRUCTION, READY FOR OCCUPANCY. Sophisticated ranch-style living awaits in Brookside Glen Villas, where timeless architecture, elevated finishes, and thoughtful design come together beautifully. This all-brick patio home with just under 2000 sq ft features 3 bedrooms and 2 full baths with an impressive stone-accented side entry and striking 8-foot front door. The beautifully designed interior welcomes you with an open-concept layout, soaring 9-foot ceilings, a dramatic 10-foot foyer, and rich hardwood flooring extending throughout the main living areas. Crisp white trim, double-panel doors, and carefully selected finishes create a polished yet inviting atmosphere. At the heart of the home, the gourmet eat-in kitchen features elegant quartz countertops, a generous center island with breakfast bar, 42-inch cabinetry, cabinet pantry, and stainless-steel appliances. The adjoining living room is anchored by a stylish Heatilator-style fireplace, creating a warm focal point for everyday living and entertaining. The dining area opens through sliding glass doors to a spacious concrete patio, providing an effortless connection to the outdoors. The private primary retreat is beautifully appointed with a cathedral ceiling and two generously sized side-by-side walk-in closets. The spa-inspired primary bath features a raised double vanity with granite countertop, dual sinks, roll-in shower with built-in bench, and separate water closet. Two additional bedrooms provide comfortable accommodations for family, guests, or flexible living needs. The main-level laundry room is thoughtfully finished with cabinetry and utility sink and offers direct access to the attached two-car garage, complete with premium level 10 epoxy flooring. An unfinished partial basement adds valuable storage space and includes a convenient crawl space. Every detail has been designed for comfort, style, and easy living in a desirable new community. This is an exceptional opportunity to enjoy the benefits of new construction with a refined, move-in-ready finish. Builder may offer a credit toward a temporary or permanent interest-rate buy-down, subject to buyer financing and lender requirements. Call today for a private viewing.
| 4 weeks ago | Listing updated with changes from the MLS | |
| 4 weeks ago | Status changed to Active | |
| a month ago | Listing first seen on site |

Based on information submitted to the MLS GRID as of 2026-11-08 12:11 PM UTC. All data is obtained from various sources and may not have been verified by broker or MLS GRID. Supplied Open House Information is subject to change without notice. All information should be independently reviewed and verified for accuracy. Properties may or may not be listed by the office/agent presenting the information.
Last checked: 2026-11-08 12:11 PM UTC
MRED DMCA Copyright Information Copyright © 2026 Midwest Real Estate Data LLC. All rights reserved.
Did you know? You can invite friends and family to your search. They can join your search, rate and discuss listings with you.