
Search Homes for Sale in Chicago’s Western Suburbs
7403 W Myrtle AvenueChicago, IL 60631
Mortgage Calculator
Monthly Payment (Est.)
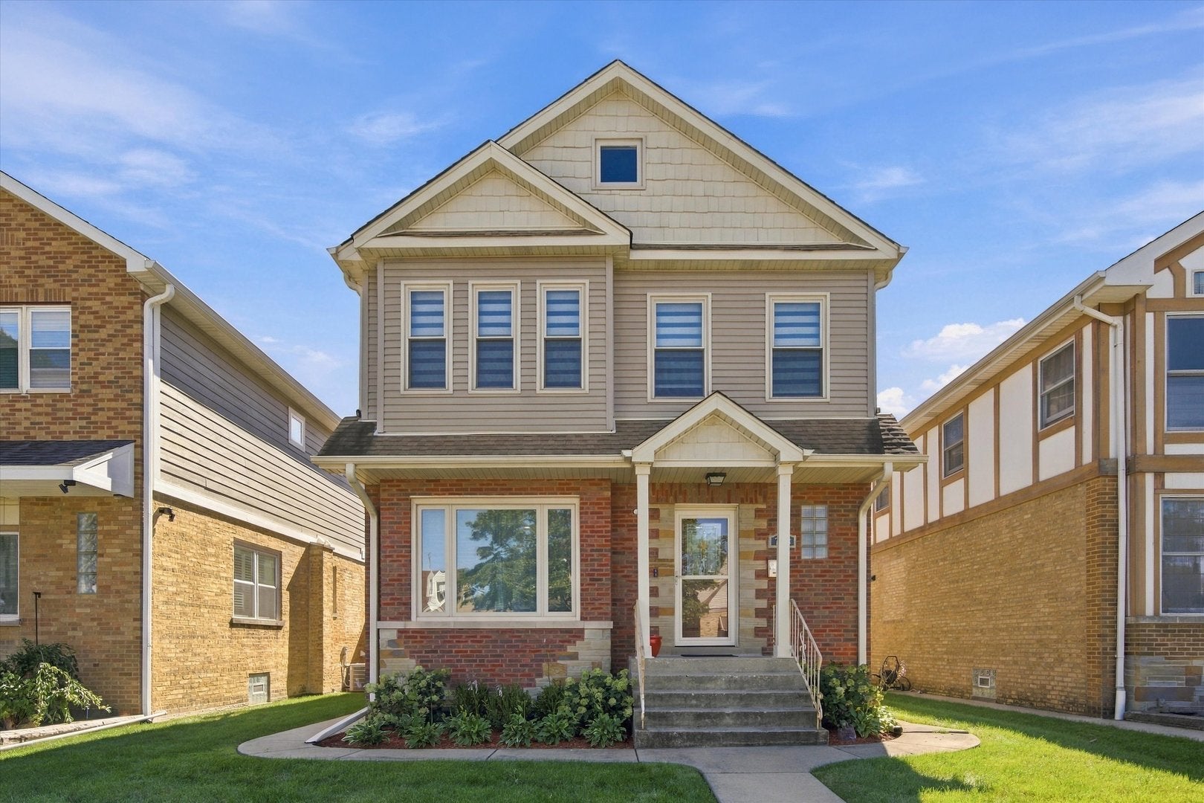
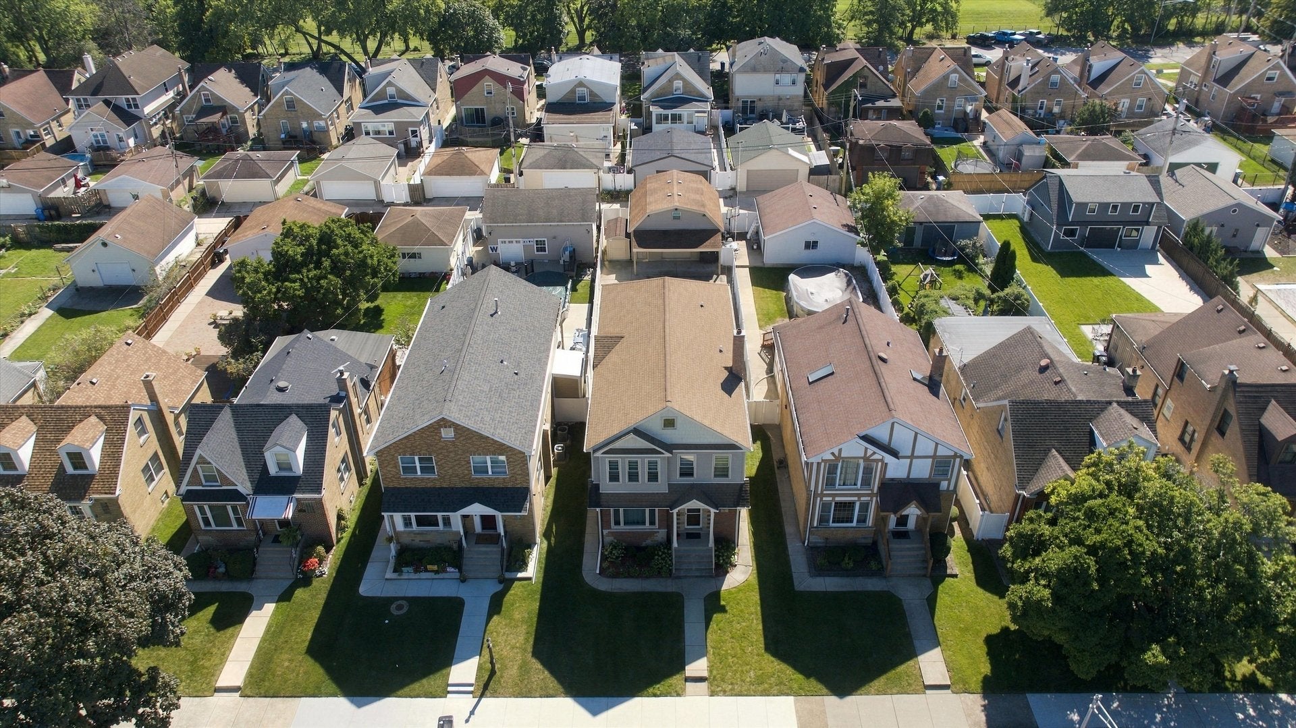
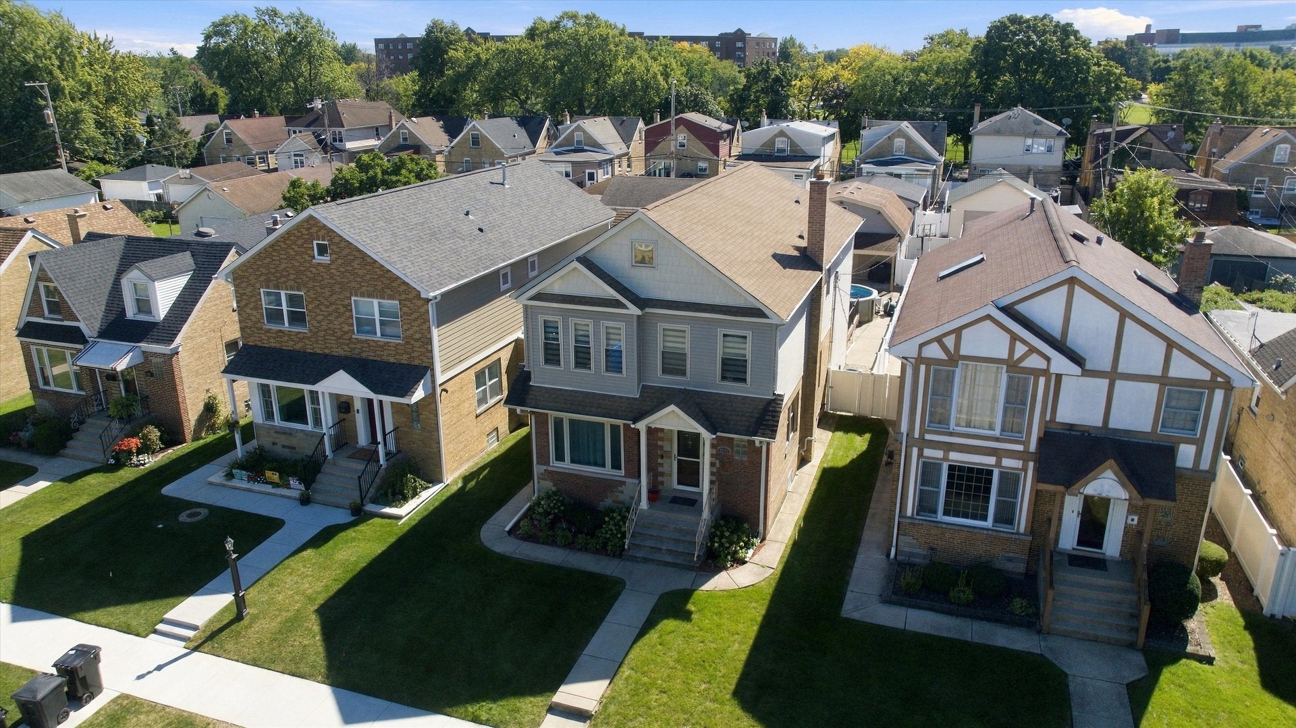
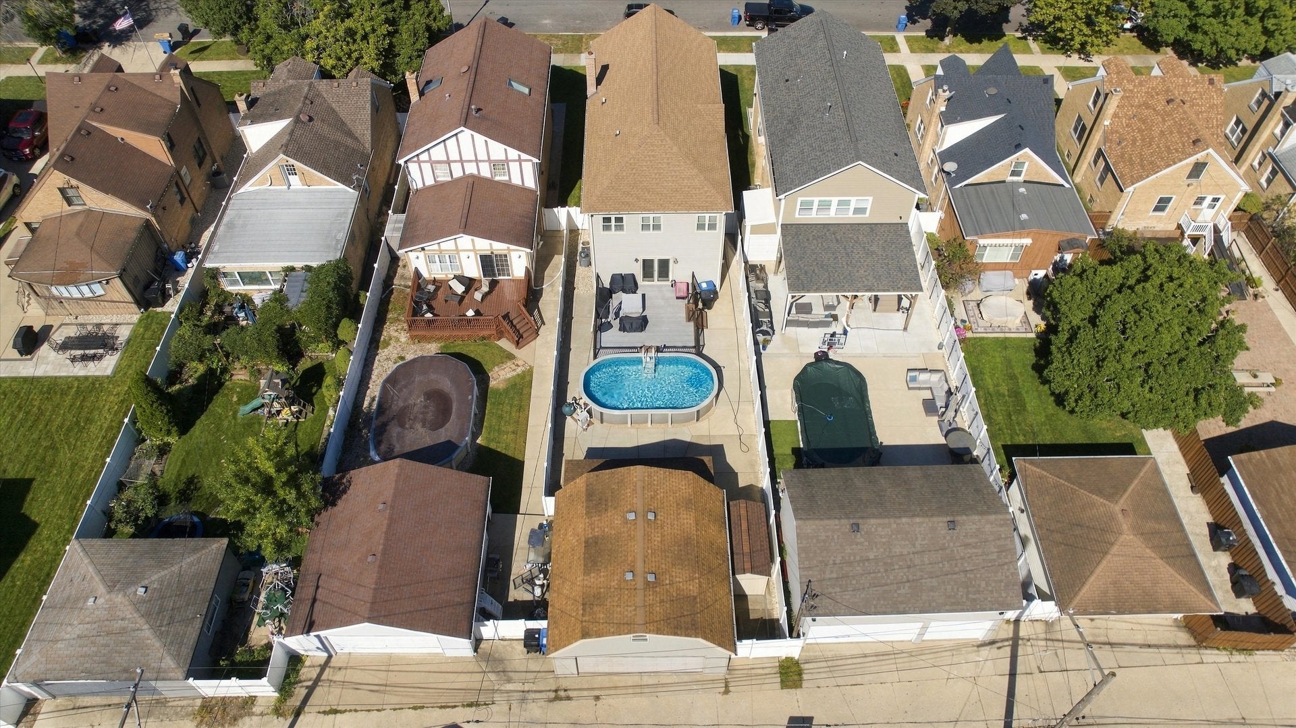
Enter an interest rate to see your estimated monthly payment.Welcome to 7403 W Myrtle Ave, a beautifully expanded 6-bedroom, 4-full-bath home located in the desirable and family-friendly Norwood Park West neighborhood. Offering exceptional space, thoughtful updates, and an incredible backyard, this home is designed for families looking to grow, entertain, and enjoy everything Chicago living has to offer. A major addition completed in June 2018 expanded the home to its current 6-bedroom, 4-bathroom layout, providing the flexibility today's families need. Whether you need additional bedrooms, a home office, playroom, guest space, or room for multigenerational living, this home offers plenty of options. Inside, you'll find a bright and spacious open-concept floor plan highlighted by beautiful hardwood floors, recessed lighting, and an abundance of natural light. The impressive kitchen features rich wood cabinetry, stainless-steel appliances, a large center island with seating, generous counter space, and a stylish tile backsplash. The kitchen opens directly to the expansive dining and living areas, making it ideal for both everyday family life and entertaining. The oversized living room provides plenty of space to gather and features a cozy fireplace and large windows, while access to the backyard creates an effortless indoor-outdoor flow. The primary suite is a true retreat, featuring soaring vaulted ceilings, hardwood floors, abundant natural light, and a large custom walk-in closet with extensive built-in storage. The luxurious primary bathroom offers a freestanding soaking tub, dual vanity, beautiful tile finishes, and a separate glass-enclosed shower. One of the home's standout features is the private backyard oasis. The pool and deck were added in 2022, creating the perfect setting for summer entertaining, pool days, barbecues, and family gatherings. The expansive surrounding patio provides plenty of room for outdoor dining and lounging, while the fenced yard offers privacy and functionality. Located in Norwood Park West, this home sits within a welcoming residential community known for its quiet streets, established homes, parks, and strong neighborhood atmosphere. It's an ideal setting for families who want a peaceful place to call home while remaining close to Chicago's restaurants, shopping, transportation, and everyday conveniences. Families will appreciate the proximity to Edison Park Elementary School and Taft High School, along with nearby parks and neighborhood amenities. 6 bedrooms. 4 full bathrooms. 2018 addition. 2022 pool and deck. Spacious open living. Custom primary suite. Incredible outdoor space. 7403 W Myrtle Ave offers the space, flexibility, and lifestyle today's growing families are looking for all in a highly desirable Northwest Side neighborhood.
| a week ago | Listing updated with changes from the MLS | |
| 2 weeks ago | Status changed to Active | |
| 4 weeks ago | Listing first seen on site |

Based on information submitted to the MLS GRID as of 2026-11-03 09:10 AM UTC. All data is obtained from various sources and may not have been verified by broker or MLS GRID. Supplied Open House Information is subject to change without notice. All information should be independently reviewed and verified for accuracy. Properties may or may not be listed by the office/agent presenting the information.
Last checked: 2026-11-03 09:10 AM UTC
MRED DMCA Copyright Information Copyright © 2026 Midwest Real Estate Data LLC. All rights reserved.
Did you know? You can invite friends and family to your search. They can join your search, rate and discuss listings with you.