
Search Homes for Sale in Chicago’s Western Suburbs
788 Linden AvenueLake Forest, IL 60045
Mortgage Calculator
Monthly Payment (Est.)
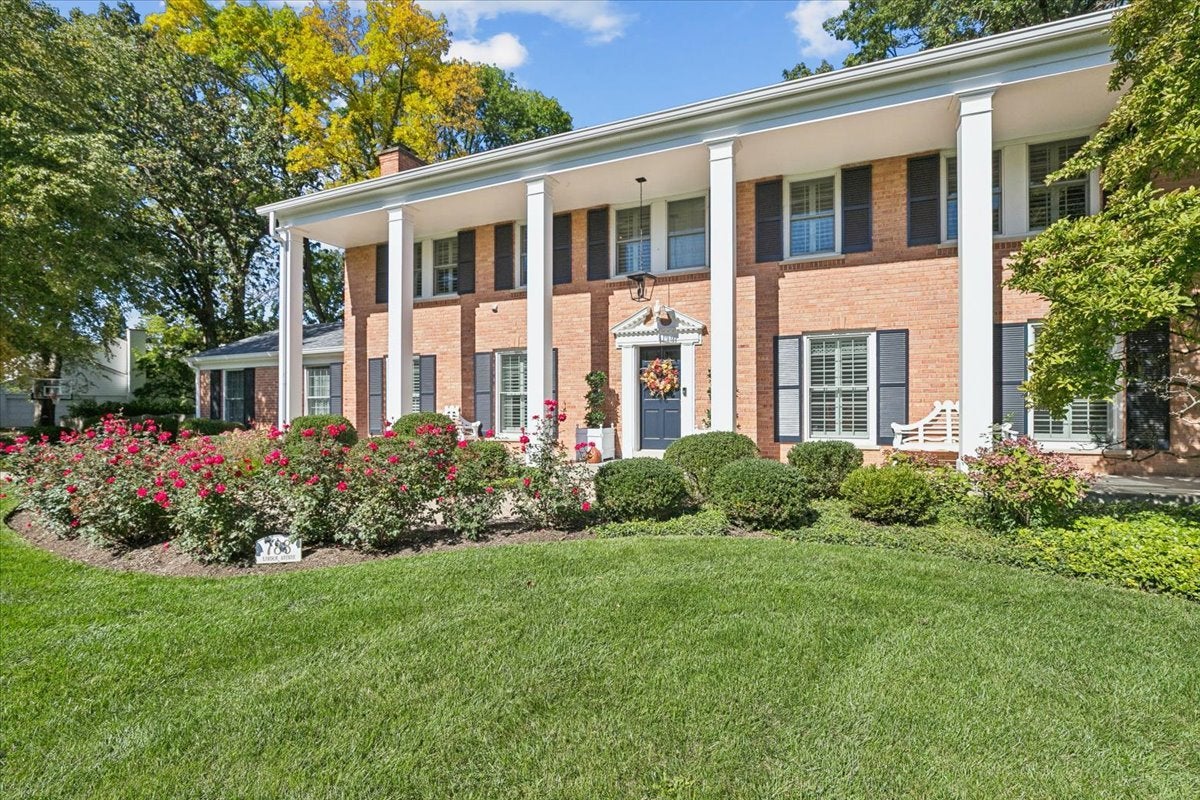
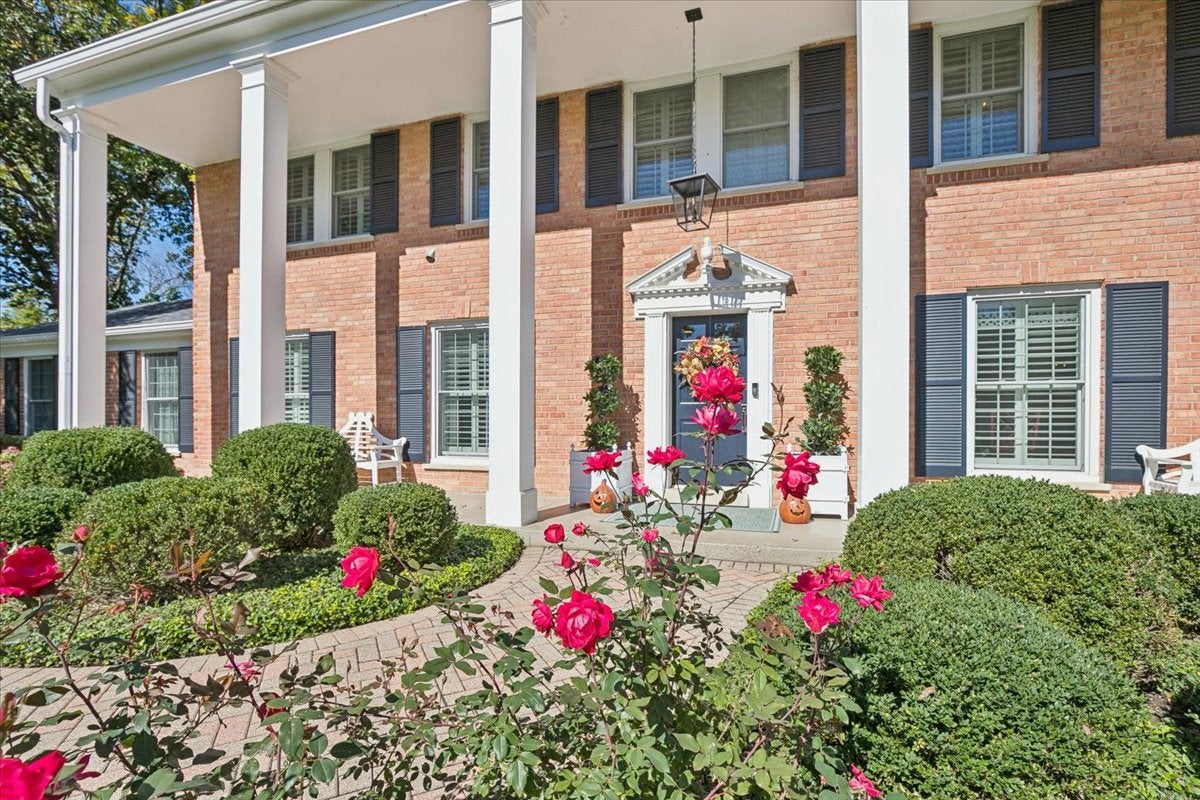
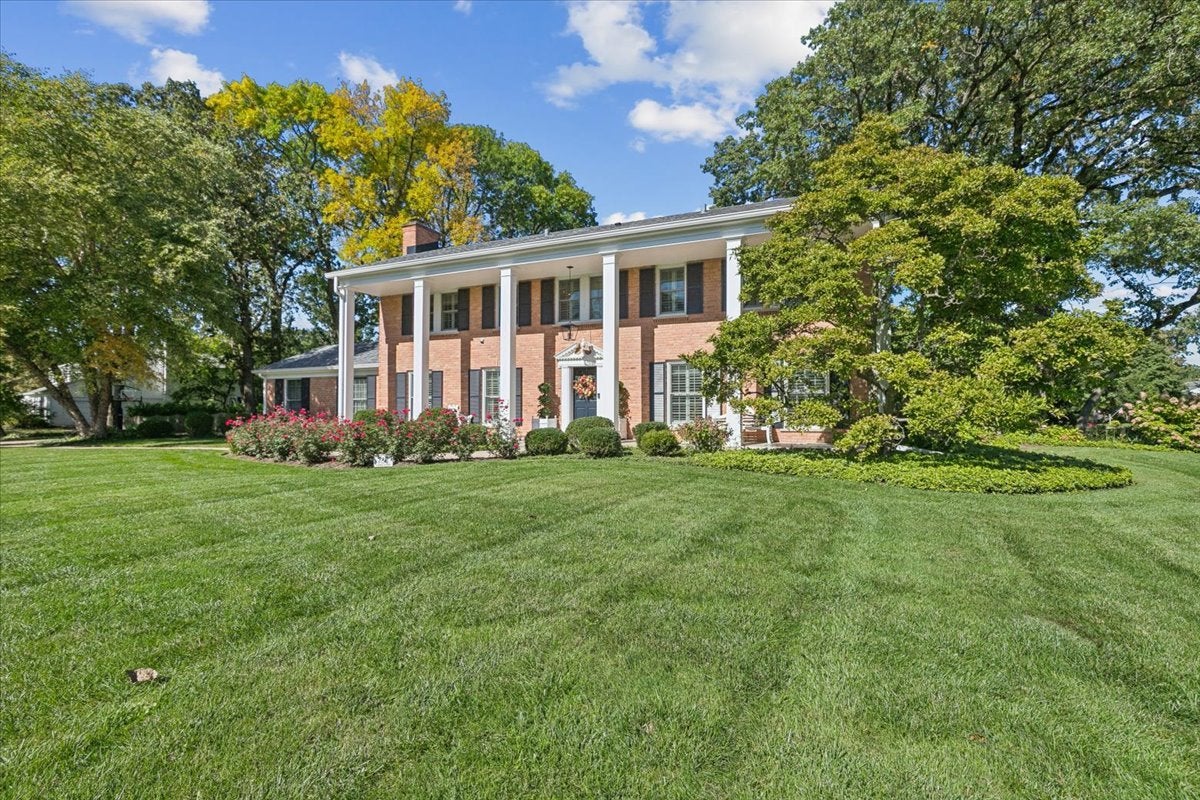
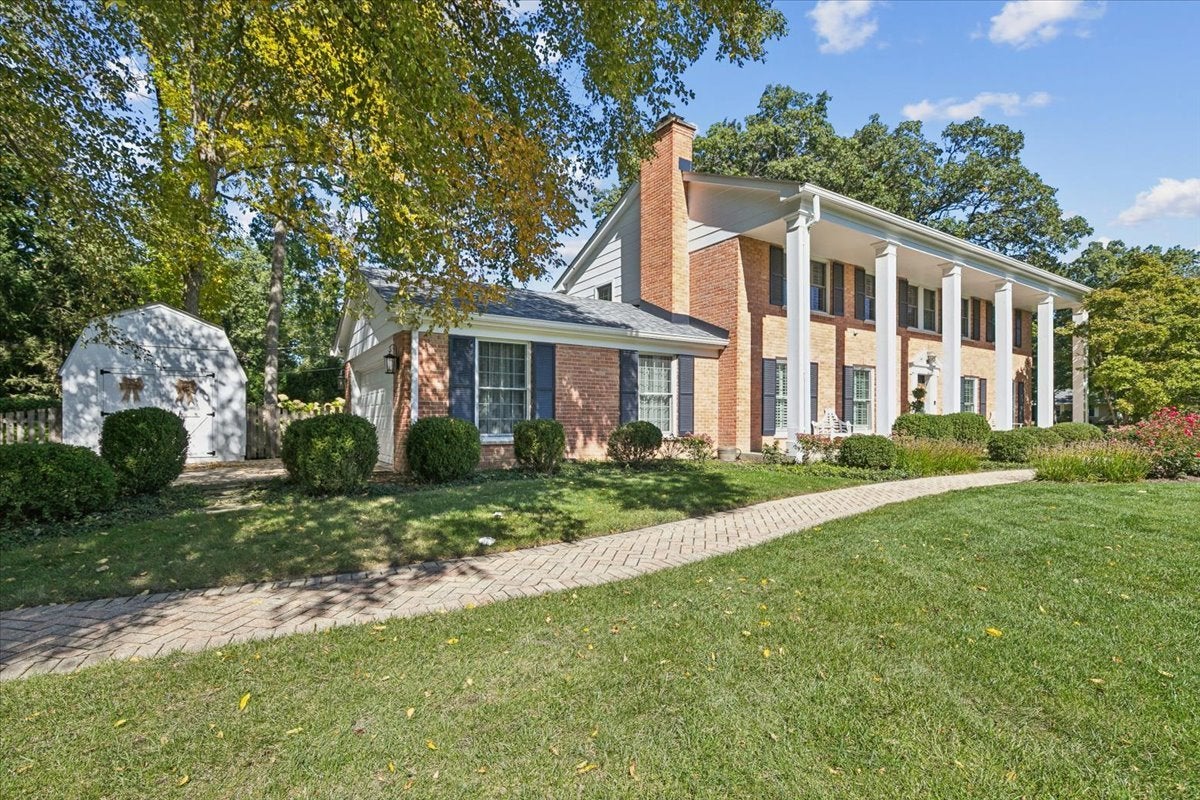
Enter an interest rate to see your estimated monthly payment.A Whispering Oaks Colonial, Completely Renovated and Ready to Enjoy Set back from the street on a beautiful corner lot in Whispering Oaks, this stately 1966 Georgian Colonial has been transformed by a gut rehab completed in 2022 by local luxury builder Platinum Touch Industries. The result is a home of rare quality and polish. Every room, system and surface has been addressed, and nothing is left for the next owner to do. The kitchen is the heart of the home. Vaulted ceilings and skylights bring natural light over a generous center island and five slabs of Danby marble. Solid wood Omega cabinetry surrounds a Thermador suite of commercial-grade refrigerator and freezer columns, a gas cooktop and double ovens. Three sinks and two dishwashers make entertaining effortless, and the adjoining wet bar, finished with handmade Zellige tile from Morocco and two beverage refrigerators, was made for hosting. Widened openings connect the kitchen to the dining room and family room, so the whole first floor flows. The living room offers another elegant place to gather, with custom built-ins, detailed millwork, backlit glass shelving and a wood-burning fireplace. In the dining room, the Waterford lighting is original to the home, a graceful reminder of its 1966 heritage and the setting for memorable dinners. Throughout, the details reflect the same standard: Visual Comfort lighting, Kohler and ROHL fixtures, custom Schumacher window treatments and wallcoverings, plantation shutters on all three floors, refinished hardwood floors, and slate in the foyer, mudroom and kitchen. Closets on every level have been rebuilt with custom shelving, drawers and automatic lighting. The primary bath features a curbless shower with dual heads and a body sprayer, and a water closet with a pocket door. The lower level adds a kitchenette with a wine and beverage refrigerator, new carpet and fresh finishes. What you cannot see matters just as much. The roof, gutters, gutter guards and skylights were replaced in 2024, and a new Trane air conditioner and water heater went in during 2023. The home also has an added 200-amp electrical panel, a hardwired smoke and carbon monoxide system, and many new plumbing updates including a reworked drainage system. The work goes well beyond the finishes. Outside, mature landscaping, 100 new hydrangeas and a regraded backyard surround a patio and generous lawn for dining and play. A cedar fence, a new shed and an in-ground basketball hoop complete the setting in one of the North Shore's most established communities.
| 6 days ago | Listing updated with changes from the MLS | |
| 7 days ago | Status changed to Active Under Contract | |
| 2 weeks ago | Listing first seen on site |

Based on information submitted to the MLS GRID as of 2026-11-09 06:24 AM UTC. All data is obtained from various sources and may not have been verified by broker or MLS GRID. Supplied Open House Information is subject to change without notice. All information should be independently reviewed and verified for accuracy. Properties may or may not be listed by the office/agent presenting the information.
Last checked: 2026-11-09 06:24 AM UTC
MRED DMCA Copyright Information Copyright © 2026 Midwest Real Estate Data LLC. All rights reserved.