O'Neil Property Group

Search Homes for Sale in Chicago’s Western Suburbs

Save
Ask
Tour
Hide
Share
$525,000
8 Days On Site

3232 N Oleander Avenue
Chicago, IL 60634

For Sale|Single Family Residence|Active
3
Beds
2
Total Baths
2
Full Baths
1955
Built
County:
Cook
Listing Courtesy of MRED as distributed by MLS Grid of Compass
Upcoming Open Houses
Sat, Oct 17, 11:00 AM - 12:30 PM
3232 N Oleander Avenue3232 N Oleander Avenue3232 N Oleander Avenue3232 N Oleander Avenue
Save
Ask
Tour
Hide
Share

Mortgage Calculator

Monthly Payment (Est.)

Enter an interest rate to see your estimated monthly payment.
Calculator powered by Showcase IDX, a Constellation1 Company. Copyright ©2026 Information is deemed reliable but not guaranteed.

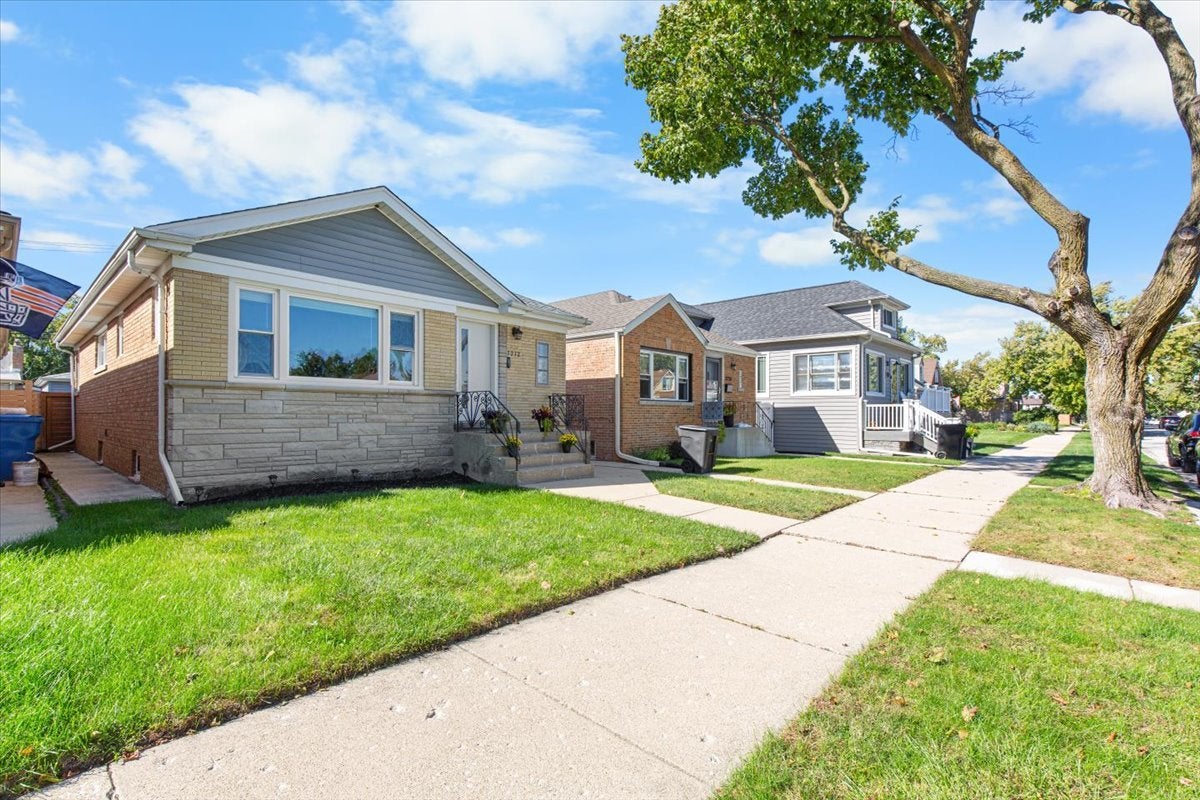
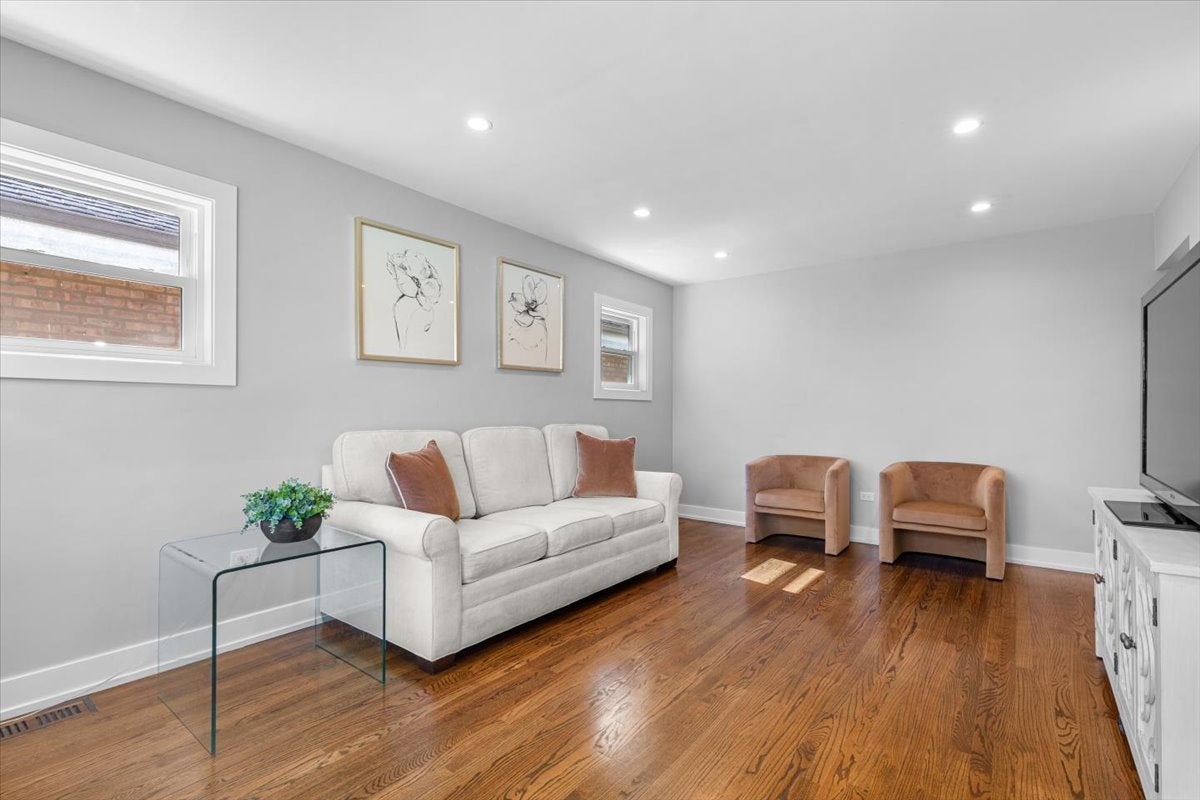
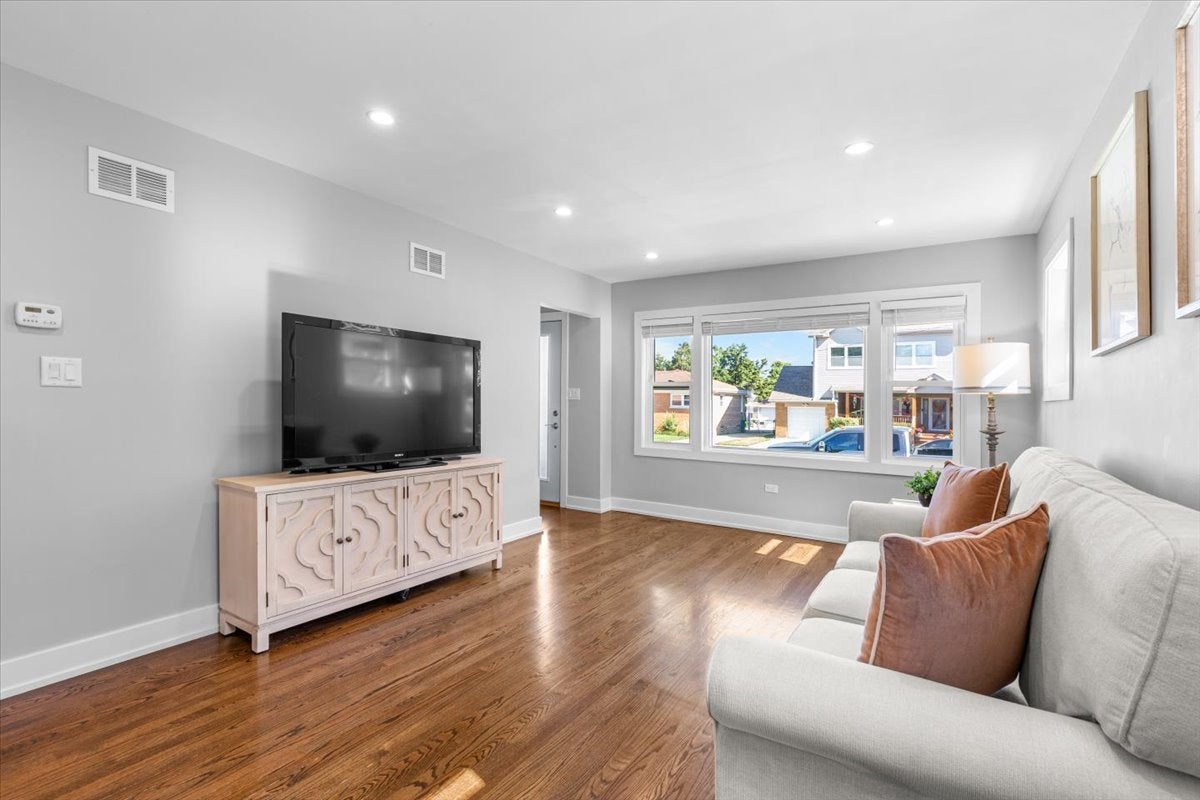
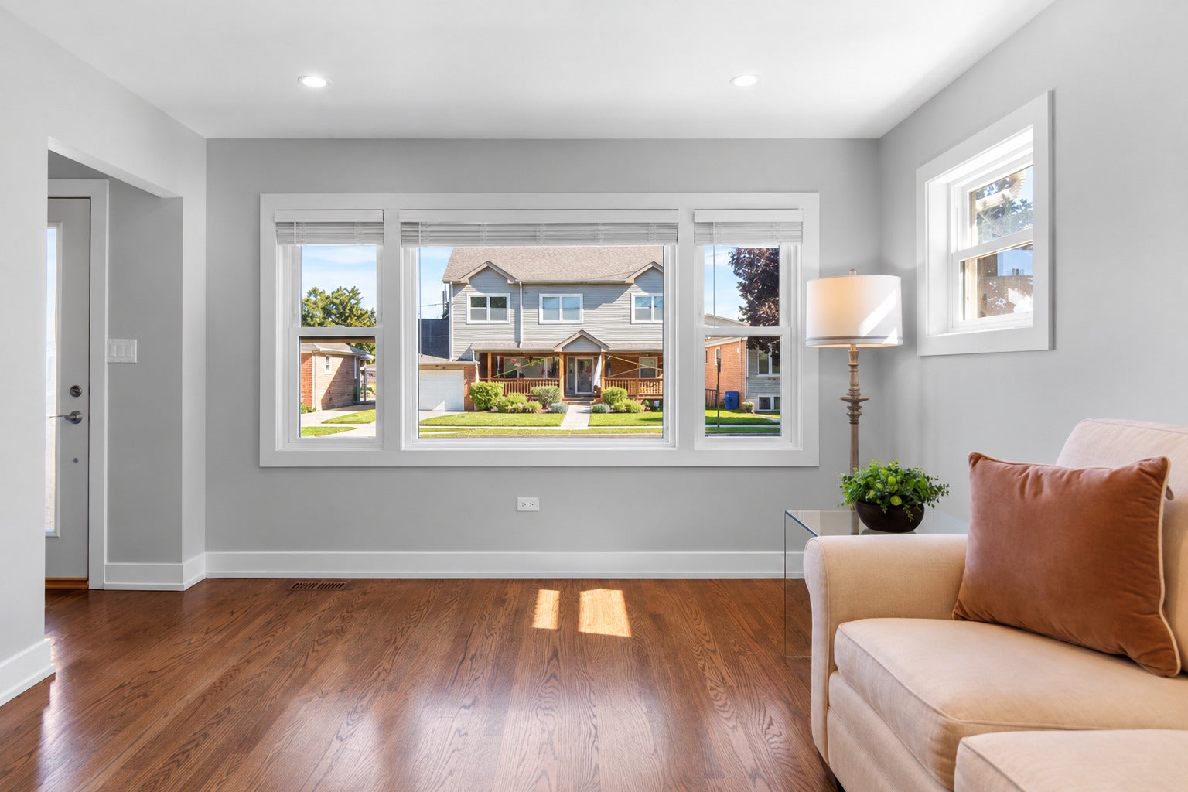
Don't let the exterior fool you. This home offers far more living space than you might expect, with a surprisingly spacious interior, multiple living areas, 5 large bedrooms and a flexible layout that makes excellent use of every level. Beautifully updated and well-maintained brick ranch, fully renovated in 2018 with a functional layout and finished lower level. The main floor features hardwood floors, three bedrooms, a full bath, a spacious living room, and an updated kitchen with quartz countertops, stainless steel appliances, a custom backsplash, and room for a table, creating an eat-in kitchen. The finished lower level adds a large family room, fourth and fifth bedrooms, a second full bath, a laundry room with additional storage, and exterior access, giving you plenty of flexible living space. Both bathrooms feature heated floors. Outside, enjoy a deck, fully fenced backyard and a newly built, detached 2-car garage. Major improvements completed during the 2018 renovation included the roof, windows, garage siding, etc. Conveniently located near Metra, public and private schools, shopping, dining and everyday conveniences. Nearby favorites include Pompeii, Russell's, Johnnie's and New Star, along with Caputo's, Rich's Fresh Market and Harlem Irving Plaza (HIP). Enjoy local events such as the Taste of Elmwood Park, neighborhood block parties and the annual Wine Sip and Stroll, plus recreation at Shabbona Park, nearby bocce and pickleball courts, and the local library.

Save
Ask
Tour
Hide
Share
Listing Snapshot
Price 
$525,000
Days On Site 
8 Days
Bedrooms 
3
Inside Area (SqFt) 
N/A
Total Baths 
2
Full Baths 
2
Partial Baths 
N/A
Lot Size 
N/A
Year Built 
1955
MLS® Number 
12774836
Status 
Active
Property Tax 
$3,522.02
HOA/Condo/Coop Fees 
N/A
Sq Ft Source 
N/A
Friends & Family
Recent Activity
6 hours agoListing updated with changes from the MLS®
17 hours agoStatus changed to Active
a week agoListing first seen on site
General Features
Garage 
Yes
Garage Spaces 
2
Parking 
DetachedGarage
Parking Spaces 
2
Property Sub Type 
Single Family Residence
Sewer 
Public Sewer
Interior Features
Appliances 
RangeDishwasherRefrigeratorWasherDryerStainless Steel Appliance(s)
Basement 
FinishedExterior EntryFull
Cooling 
Central Air
Flooring 
Hardwood
Heating 
Forced AirRadiant Floor
Laundry Features 
In Unit
Window Features 
Screens
Bedroom 2 
Dimensions - 10X11Level - Main
Bedroom 3 
Dimensions - 10X11Level - Main
Bedroom 4 
Dimensions - 13X11Level - Basement
Bedroom 5 
Dimensions - 9X14Level - Basement
Deck 
Dimensions - 9X8Level - Main
Dining Room 
Dimensions - COMBOLevel - Main
Family Room 
Dimensions - 22X21Level - Basement
Kitchen 
Dimensions - 20X12Level - MainDescription - Eating Area-Table Space
Laundry 
Dimensions - 11X12Level - Basement
Living Room 
Dimensions - 18X12Level - Main
Master Bedroom 
Dimensions - 12X12Level - Main
Utility Room-Lower Level 
Dimensions - 10X11Level - Basement
Save
Ask
Tour
Hide
Share
Exterior Features
Construction Details 
Brick
Fencing 
Fenced
Patio And Porch 
Deck
Windows/Doors 
Screens
Community Features
Community Features 
ParkCurbsSidewalksStreet Lights
MLS Area 
CHI - Dunning
School District 
Steinmetz Academic Centre Senior
Township 
Jefferson
Schools
School District
Steinmetz Academic Centre Senior
Elementary School
Dever Elementary School
Middle School
Dever Elementary School
High School
Steinmetz Academic Centre Senior
Listing Courtesy of MRED as distributed by MLS Grid of Compass


Based on information submitted to the MLS GRID as of 2026-10-15 10:05 PM UTC. All data is obtained from various sources and may not have been verified by broker or MLS GRID. Supplied Open House Information is subject to change without notice. All information should be independently reviewed and verified for accuracy. Properties may or may not be listed by the office/agent presenting the information.
Last checked: 2026-10-15 10:05 PM UTC
MRED DMCA Copyright Information Copyright © 2026 Midwest Real Estate Data LLC. All rights reserved.

Neighborhood & Commute
Source: Walkscore
Disclosure: Community information and market data powered by Constellation Data Labs. Information is deemed reliable but not guaranteed.
Save
Ask
Tour
Hide
Share