
Search Homes for Sale in Chicago’s Western Suburbs
993 KANE Street 993South Elgin, IL 60177
Mortgage Calculator
Monthly Payment (Est.)
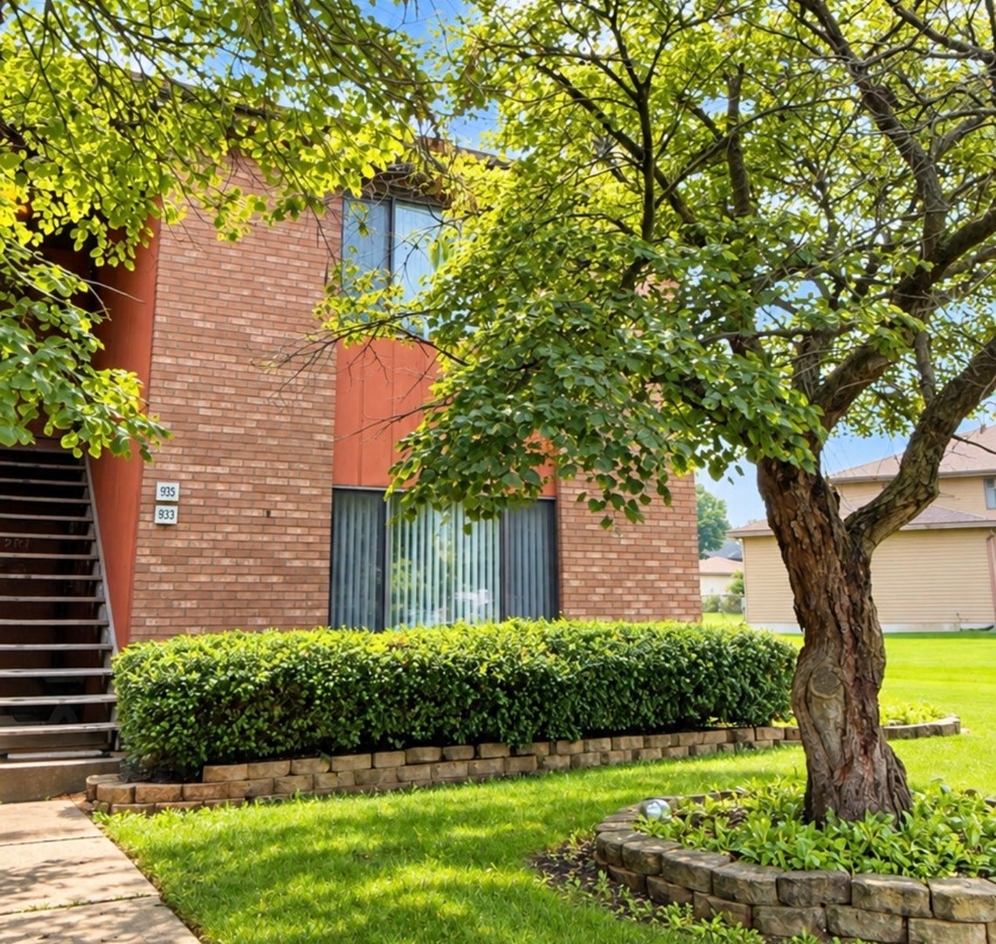
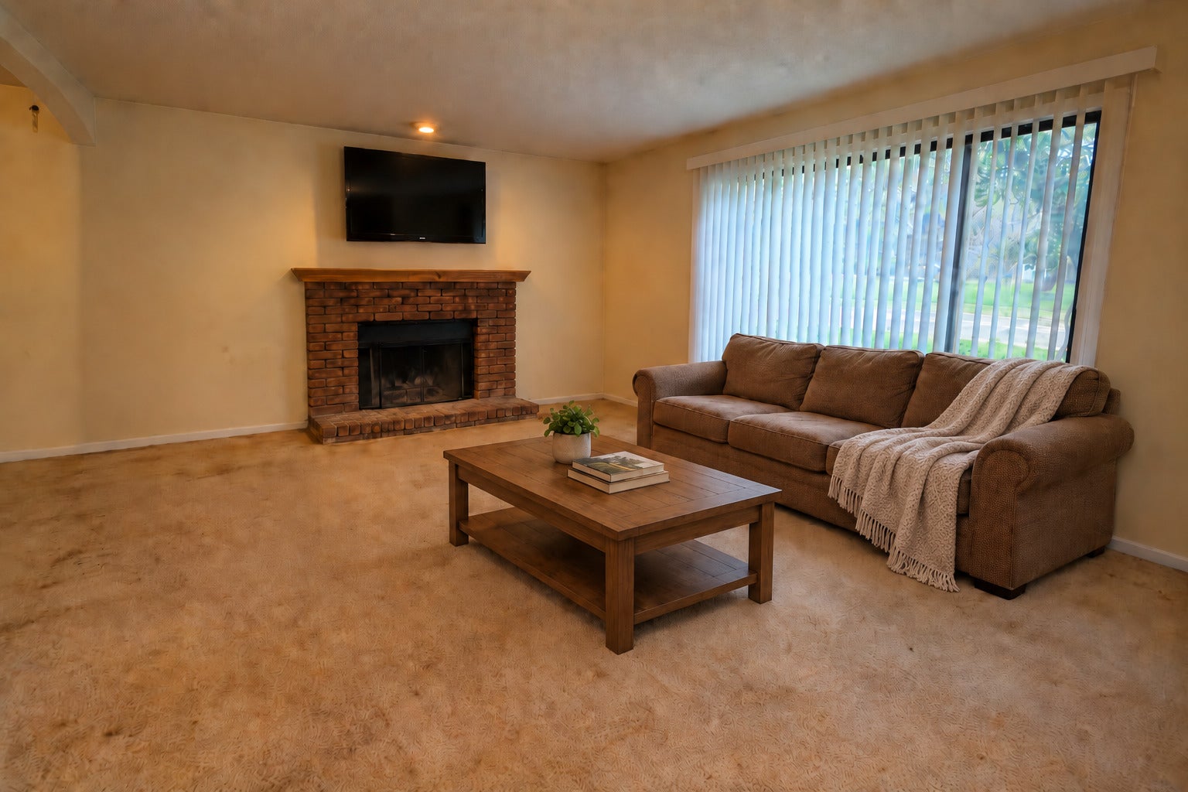
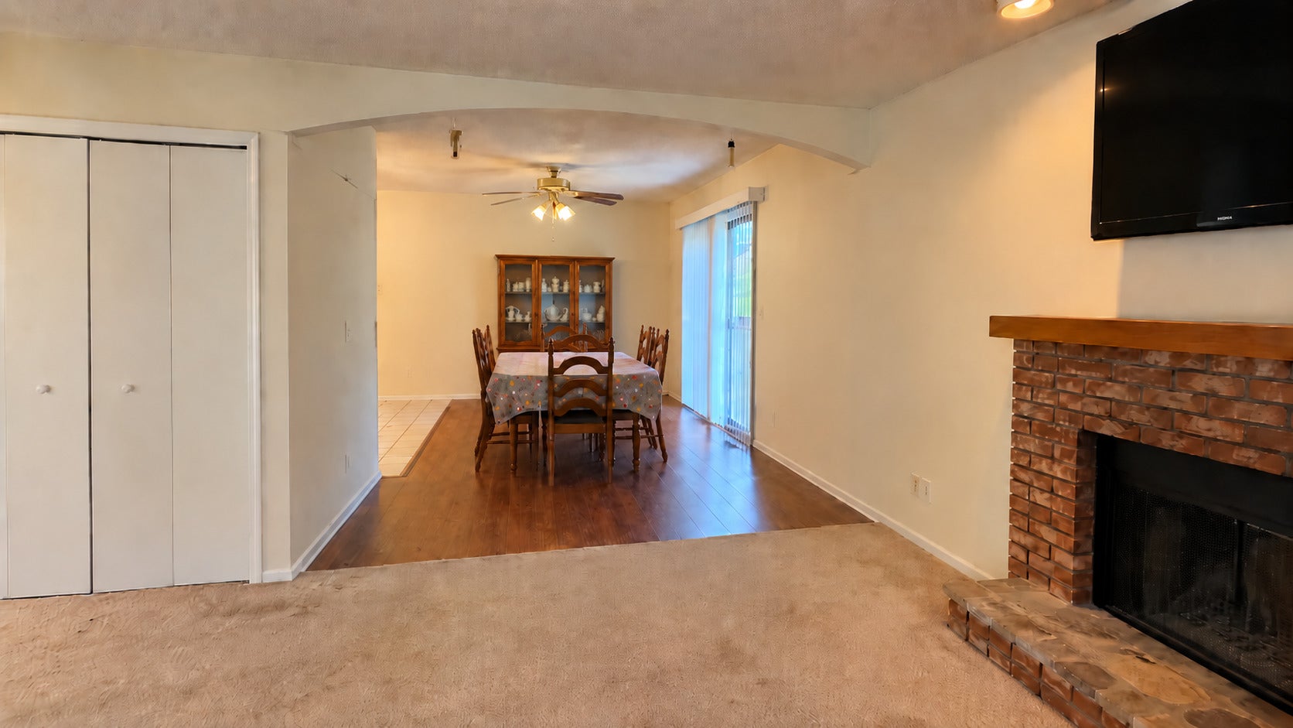
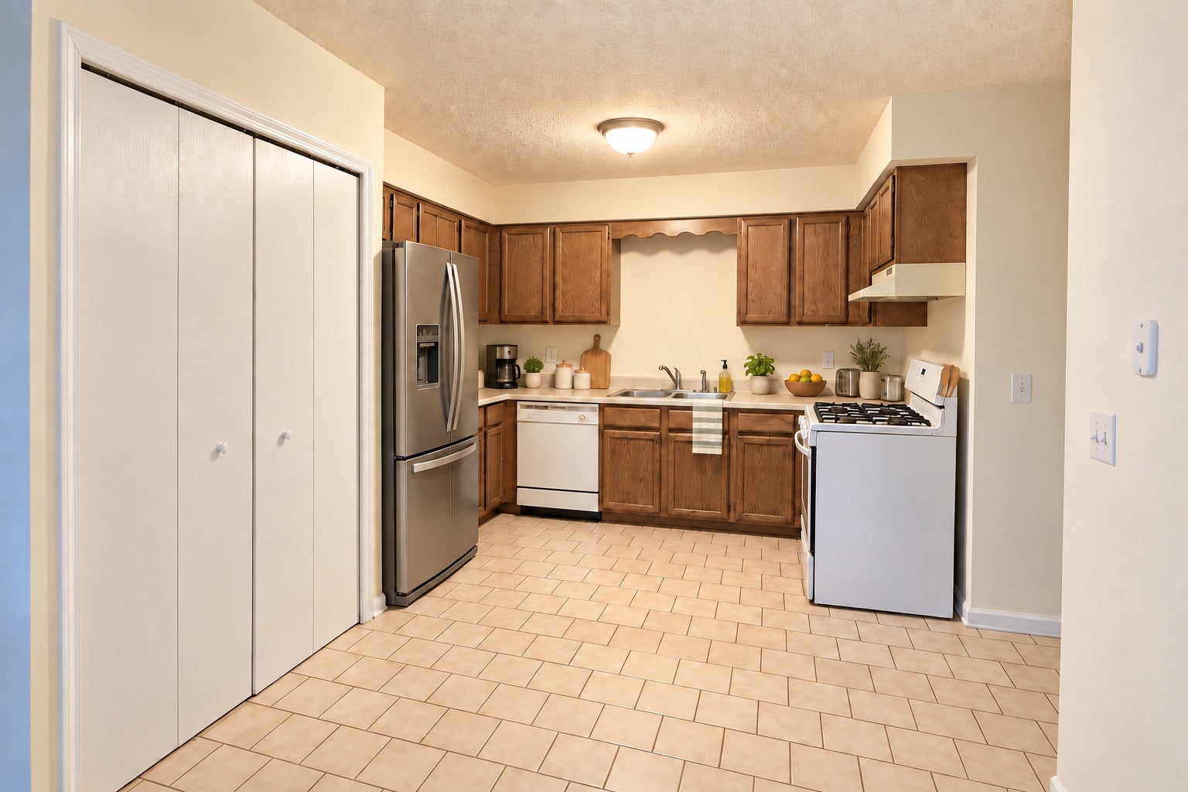
Enter an interest rate to see your estimated monthly payment.Where else could you find a two bedroom condo with a one-car garage and in-unit washer and dryer in South Elgin for under $200,000! Low HOA fee $175/month. A one-car detached garage helps keep your vehicle protected from snow and ice, saving you the hassle of scraping windshields and clearing off your car during the winter months. This spacious, nice-sized 2-bedroom, 1-bath condo offers comfortable living in a great neighborhood location. The living room features a cozy fireplace-perfect for chilly Illinois winter evenings. The dining area features sliding glass doors leading to a private balcony, while an additional large deck off the back provides extra outdoor space to relax and enjoy. The kitchen offers a generously sized pantry for ample storage, as well as additional room for an in-unit washer and dryer! Conveniently located just minutes from South Elgin Commons and South Elgin Crossing, with Jewel-Osco, Angelo Caputo's Fresh Markets, Chase Bank, restaurants, parks, and the South Elgin Branch Library all nearby. Enjoy easy access to the Randall Road shopping and dining corridor, as well as Route 20 and I-90. Enjoy the combination of a quiet residential setting, practical living space, and everyday conveniences just minutes away. Seller offers a low price for you to update the unit carpets by yourselves. Unit needs light updates; some photos are staged. Tenant occupied, month-to-month rent. Welcome all investors and homeowners!
| 2 weeks ago | Listing updated with changes from the MLS | |
| 2 weeks ago | Status changed to Active Under Contract | |
| 4 weeks ago | Listing first seen on site |

Based on information submitted to the MLS GRID as of 2026-10-26 03:57 PM UTC. All data is obtained from various sources and may not have been verified by broker or MLS GRID. Supplied Open House Information is subject to change without notice. All information should be independently reviewed and verified for accuracy. Properties may or may not be listed by the office/agent presenting the information.
Last checked: 2026-10-26 03:57 PM UTC
MRED DMCA Copyright Information Copyright © 2026 Midwest Real Estate Data LLC. All rights reserved.
Did you know? You can invite friends and family to your search. They can join your search, rate and discuss listings with you.