O'Neil Property Group

Search Homes for Sale in Chicago’s Western Suburbs

Save
Ask
Tour
Hide
Share
$1,600,000
38 Days On Site

7719 Island Lane
Wonder Lake, IL 60097

For Sale|Single Family Residence|Active
3
Beds
4
Total Baths
3
Full Baths
1
Partial Bath
5,717
SqFt
$280
/SqFt
2006
Built
Subdivision:
White Oaks Bay
County:
McHenry
Listing Courtesy of MRED as distributed by MLS Grid of Coldwell Banker Real Estate Group
7719 Island Lane7719 Island Lane7719 Island Lane7719 Island Lane
Save
Ask
Tour
Hide
Share

Mortgage Calculator

Monthly Payment (Est.)

Enter an interest rate to see your estimated monthly payment.
Calculator powered by Showcase IDX, a Constellation1 Company. Copyright Β©2026 Information is deemed reliable but not guaranteed.

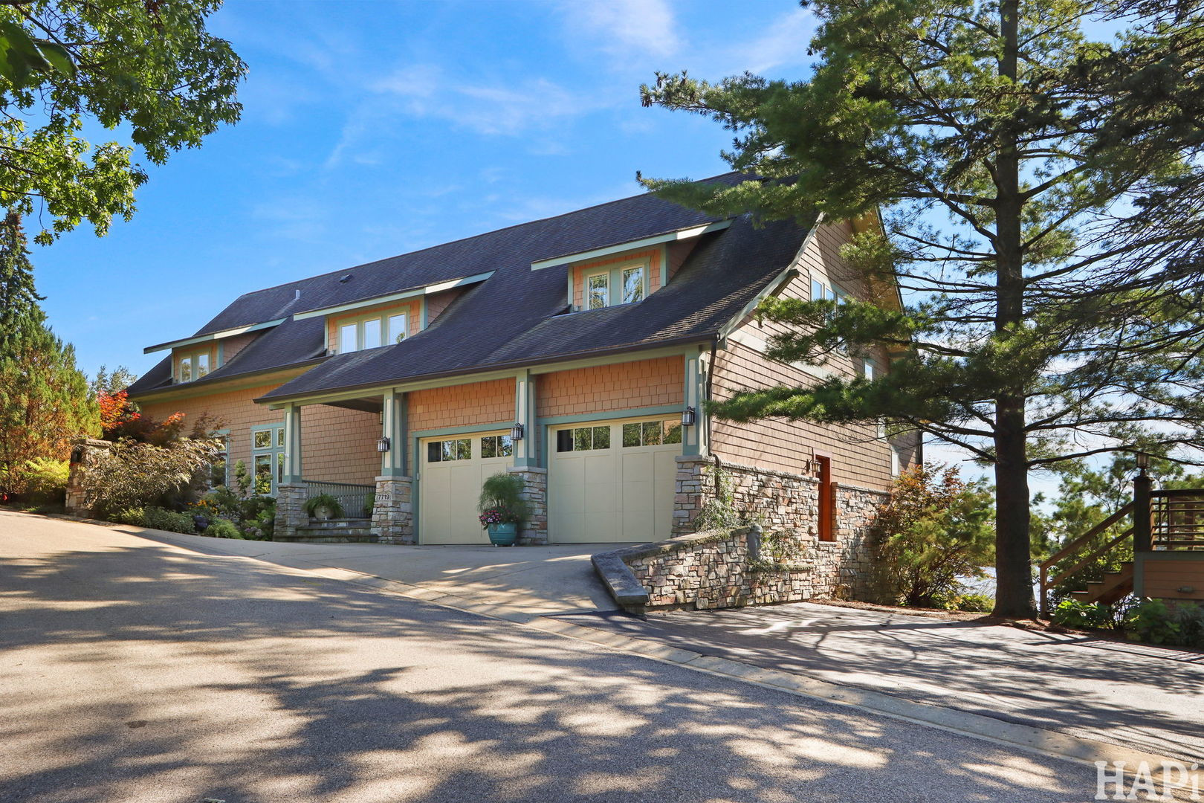
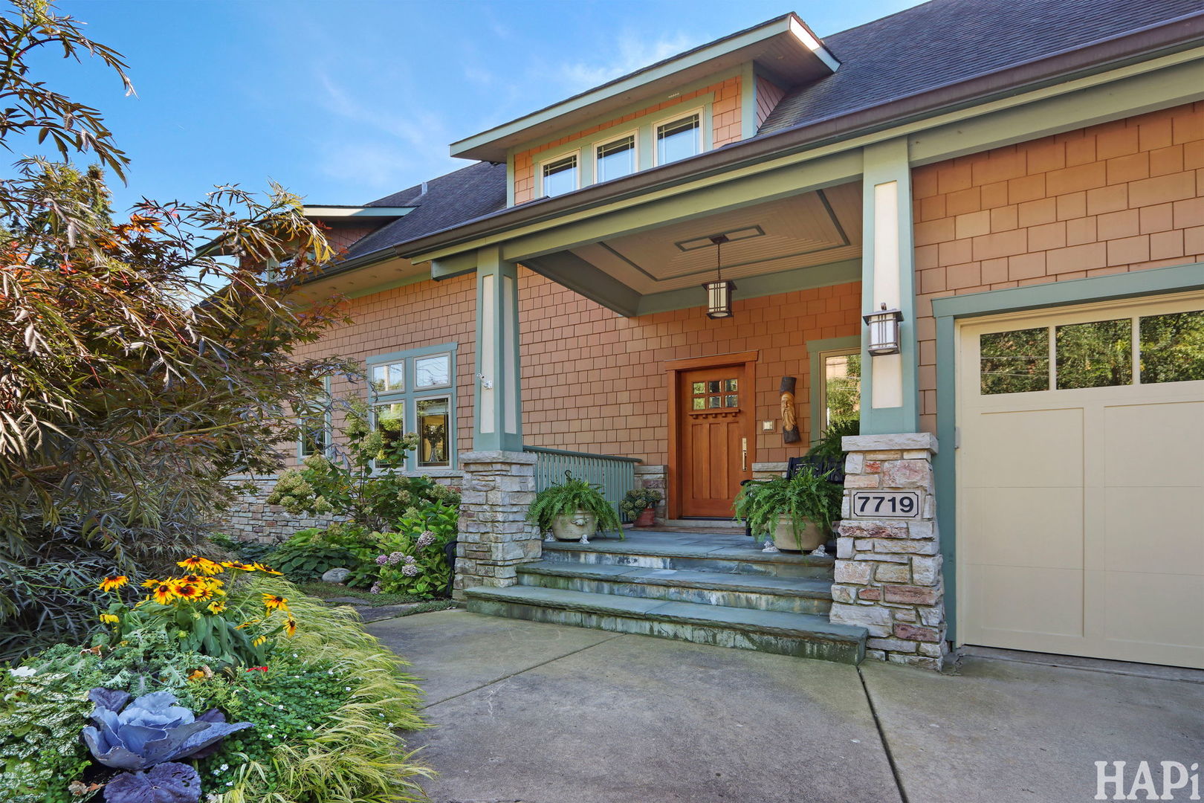
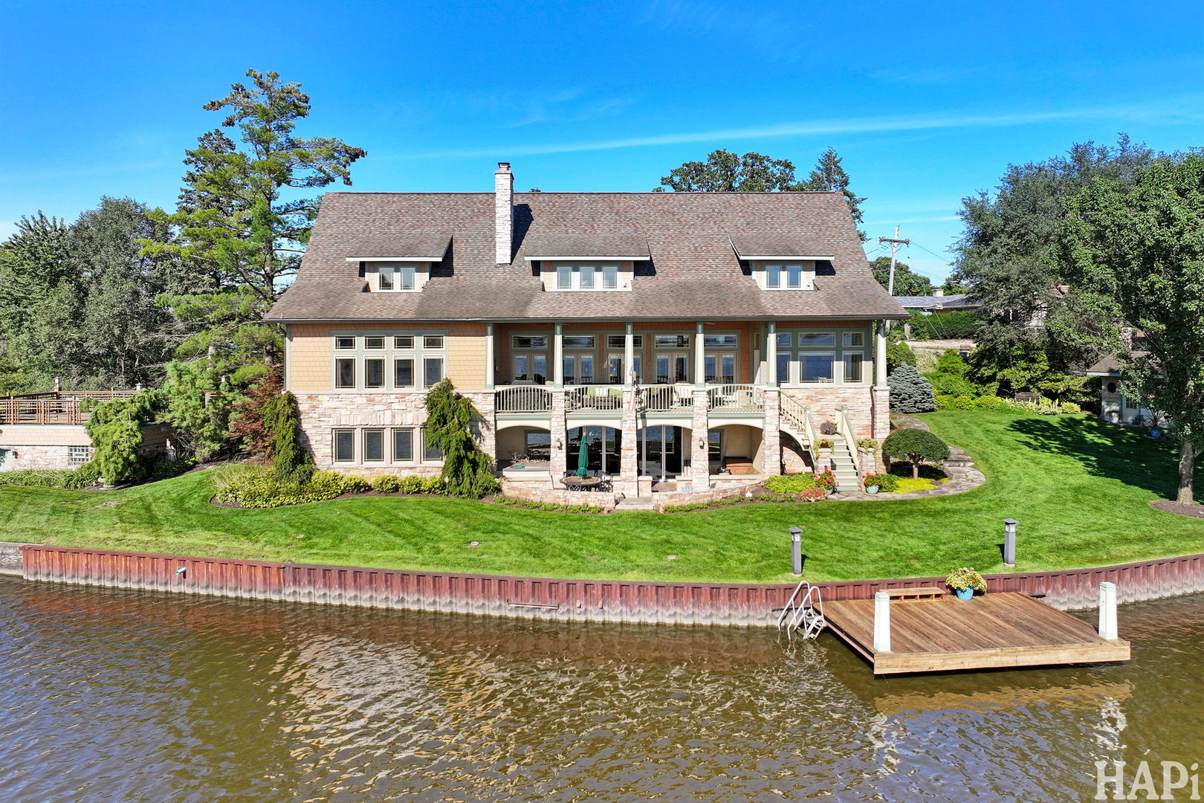
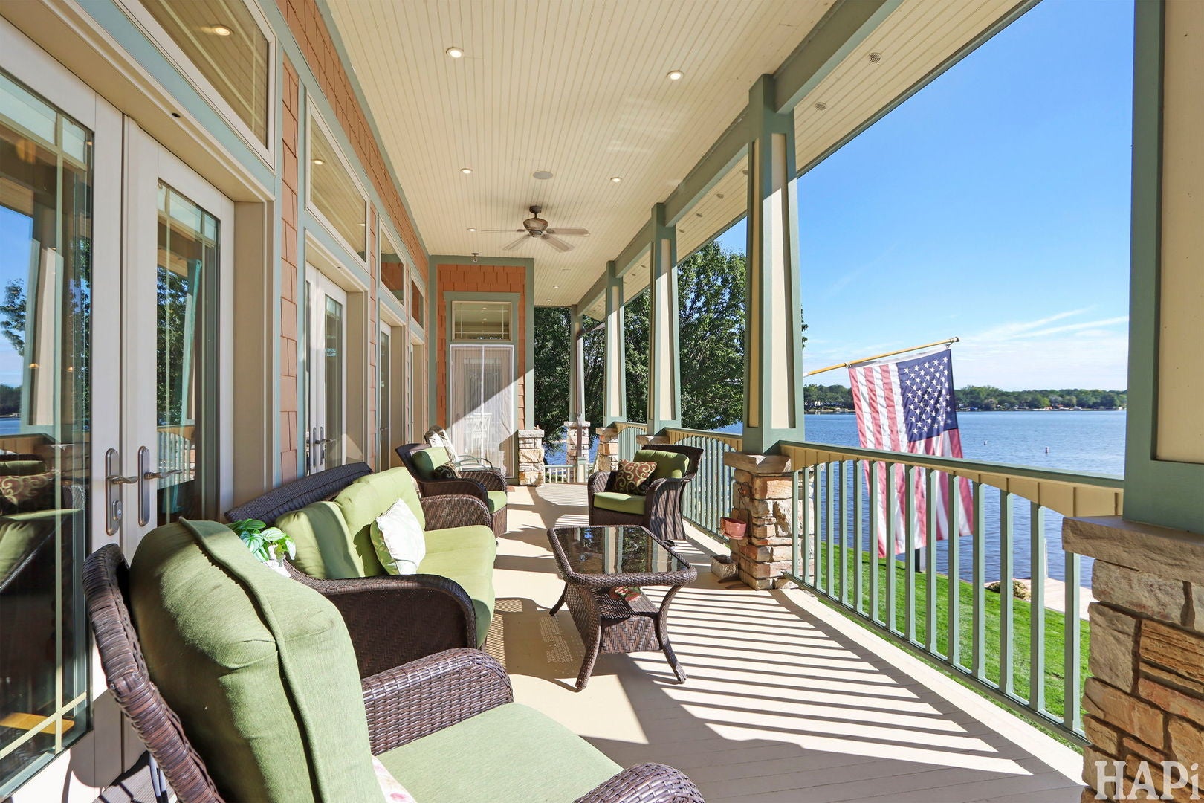
A One-of-a-Kind Wonder Lake Home Designed for Living & Entertaining. Welcome to an exceptional custom-built Arts & Crafts-style home where beautiful craftsmanship meets relaxed lakeside living. Built in 2006 and privately positioned on three south-facing lots on Wonder Lake's "island," this special property features an impressive 266 feet of waterfront and spectacular views from throughout the home. From the moment you enter, the quality of construction and custom detailing is unmistakable. The beautifully appointed kitchen features professional appliances, a generous 10' x 5' island, granite countertops, and a convenient walk-in pantry. Just beyond, the great room serves as the gathering place of the home, with cathedral ceilings, a gas fireplace, and five sets of French doors framing the water views. The lower level takes entertainment to another level. Gather around the stone wood-burning fireplace, enjoy the custom 11-foot bar complete with built-in ice maker, dishwasher and two refrigerators, or relax in the spacious entertainment area surrounded by custom bookshelves and cabinetry. A 12-foot movable glass wall opens to the lower-level patio, making it easy to bring the outdoors in. An open loft overlooking the great room provides a wonderful home office complete with built-in maple cabinetry. White oak flooring and custom site-made woodwork add warmth and character throughout the home. Year-round comfort comes from radiant heat throughout the home and garage. The property has also been thoughtfully updated with a new boiler, generator, and two A/C units in 2026. Outside, enjoy professionally landscaped grounds, a custom garden shed, and an impressive 20' x 30' grandfathered boathouse with an upper deck-perfect for enjoying the lake and surrounding scenery. This is more than a home; it is a carefully crafted waterfront retreat designed for making memories, entertaining friends, and enjoying everything lake life has to offer.

Save
Ask
Tour
Hide
Share
Listing Snapshot
PriceΒ 
$1,600,000
Days On SiteΒ 
38 Days
BedroomsΒ 
3
Inside Area (SqFt)Β 
5,717 sqft
Total BathsΒ 
4
Full BathsΒ 
3
Partial BathsΒ 
1
Lot SizeΒ 
0.37 Acres
Year BuiltΒ 
2006
MLS NumberΒ 
12774870
StatusΒ 
Active
Property TaxΒ 
$25,033
HOA/Condo/Coop FeesΒ 
$20 monthly
Sq Ft SourceΒ 
Estimated
Friends & Family
Recent Activity
3 weeks agoListing updated with changes from the MLS
4 weeks agoStatus changed to Active
a month agoListing first seen on site
General Features
AcresΒ 
0.37
Attached GarageΒ 
Yes
Direction FacesΒ 
South
FoundationΒ 
Concrete Perimeter
GarageΒ 
Yes
Garage SpacesΒ 
2
ParkingΒ 
AsphaltConcreteGarage Door OpenerHeated GarageGarageAttachedDriveway
Parking SpacesΒ 
2
Property Sub TypeΒ 
Single Family Residence
SecurityΒ 
Security System
SewerΒ 
Septic Tank
SqFt BelowΒ 
1990
SqFt TotalΒ 
3727
StyleΒ 
Craftsman
Water SourceΒ 
Well
Interior Features
AppliancesΒ 
Water SoftenerDouble OvenRangeMicrowaveDishwasherBar FridgeFreezerWasherDryerDisposalWine RefrigeratorRange HoodWater Softener OwnedOther
BasementΒ 
Sump PumpFinishedExterior EntryConcreteStorage SpaceDaylightFullWalk-Out Access
CoolingΒ 
Ceiling Fan(s)Central Air
FireplaceΒ 
Yes
Fireplace FeaturesΒ 
Wood BurningGas LogGas StarterMasonry
FireplacesΒ 
3
FlooringΒ 
Hardwood
HeatingΒ 
ElectricRadiantZonedRadiant Floor
InteriorΒ 
Entrance FoyerPantryVaulted Ceiling(s)Cathedral Ceiling(s)Wet BarBuilt-in FeaturesWalk-In Closet(s)BookcasesHigh CeilingsOpen FloorplanGranite Counters
Laundry FeaturesΒ 
Main LevelGas Dryer HookupIn UnitLaundry ClosetMultiple LocationsSink
SpaΒ 
Yes
Window FeaturesΒ 
Window TreatmentsInsulated WindowsScreensWood Frames
Bar/EntertainmentΒ 
Dimensions - 9X15
Bedroom 2Β 
Dimensions - 19X13
Bedroom 3Β 
Dimensions - 22X14
Bedroom 4Β 
DenΒ 
Dimensions - 23X15
Dining RoomΒ 
Dimensions - 12X16
Family RoomΒ 
FoyerΒ 
Dimensions - 6X9
Great RoomΒ 
Dimensions - 18X34
Heated Sun RoomΒ 
Dimensions - 13X15
KitchenΒ 
Dimensions - 16X16Description - Eating Area-Breakfast Bar,Island,Pantry-Walk-in,Custom Cabinetry,Granite Counters,Pantry
LaundryΒ 
Dimensions - 6X3
Living RoomΒ 
Master BedroomΒ 
Dimensions - 16X16
OfficeΒ 
Dimensions - 29X17
PantryΒ 
Dimensions - 8X9
Recreation RoomΒ 
Dimensions - 30X27
Second LaundryΒ 
Dimensions - 13X9
Utility Room-Lower LevelΒ 
Dimensions - 13X12
Save
Ask
Tour
Hide
Share
Exterior Features
Construction DetailsΒ 
StoneCement Siding
ExteriorΒ 
BalconyDock
FencingΒ 
Invisible
Lot FeaturesΒ 
Irregular LotLandscapedGardenLevel
Other StructuresΒ 
Shed(s)Boat House
Patio And PorchΒ 
DeckPatio
RoofΒ 
Asphalt
SpaΒ 
Yes
ViewΒ 
Water
WaterfrontΒ 
Yes
Waterfront FeaturesΒ 
Lake FrontLake PrivilegesWaterfront
WaterviewΒ 
Water
Windows/DoorsΒ 
Window TreatmentsInsulated WindowsScreensWood Frames
Community Features
Accessibility FeaturesΒ 
Therapeutic Whirlpool
Association FeeΒ 
$240.0
Association Fee FrequencyΒ 
Annually
Community FeaturesΒ 
ParkStreet LightsSidewalks
MLS AreaΒ 
Wonder Lake
School DistrictΒ 
Woodstock North High School
TownshipΒ 
McHenry
Schools
School District
Woodstock North High School
Elementary School
Greenwood Elementary School
Middle School
Northwood Middle School
High School
Woodstock North High School
Listing Courtesy of MRED as distributed by MLS Grid of Coldwell Banker Real Estate Group


Based on information submitted to the MLS GRID as of 2026-11-09 06:29 AM UTC. All data is obtained from various sources and may not have been verified by broker or MLS GRID. Supplied Open House Information is subject to change without notice. All information should be independently reviewed and verified for accuracy. Properties may or may not be listed by the office/agent presenting the information.
Last checked: 2026-11-09 06:29 AM UTC
MRED DMCA Copyright Information Copyright Β© 2026 Midwest Real Estate Data LLC. All rights reserved.

Neighborhood & Commute
Source: Walkscore
Disclosure: Community information and market data powered by Constellation Data Labs. Information is deemed reliable but not guaranteed.
Save
Ask
Tour
Hide
Share