O'Neil Property Group
Save
Ask
Tour
Hide
Share
$619,000
7 Days On Site

8102 Tennessee Avenue
Willowbrook, IL 60527

For Sale|Single Family Residence|Active
3
Beds
4
Total Baths
3
Full Baths
1
Partial Bath
3,854
SqFt
$161
/SqFt
1956
Built
Subdivision:
Timberlake Estates
County:
DuPage
Listing Courtesy of MRED as distributed by MLS Grid of Realty Executives Midwest
8102 Tennessee Avenue8102 Tennessee Avenue8102 Tennessee Avenue8102 Tennessee Avenue
Save
Ask
Tour
Hide
Share

Mortgage Calculator

Monthly Payment (Est.)

Enter an interest rate to see your estimated monthly payment.
Calculator powered by Showcase IDX, a Constellation1 Company. Copyright ©2026 Information is deemed reliable but not guaranteed.

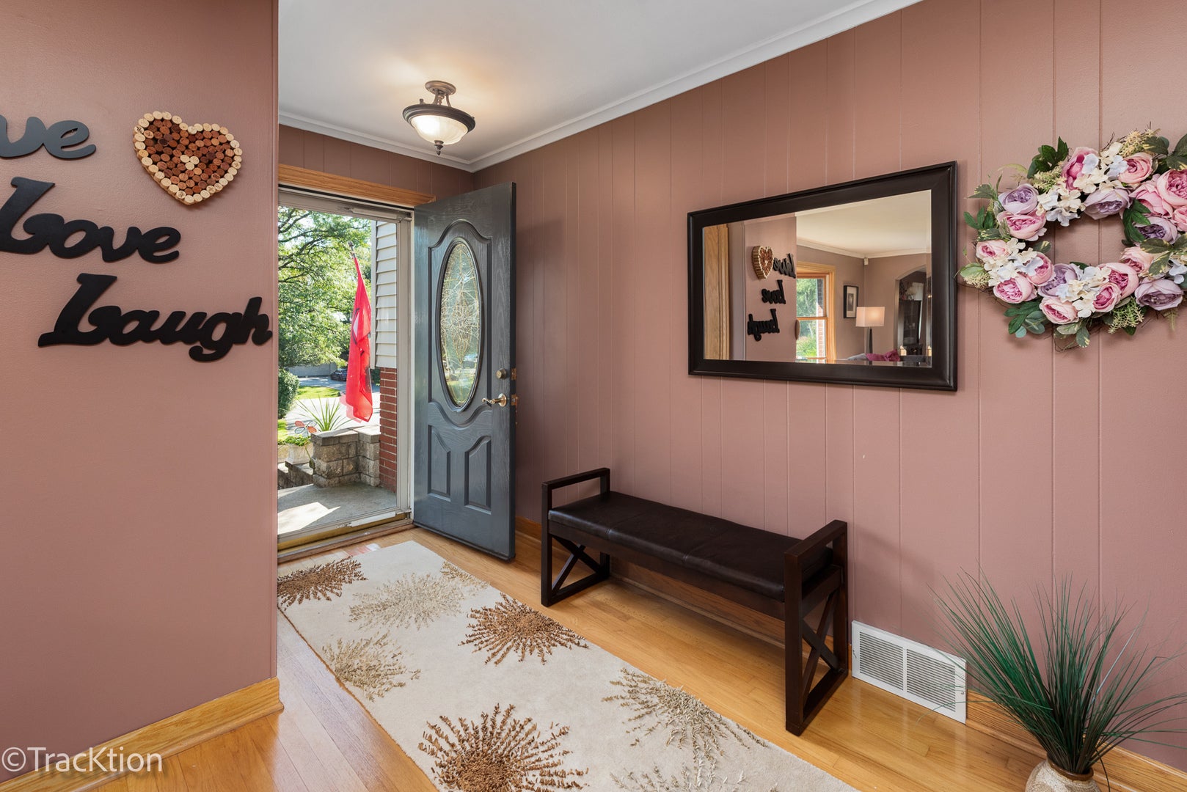
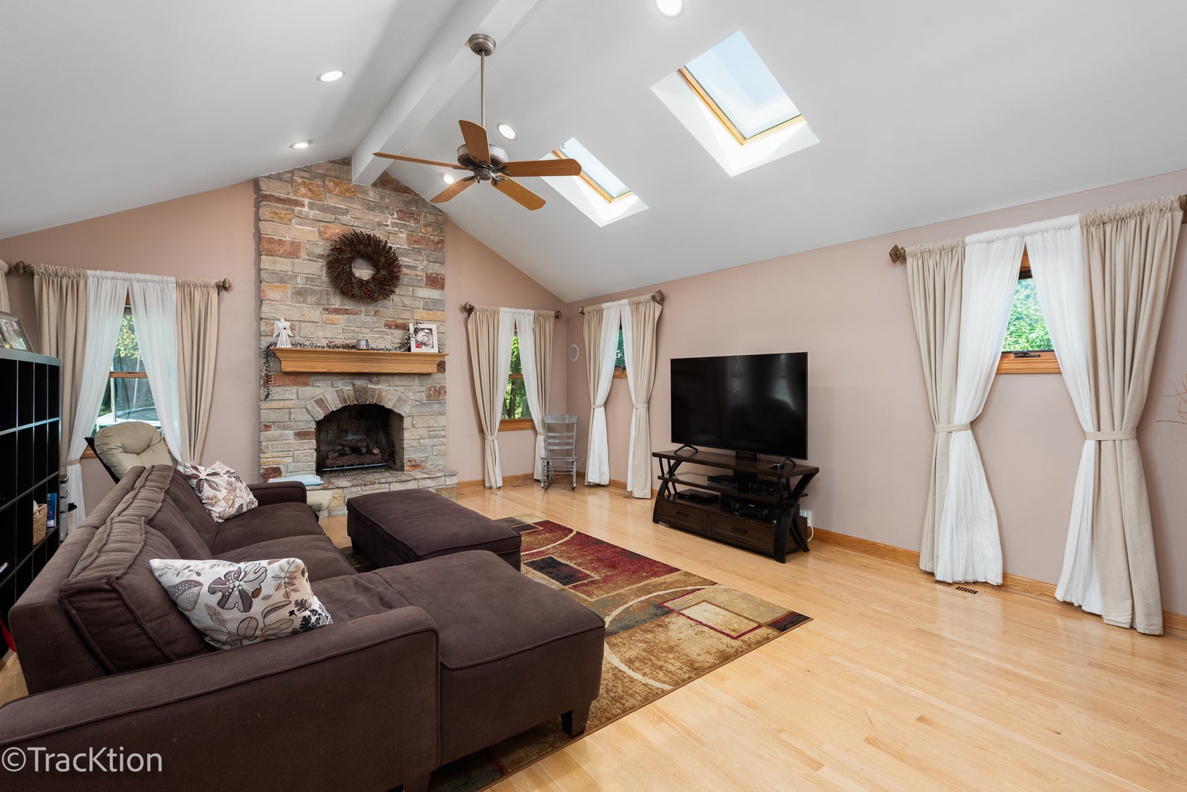
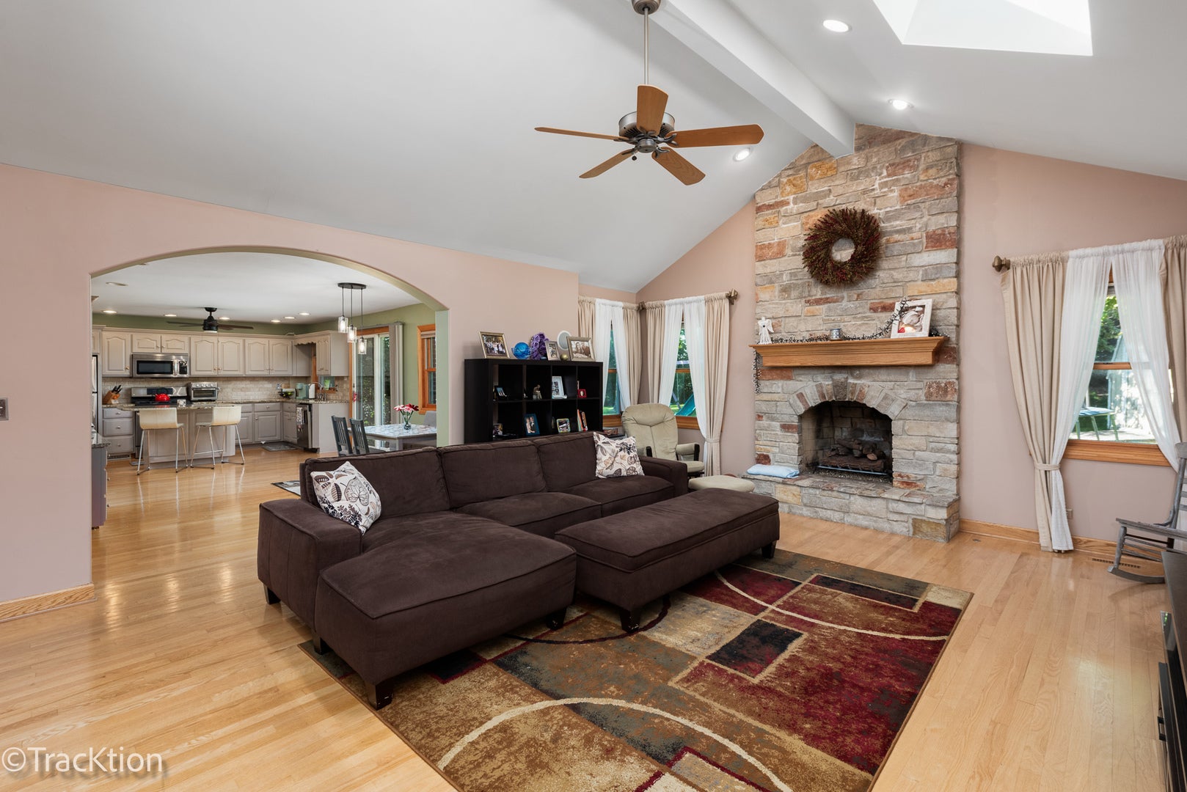
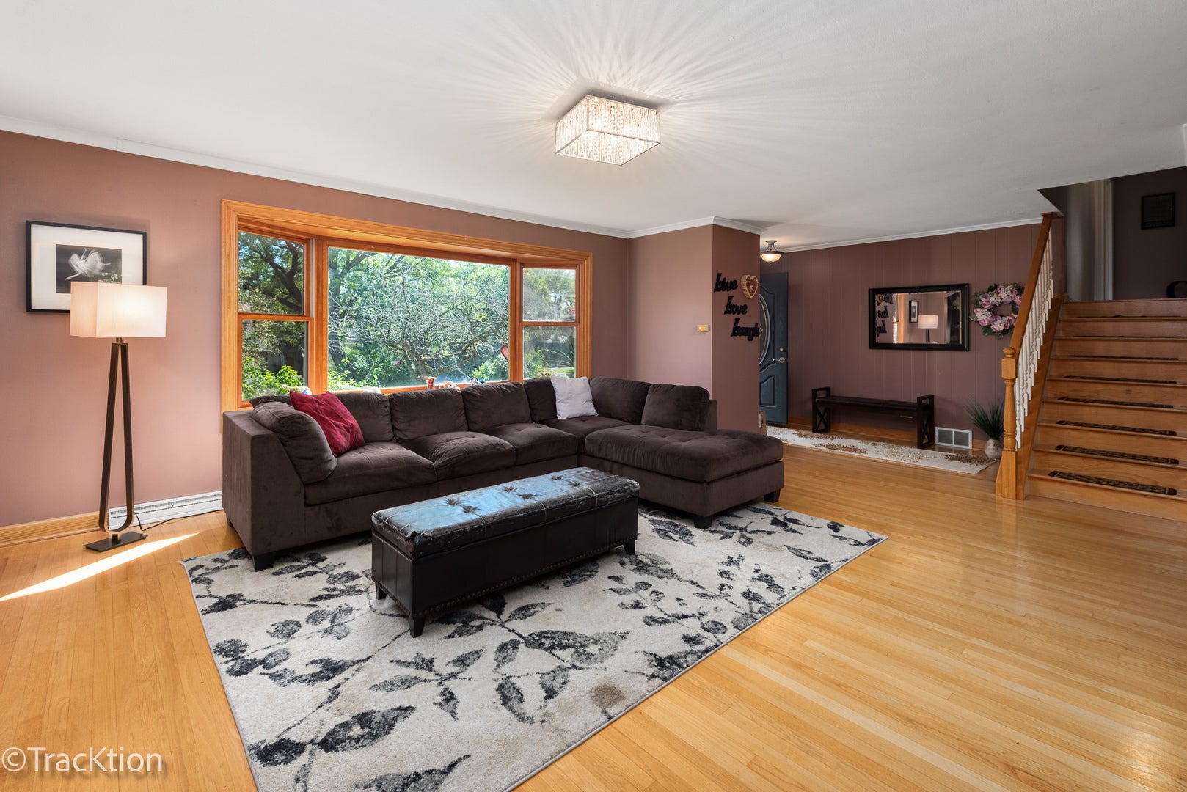
From the moment you pull into the driveway, you'll feel right at home! An impressive open family room with a cathedral ceiling,(perfect for your 12' Christmas tree) skylights, and a stunning two-story fireplace. The family room flows seamlessly into the main living areas, while the conveniently located wet bar between the dining room and kitchen makes entertaining friends and family effortless. This spacious home offers an incredible amount of living space, a beautiful wooded setting, and all the features you've been looking for. The home features 4 fireplaces, 3 full bathrooms plus a half bath, spacious dining room and kitchen. Situated on an extra-large, wooded lot, this property provides a private, vacation-like atmosphere you can enjoy year-round. Inside, the generously sized rooms are ideal for both everyday living and entertaining. Step outside and enjoy the expansive yard from the maintenance-free Trex deck, or relax in the separate outdoor sitting area complete with a brick patio and fire pit-the perfect place to gather on cool evenings, roast marshmallows, and unwind. Additional features include zoned heating and cooling for energy efficiency, extra large garage, Lake Michigan water, and a separate well that can be used for watering the lawn or washing your car. This is a home that truly needs to be seen to appreciate all it has to offer! Quick close possible.

Save
Ask
Tour
Hide
Share
Listing Snapshot
Price 
$619,000
Days On Site 
7 Days
Bedrooms 
3
Inside Area (SqFt) 
3,854 sqft
Total Baths 
4
Full Baths 
3
Partial Baths 
1
Lot Size 
0.58 Acres
Year Built 
1956
MLS® Number 
12774924
Status 
Active
Property Tax 
$7,750
HOA/Condo/Coop Fees 
N/A
Sq Ft Source 
Assessor
Friends & Family
Recent Activity
yesterdayListing updated with changes from the MLS®
yesterdayStatus changed to Active
a week agoListing first seen on site
General Features
Acres 
0.58
Attached Garage 
Yes
Direction Faces 
East
Garage 
Yes
Garage Spaces 
2
Parking 
AsphaltGarage Door OpenerAttachedGarage
Parking Spaces 
2
Property Sub Type 
Single Family Residence
Sewer 
Public Sewer
SqFt Below 
1586
SqFt Total 
2268
Utilities 
Cable Available
Interior Features
Appliances 
RangeMicrowaveDishwasherRefrigeratorWasherDryerStainless Steel Appliance(s)
Basement 
Sump PumpFinishedPartial
Cooling 
Ceiling Fan(s)Central Air
Electric 
Circuit Breakers
Fireplace 
Yes
Fireplace Features 
Family RoomLiving RoomWood BurningGas LogGas Starter
Fireplaces 
4
Flooring 
Hardwood
Heating 
Natural GasForced Air
Interior 
Vaulted Ceiling(s)Wet Bar
Laundry Features 
Gas Dryer HookupIn Unit
Window Features 
Skylight(s)
Bar/Entertainment 
Dimensions - 11X7Level - Main
Bedroom 2 
Dimensions - 13X11Level - Second
Bedroom 3 
Dimensions - 13X10Level - Second
Bedroom 4 
Deck 
Level - Main
Dining Room 
Dimensions - 17X12Level - Main
Eating Area 
Dimensions - 13X11Level - Main
Family Room 
Dimensions - 20X17Level - Main
Kitchen 
Dimensions - 14X13Level - MainDescription - Eating Area-Breakfast Bar,Eating Area-Table Space,Island,Breakfast Room,Granite Counters,SolidSurfaceCounter,Updated Kitchen
Laundry 
Dimensions - 7X3Level - Basement
Living Room 
Dimensions - 18X18Level - Main
Master Bedroom 
Dimensions - 17X11Level - Second
Recreation Room 
Level - Basement
Utility Room-Lower Level 
Level - Basement
Save
Ask
Tour
Hide
Share
Exterior Features
Construction Details 
Vinyl SidingBrick
Exterior 
Fire Pit
Lot Features 
Wooded
Patio And Porch 
Deck
Roof 
Asphalt
Windows/Doors 
Skylight(s)
Community Features
MLS Area 
Willowbrook
School District 
Hinsdale South High School
Township 
Downers Grove
Schools
School District
Hinsdale South High School
Elementary School
Concord Elementary School
Middle School
Cass Junior High School
High School
Hinsdale South High School
Listing Courtesy of MRED as distributed by MLS Grid of Realty Executives Midwest


Based on information submitted to the MLS GRID as of 2026-10-09 07:00 PM UTC. All data is obtained from various sources and may not have been verified by broker or MLS GRID. Supplied Open House Information is subject to change without notice. All information should be independently reviewed and verified for accuracy. Properties may or may not be listed by the office/agent presenting the information.
Last checked: 2026-10-09 07:00 PM UTC
MRED DMCA Copyright Information Copyright © 2026 Midwest Real Estate Data LLC. All rights reserved.

Neighborhood & Commute
Source: Walkscore
Disclosure: Community information and market data powered by Constellation Data Labs. Information is deemed reliable but not guaranteed.
Save
Ask
Tour
Hide
Share