O'Neil Property Group

Search Homes for Sale in Chicago’s Western Suburbs

Save
Ask
Tour
Hide
Share
$325,000
11 Days On Site

1747 State Route 161 Highway
Centralia, IL 62801

For Sale|Single Family Residence|Active Under Contract
2
Beds
3
Total Baths
2
Full Baths
1
Partial Bath
1,683
SqFt
$193
/SqFt
1983
Built
County:
Marion
Listing Courtesy of MRED as distributed by MLS Grid of Coldwell Banker Allen & Geary
1747 State Route 161 Highway1747 State Route 161 Highway1747 State Route 161 Highway1747 State Route 161 Highway
Save
Ask
Tour
Hide
Share

Mortgage Calculator

Monthly Payment (Est.)

Enter an interest rate to see your estimated monthly payment.
Calculator powered by Showcase IDX, a Constellation1 Company. Copyright ©2026 Information is deemed reliable but not guaranteed.

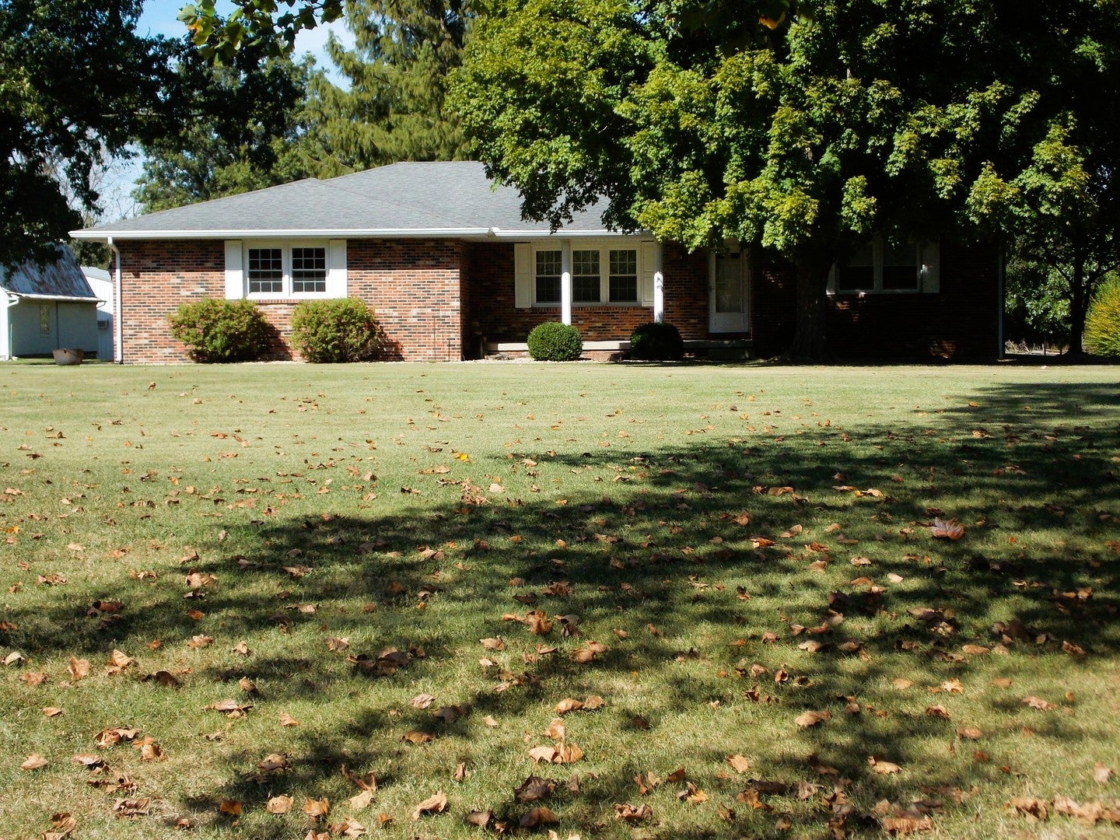
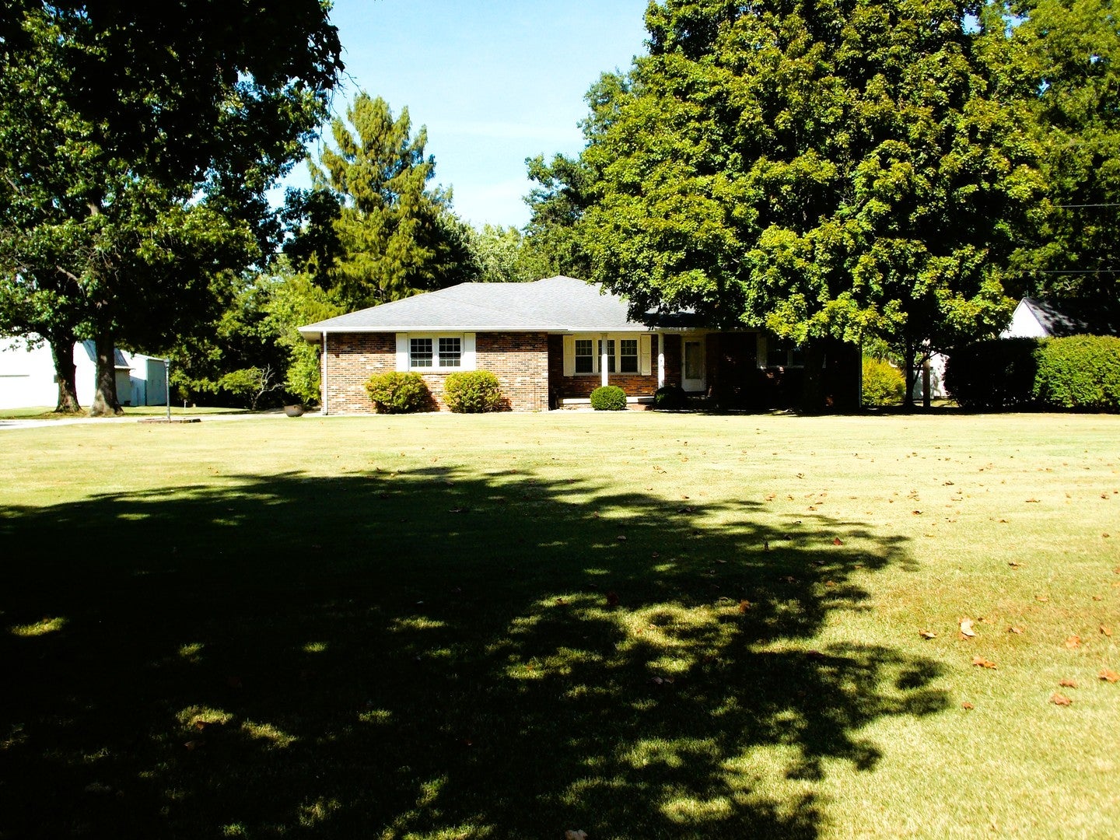
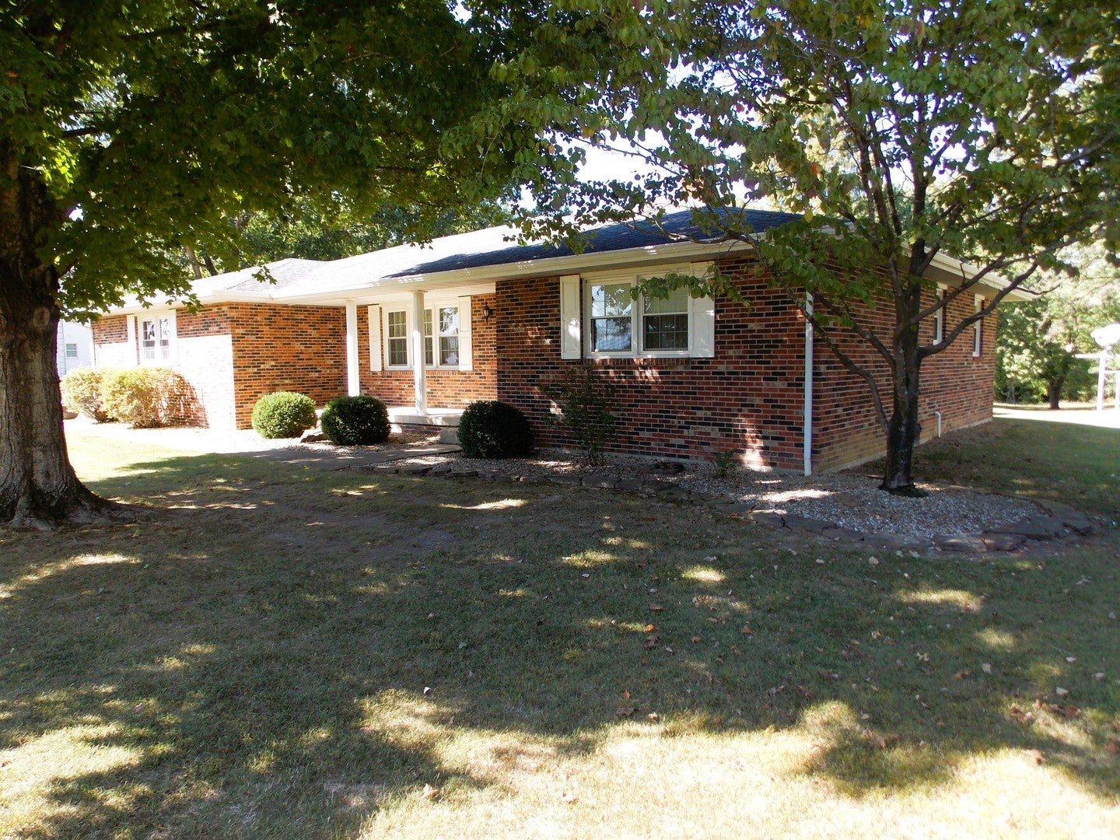
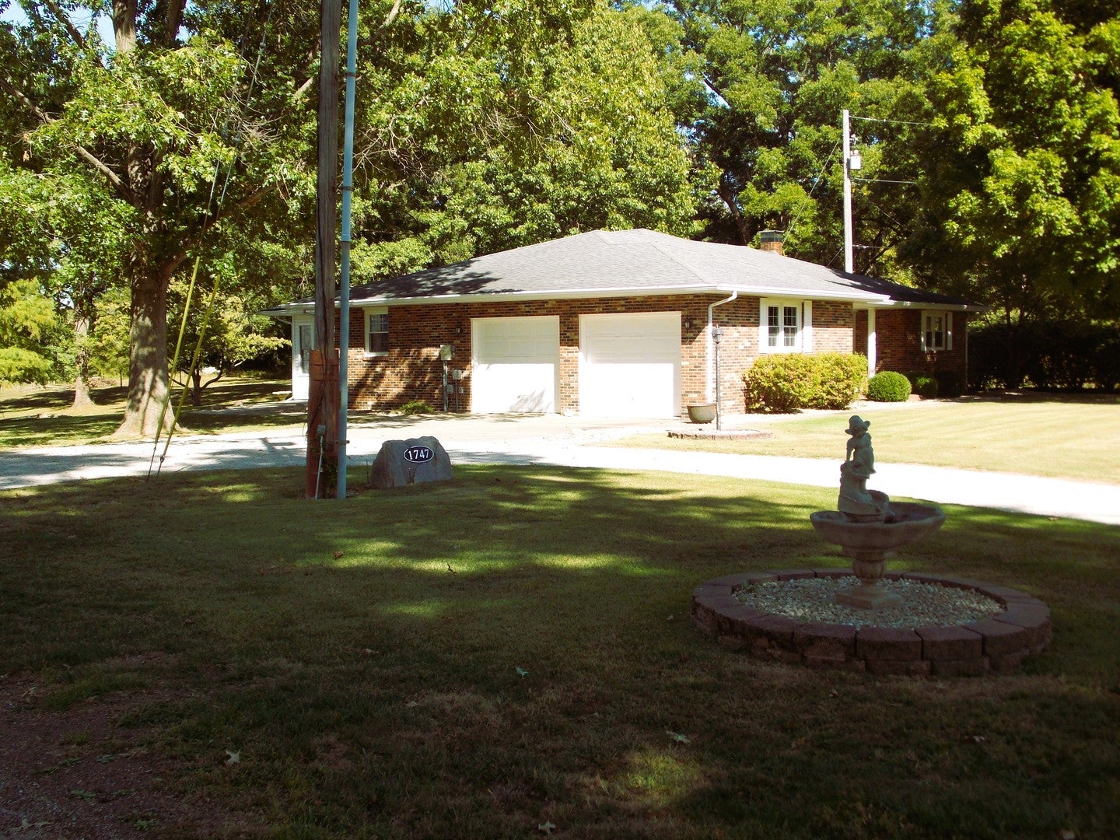
Welcome to this very nice, well-maintained home offering comfortable living, versatile spaces, and an abundance of storage. The home features 2-BR, 2.5 bath, a spacious kitchen and dining area, and main-level den/office that could also be utilized as an additional bedroom or guest room. Enjoy the peaceful setting from the two large sunrooms overlooking the backyard and wooded area. The east sunroom was added in 2008, providing wonderful year-round space to relax, entertain, or just take it all in. The home is all electric with geothermal heating and cooling system installed in 2002. The full basement provides excellent additional space and includes a second kitchen with appliances and fireplace, creating numerous possibilities for entertaining, hobbies, guests and storage. A 2-car attached garage provides convenient parking and storage. The property also features a 24'x48' older barn and 28'x40' newer post frame building offering a shop area, plenty of room for equipment, recreational/hobbies, projects and storage. All of this is situated on 4.76 acre recently surveyed parcel that offers a unique combination of comfort, functionality and space.

Save
Ask
Tour
Hide
Share
Listing Snapshot
Price 
$325,000
Days On Site 
11 Days
Bedrooms 
2
Inside Area (SqFt) 
1,683 sqft
Total Baths 
3
Full Baths 
2
Partial Baths 
1
Lot Size 
4.76 Acres
Year Built 
1983
MLS® Number 
12774947
Status 
Active Under Contract
Property Tax 
$3,623
HOA/Condo/Coop Fees 
N/A
Sq Ft Source 
Assessor
Friends & Family
Recent Activity
a week agoListing updated with changes from the MLS®
a week agoStatus changed to Active Under Contract
2 weeks agoListing first seen on site
General Features
Acres 
4.76
Attached Garage 
Yes
Foundation 
Concrete Perimeter
Garage 
Yes
Garage Spaces 
2
Parking 
GravelGarage Door OpenerGarageAttachedUnassignedOff StreetDriveway
Parking Spaces 
8
Property Sub Type 
Single Family Residence
Sewer 
Septic TankAerobic Septic
Special Circumstances 
Standard
SqFt Below 
736
SqFt Total 
1683
Style 
Ranch
Water Source 
Public
Interior Features
Appliances 
MicrowaveRefrigeratorCooktopOvenRange HoodOtherElectric CooktopElectric Oven
Basement 
Partially FinishedConcreteStorage SpaceFull
Cooling 
Central Air
Electric 
200+ Amp Service
Fireplace 
Yes
Fireplace Features 
Wood BurningCirculatingMasonry
Fireplaces 
1
Flooring 
Carpet
Heating 
ElectricGeothermal
Laundry Features 
Electric Dryer HookupSink
Window Features 
Window TreatmentsDrapesInsulated WindowsBlindsScreens
Bedroom 2 
Dimensions - 12X13Level - Main
Bedroom 3 
Bedroom 4 
Dining Room 
Dimensions - 11X15Level - Main
Enclosed Porch 
Dimensions - 13X17Level - Main
Family Room 
Dimensions - 16X38Level - Basement
Kitchen 
Dimensions - 11X15Level - MainDescription - Eating Area-Breakfast Bar
Laundry 
Dimensions - 5X7Level - Main
Living Room 
Dimensions - 11X22Level - Main
Master Bedroom 
Dimensions - 12X16Level - Main
Office 
Dimensions - 10X12Level - Main
Sun Room 
Dimensions - 14X23Level - Main
Save
Ask
Tour
Hide
Share
Exterior Features
Construction Details 
BrickOtherBrick Veneer
Exterior 
Other
Lot Features 
Sloped
Other Structures 
Barn(s)OutbuildingRV/Boat Storage
Patio And Porch 
PorchPatio
Roof 
Asphalt
Windows/Doors 
Window TreatmentsDrapesInsulated WindowsBlindsScreens
Community Features
MLS Area 
Centralia
School District 
Centralia High School
Township 
Centralia
Schools
School District
Centralia High School
Elementary School
Jordan Elementary School
Middle School
Centralia Jr High School
High School
Centralia High School
Listing Courtesy of MRED as distributed by MLS Grid of Coldwell Banker Allen & Geary


Based on information submitted to the MLS GRID as of 2026-10-14 07:52 PM UTC. All data is obtained from various sources and may not have been verified by broker or MLS GRID. Supplied Open House Information is subject to change without notice. All information should be independently reviewed and verified for accuracy. Properties may or may not be listed by the office/agent presenting the information.
Last checked: 2026-10-14 07:52 PM UTC
MRED DMCA Copyright Information Copyright © 2026 Midwest Real Estate Data LLC. All rights reserved.

Neighborhood & Commute
Source: Walkscore
Disclosure: Community information and market data powered by Constellation Data Labs. Information is deemed reliable but not guaranteed.
Save
Ask
Tour
Hide
Share