
1420 Mason AvenueJoliet, IL 60435
Mortgage Calculator
Monthly Payment (Est.)
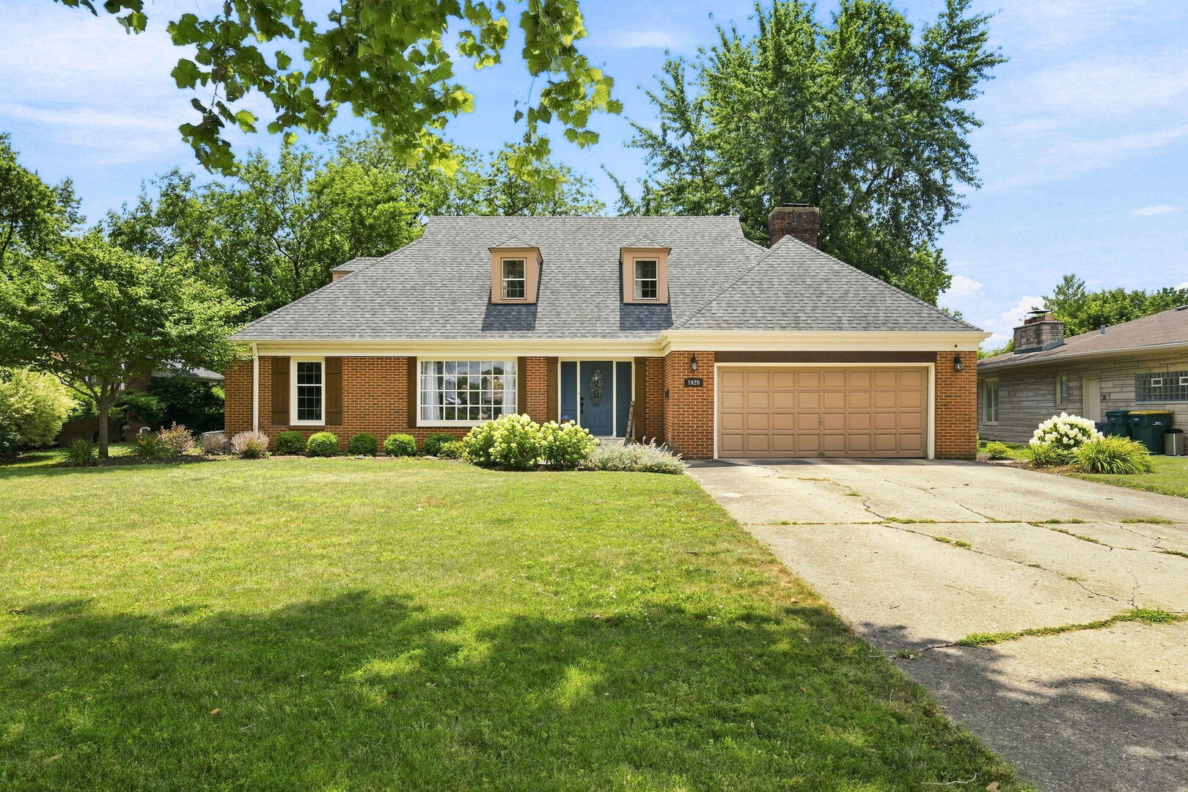
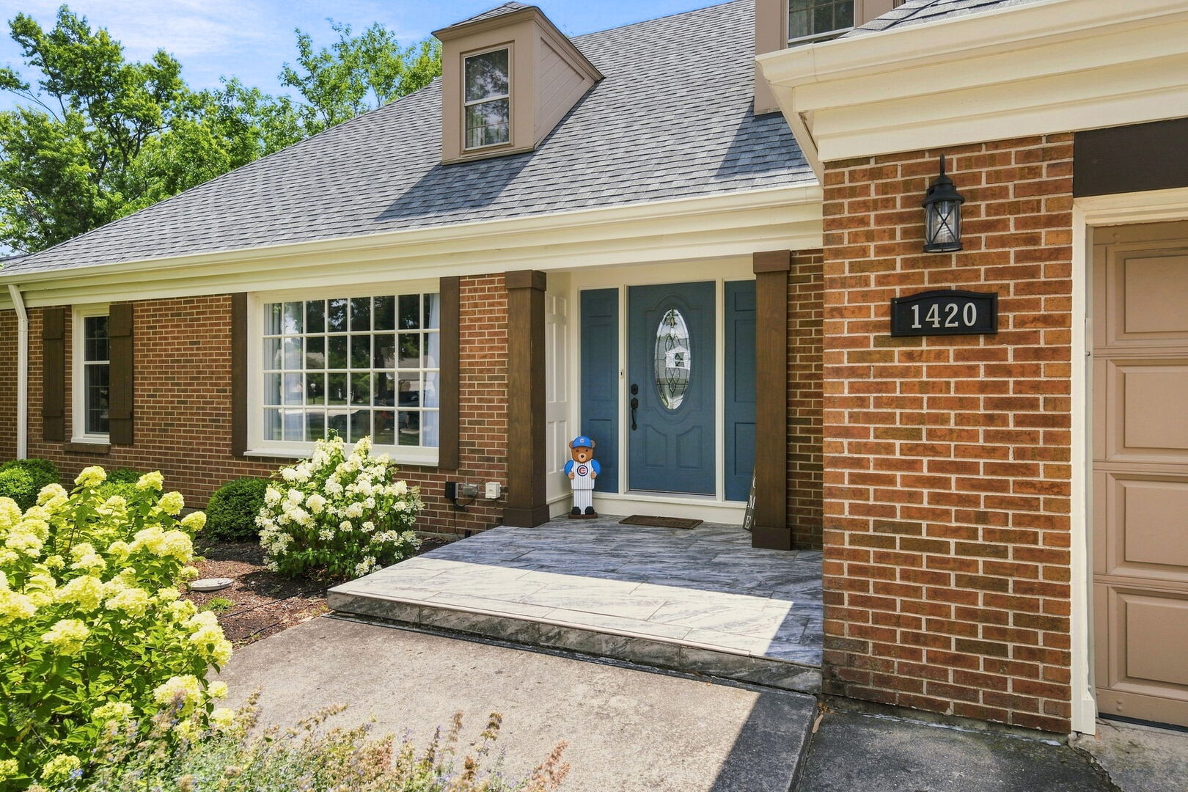
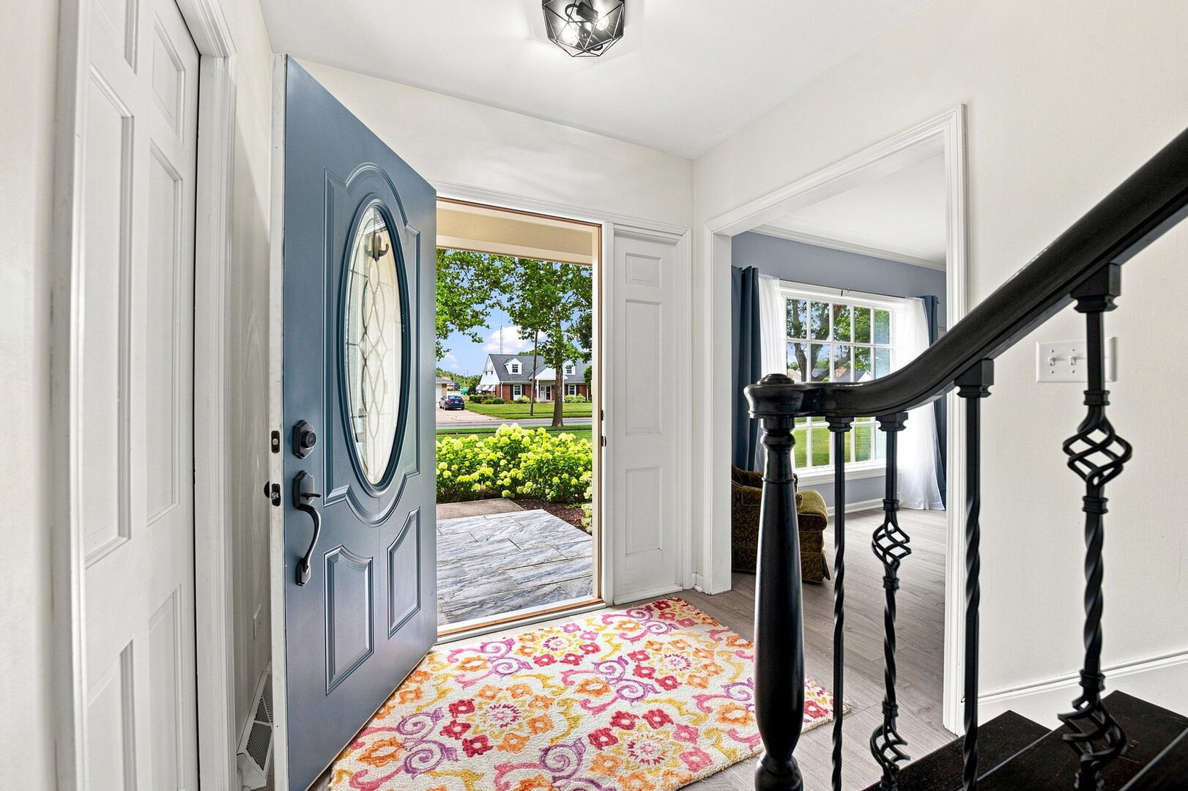
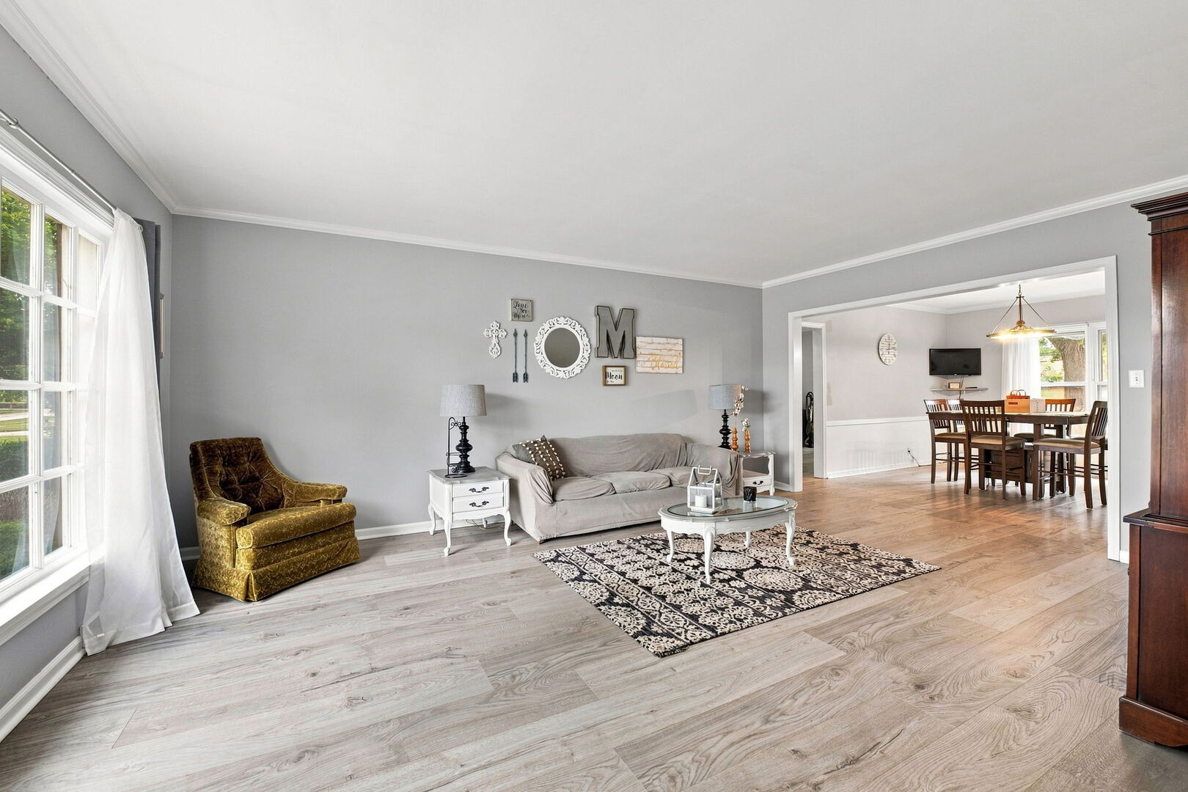
Enter an interest rate to see your estimated monthly payment.Looking for more space, more flexibility, and a beautifully updated home in Joliet? Welcome to 1420 Mason Avenue, offering approximately 2,553 square feet, 4 bedrooms, 2 full bathrooms, and a versatile floor plan designed to adapt to a variety of needs. One of this home's standout features is its flexible bedroom configuration, with bedrooms and a full bathroom on the main level plus additional bedrooms upstairs. Whether you're looking for dedicated home office space, guest accommodations, a hobby room, or simply additional privacy and separation between living spaces, this layout provides options that many traditional two-story homes don't offer. From the moment you arrive, fresh landscaping, custom shutters, and an inviting front entrance create wonderful curb appeal. Step inside to a bright, open layout with generous living space and thoughtful updates throughout. The beautifully remodeled kitchen serves as the heart of the home and features custom 42-inch cabinetry, granite countertops, a center island, stainless steel appliances, and an eat-in dining area with plenty of room to gather. Both the spacious living room and family room provide additional flexibility for everyday living and entertaining. The family room is highlighted by an impressive wood-burning Rose Stone fireplace and recessed can lighting. Step outside to the custom patio overlooking the large backyard, offering plenty of outdoor space for entertaining, gardening, recreation, or simply relaxing. The versatility continues with an oversized attached 2.5-car garage that is fully finished with fire-rated drywall and built-in storage, providing excellent space for vehicles, storage, hobbies, or a workshop. The huge full basement adds even more possibilities, with abundant storage and plenty of space to create a recreation room, home gym, office, hobby area, or additional finished living space. Numerous improvements add to the home's appeal, including roof, gutters, and soffits (2021), water heater (2022), furnace (2016), front door (2018), landscaping (2022), recessed can lighting in the family room (2022), custom shutters, garbage disposal (2026), and additional updates throughout. Conveniently located on Joliet's near west side with access to parks, shopping, dining, and major commuter routes, 1420 Mason Avenue combines substantial square footage, an updated kitchen, multiple living areas, a large yard, oversized garage, full basement, and a uniquely flexible floor plan. If you've been searching for a move-in-ready home with room to spread out and spaces that can adapt to your needs, this one deserves a closer look.
| 20 hours ago | Listing updated with changes from the MLS® | |
| 2 days ago | Listing first seen on site |

Based on information submitted to the MLS GRID as of 2026-10-04 05:48 AM UTC. All data is obtained from various sources and may not have been verified by broker or MLS GRID. Supplied Open House Information is subject to change without notice. All information should be independently reviewed and verified for accuracy. Properties may or may not be listed by the office/agent presenting the information.
Last checked: 2026-10-04 05:48 AM UTC
MRED DMCA Copyright Information Copyright © 2026 Midwest Real Estate Data LLC. All rights reserved.