O'Neil Property Group

Search Homes for Sale in Chicago’s Western Suburbs

Save
Ask
Tour
Hide
Share
$3,300
12 Days On Site

2108 N CALIFORNIA Avenue 3R
Chicago, IL 60647

For Rent|Condominium|Active
2
Beds
2
Total Baths
2
Full Baths
1,135
SqFt
$3
/SqFt
2007
Built
County:
Cook
Listing Courtesy of MRED as distributed by MLS Grid of Manchester Realty
2108 N CALIFORNIA Avenue 3R2108 N CALIFORNIA Avenue 3R2108 N CALIFORNIA Avenue 3R2108 N CALIFORNIA Avenue 3R
Save
Ask
Tour
Hide
Share

Mortgage Calculator

Monthly Payment (Est.)

Enter an interest rate to see your estimated monthly payment.
Calculator powered by Showcase IDX, a Constellation1 Company. Copyright ©2026 Information is deemed reliable but not guaranteed.

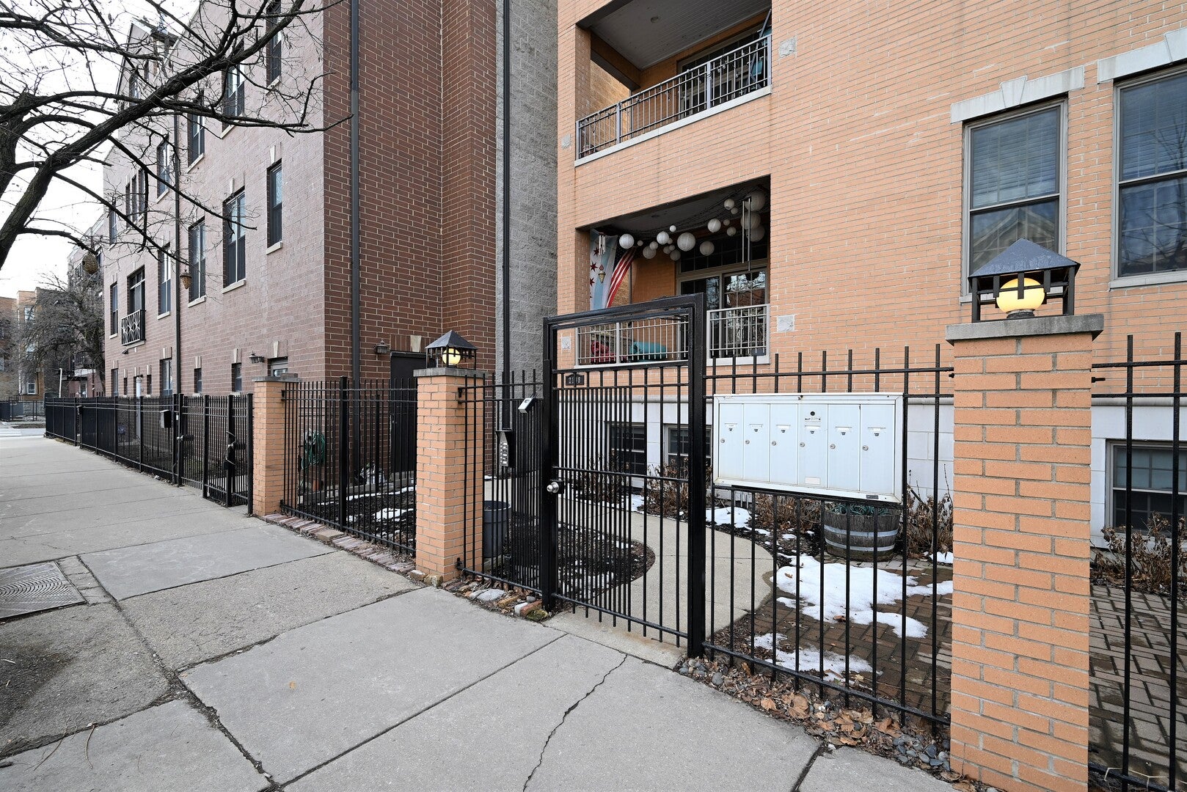
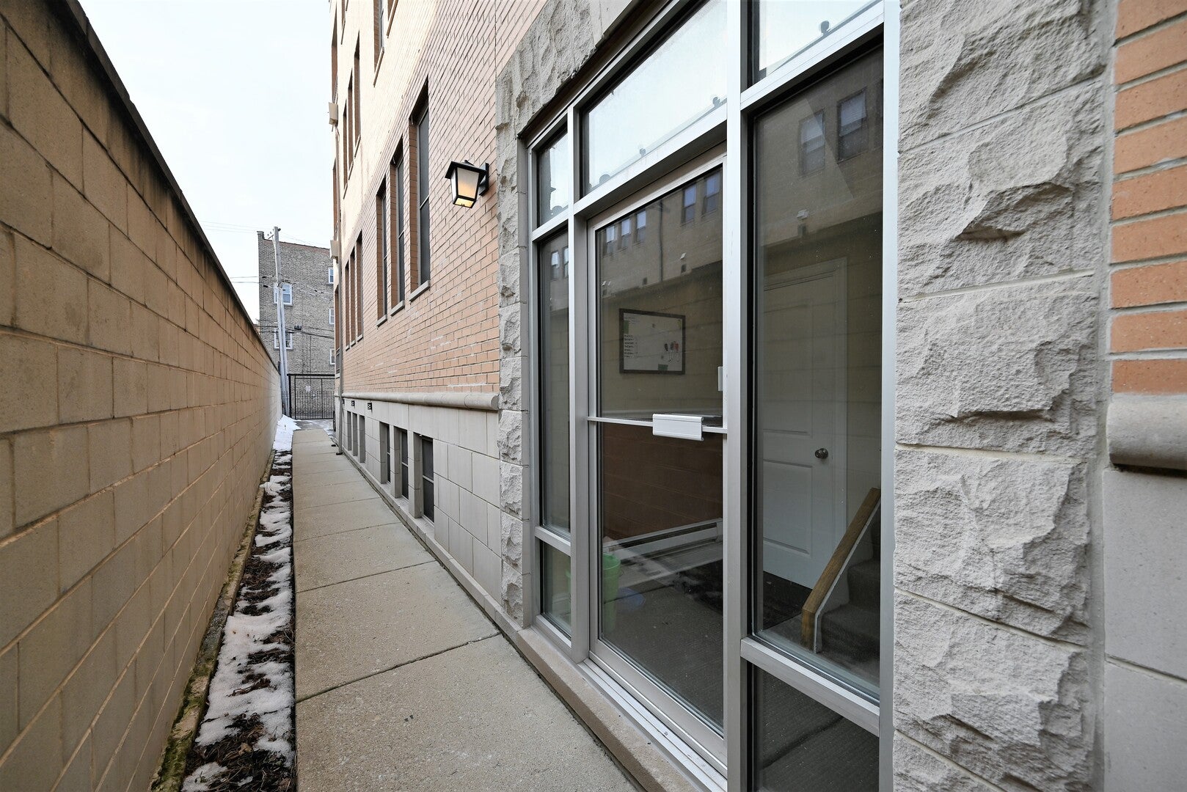
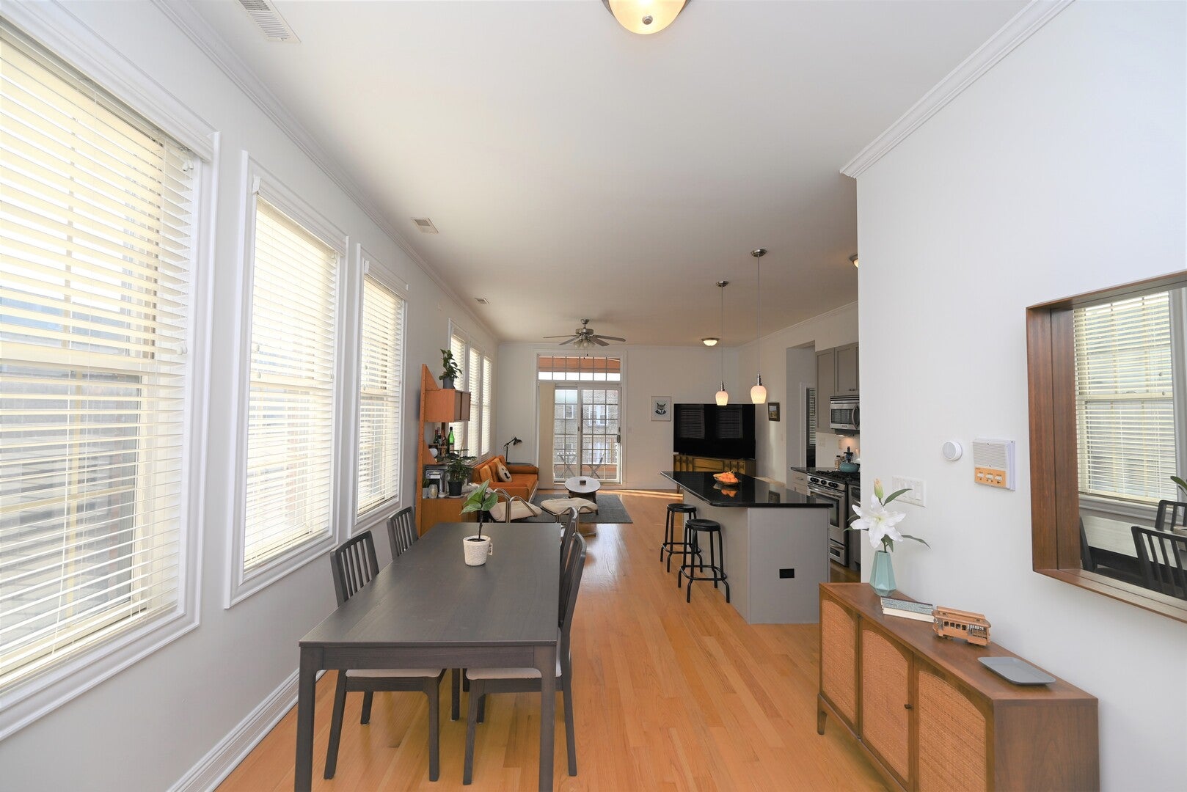
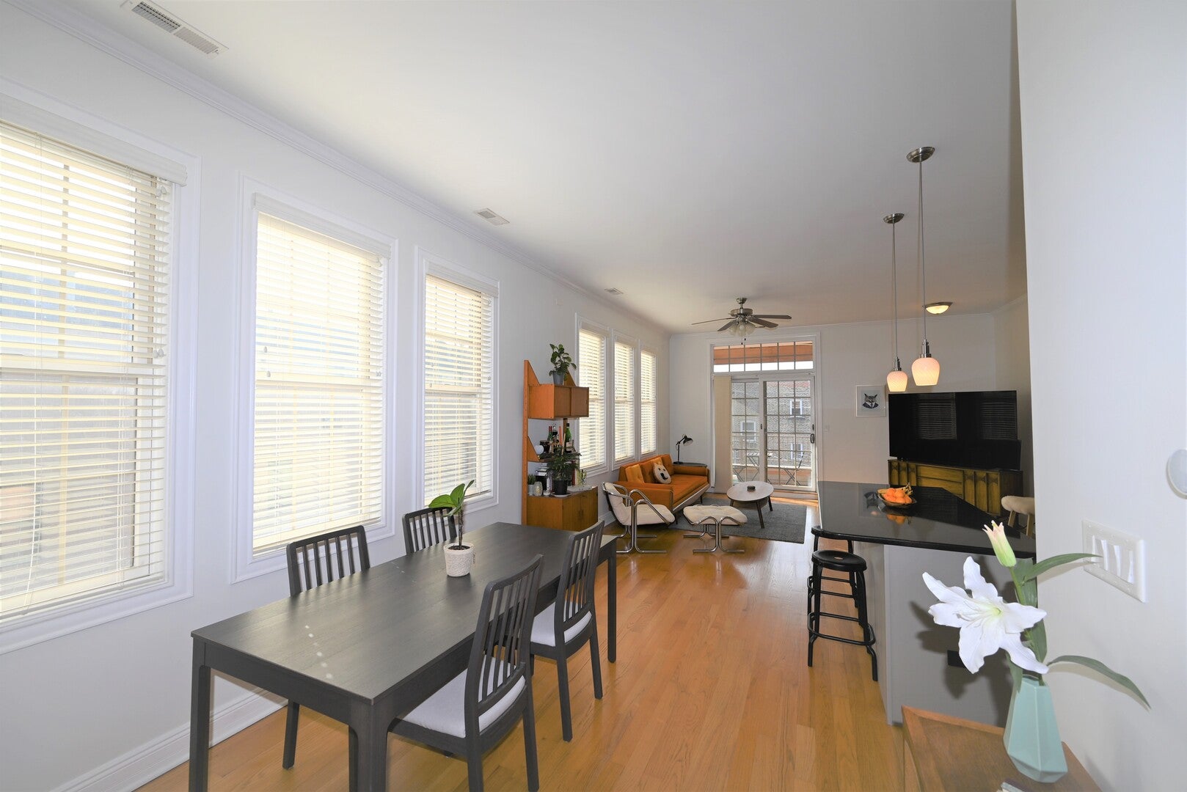
Available for November 1st or earlier! This Top-floor Logan Square Condo for rent in a newer building, offers sun-drenched south & west exposures. You will love the open living, dining, and kitchen area, featuring hardwood floors, coordinated lighting, crown moldings, and a lovely decor. ------ The large kitchen with a huge island features: granite counters, grey Shaker-style cabinetry, under cabinet lighting, stainless steel appliances, and a built-in wine-cooler. ------ The primary bedroom has an organized, walk-in closet and en suite bathroom with heated floors, plus a separate shower and Jacuzzi bathtub. The hall bathroom also has direct access from the 2nd bathroom. ----- The covered balcony is perfect for grilling or relaxing. Other conveniences include: in-unit washer & dryer, central air, gated-parking lot with a designated space for this unit. ----- Located super close to the CTA Blue-line California station, buses, Logan Square dining & shopping. ------ Storage locker not included. No smoking! One small dog might be permitted.

Save
Ask
Tour
Hide
Share
Listing Snapshot
Price 
$3,300
Days On Site 
12 Days
Bedrooms 
2
Inside Area (SqFt) 
1,135 sqft
Total Baths 
2
Full Baths 
2
Partial Baths 
N/A
Lot Size 
N/A
Year Built 
2007
MLS® Number 
12775024
Status 
Active
Property Tax 
N/A
HOA/Condo/Coop Fees 
N/A
Sq Ft Source 
N/A
Friends & Family
Recent Activity
7 days agoListing updated with changes from the MLS®
a week agoStatus changed to Active
2 weeks agoListing first seen on site
General Features
Available on 
2026-10-24
Direction Faces 
West
Number Of Stories 
3
Parking Spaces 
1
Pets 
Dogs OKNumber LimitSize Limit
Property Sub Type 
Condominium
Sewer 
Public Sewer
Water Source 
Public
Interior Features
Appliances 
RangeMicrowaveDishwasherRefrigeratorWasherDryerDisposalStainless Steel Appliance(s)Wine Refrigerator
Basement 
None
Cooling 
Central Air
Electric 
Circuit Breakers
Flooring 
Hardwood
Furnished 
Unfurnished
Heating 
Natural GasForced AirRadiant Floor
Interior 
Walk-In Closet(s)Storage
Laundry Features 
Washer HookupIn Unit
Window Features 
Screens
Bedroom 2 
Dimensions - 12X10Level - Main
Bedroom 3 
Bedroom 4 
Dining Room 
Dimensions - 12X09Level - Main
Enclosed Balcony 
Dimensions - 12X7Level - Main
Family Room 
Kitchen 
Dimensions - 16X12Level - MainDescription - Island
Laundry 
Dimensions - 3X4Level - Main
Living Room 
Dimensions - 16X14Level - Main
Master Bedroom 
Dimensions - 14X12Level - Main
Walk In Closet 
Dimensions - 7X4Level - Main
Save
Ask
Tour
Hide
Share
Exterior Features
Construction Details 
Brick
Exterior 
Balcony
Windows/Doors 
Screens
Community Features
Accessibility Features 
Therapeutic Whirlpool
MLS Area 
CHI - Logan Square
School District 
Clemente Community Academy Senio
Township 
North Chicago
Schools
School District
Clemente Community Academy Senio
Elementary School
Chase Elementary School
Middle School
Chase Elementary School
High School
Clemente Community Academy Senio
Listing Courtesy of MRED as distributed by MLS Grid of Manchester Realty


Based on information submitted to the MLS GRID as of 2026-10-14 05:13 PM UTC. All data is obtained from various sources and may not have been verified by broker or MLS GRID. Supplied Open House Information is subject to change without notice. All information should be independently reviewed and verified for accuracy. Properties may or may not be listed by the office/agent presenting the information.
Last checked: 2026-10-14 05:13 PM UTC
MRED DMCA Copyright Information Copyright © 2026 Midwest Real Estate Data LLC. All rights reserved.

Neighborhood & Commute
Source: Walkscore
Disclosure: Community information and market data powered by Constellation Data Labs. Information is deemed reliable but not guaranteed.
Save
Ask
Tour
Hide
Share