O'Neil Property Group

Search Homes for Sale in Chicago’s Western Suburbs

Save
Ask
Tour
Hide
Share
$450,000
18 Days On Site

13886 Steepleview Lane 1388
Lemont, IL 60439

For Sale|Townhouse|Active
3
Beds
3
Total Baths
2
Full Baths
1
Partial Bath
2,284
SqFt
$197
/SqFt
1999
Built
Subdivision:
Steeples
County:
Cook
Listing Courtesy of MRED as distributed by MLS Grid of Compass
13886 Steepleview Lane 138813886 Steepleview Lane 138813886 Steepleview Lane 138813886 Steepleview Lane 1388
Save
Ask
Tour
Hide
Share

Mortgage Calculator

Monthly Payment (Est.)

Enter an interest rate to see your estimated monthly payment.
Calculator powered by Showcase IDX, a Constellation1 Company. Copyright Β©2026 Information is deemed reliable but not guaranteed.

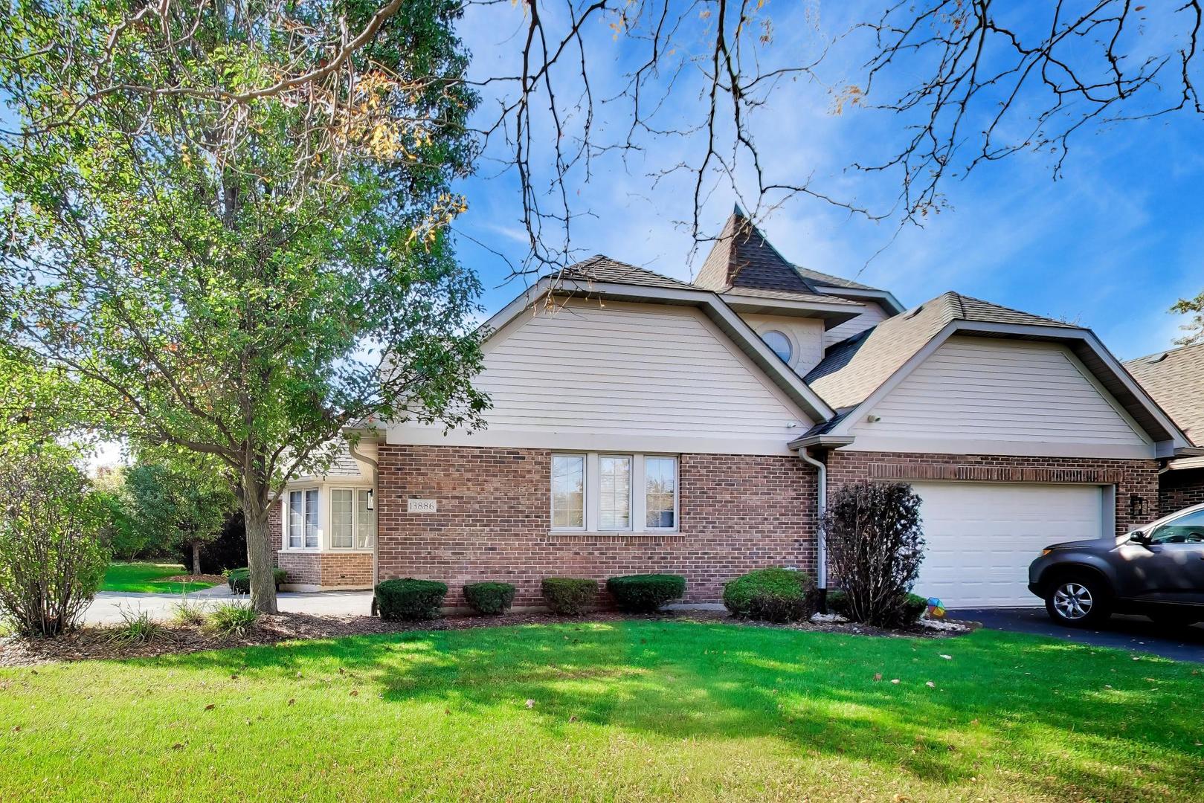
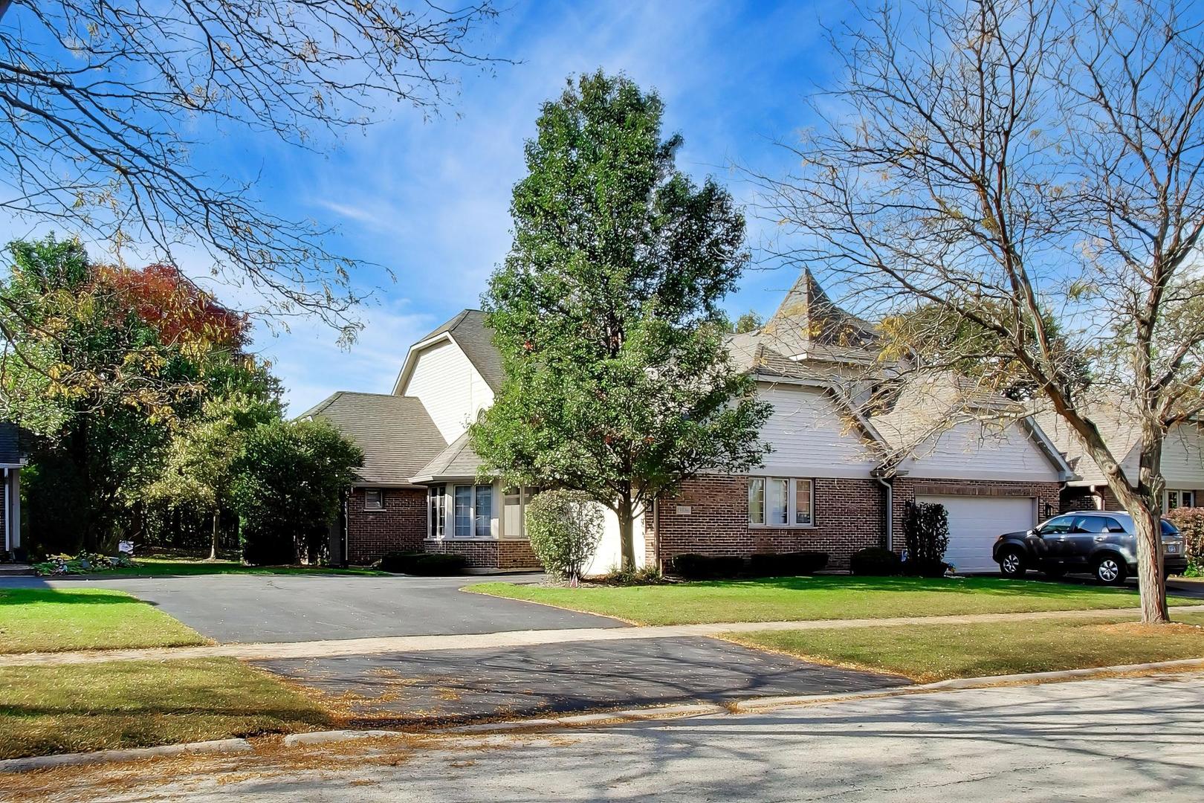
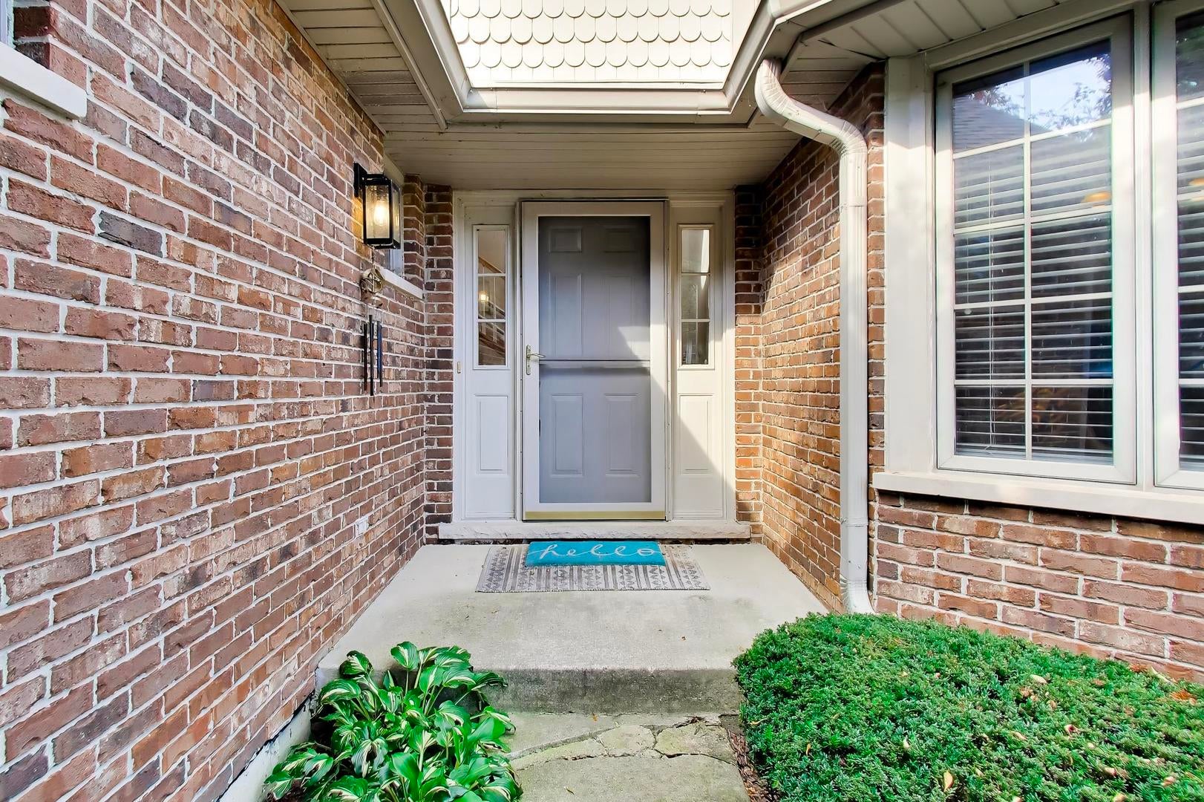
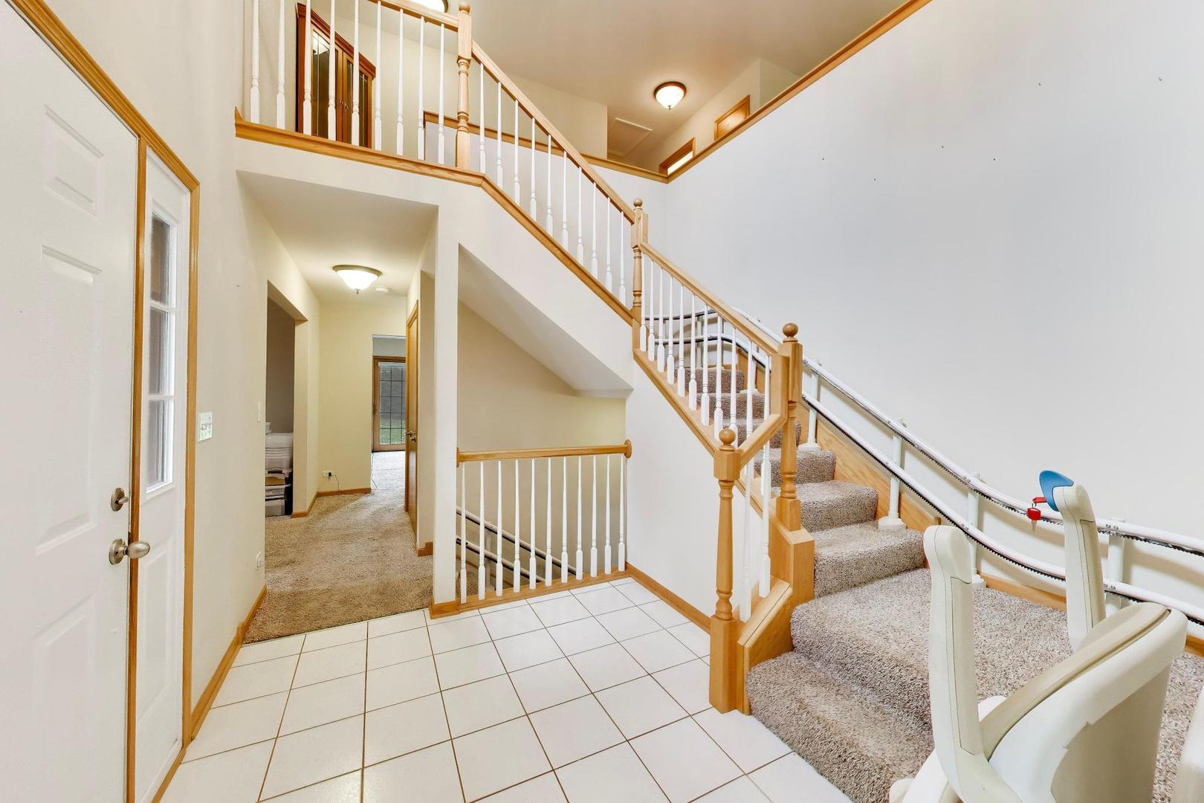
Welcome to a home that perfectly balances architectural character with thoughtful, accessible design. This great end-unit townhome immediately catches the eye with its elegant front turret, offering a unique silhouette and an abundance of natural light that pours into the interior. Step inside to find a layout designed for effortless living. The heart of the home features a warm inviting fireplace that serves as a focal point. The primary suite is conveniently located on the first floor, providing a private ensuite bath. The home is enhanced for mobility and ease of movement between levels and is equipped with a professional installed wheel lift. The upper level has two additional bedrooms and a full bath with a loft. The main level includes a guest ready powder room. If you're looking for more space, the expansive full basement is a blank canvas awaiting your vision, already featuring a rough-in for a future bathroom. All of this in the beautiful Steeples subdivision of Lemont!

Save
Ask
Tour
Hide
Share
Listing Snapshot
PriceΒ 
$450,000
Days On SiteΒ 
18 Days
BedroomsΒ 
3
Inside Area (SqFt)Β 
2,284 sqft
Total BathsΒ 
3
Full BathsΒ 
2
Partial BathsΒ 
1
Lot SizeΒ 
N/A
Year BuiltΒ 
1999
MLS NumberΒ 
12775025
StatusΒ 
Active
Property TaxΒ 
$8,811.24
HOA/Condo/Coop FeesΒ 
$255 monthly
Sq Ft SourceΒ 
Assessor
Friends & Family
Recent Activity
yesterdayListing updated with changes from the MLS
2 days agoStatus changed to Active
3 weeks agoListing first seen on site
General Features
Attached GarageΒ 
Yes
GarageΒ 
Yes
Garage SpacesΒ 
2
Number Of StoriesΒ 
2
ParkingΒ 
AsphaltGarage Door OpenerElectric Vehicle Charging Station(s)AttachedGarage
Parking SpacesΒ 
2
PetsΒ 
Cats OKDogs OKNumber Limit
Property Sub TypeΒ 
Townhouse
SewerΒ 
Public Sewer
Water SourceΒ 
Public
Interior Features
AppliancesΒ 
RangeMicrowaveDishwasherRefrigeratorWasherDryerDisposalRange Hood
BasementΒ 
UnfinishedFull
CoolingΒ 
Central Air
FireplaceΒ 
Yes
Fireplace FeaturesΒ 
Living RoomGas LogHeatilator
FireplacesΒ 
1
FlooringΒ 
Hardwood
HeatingΒ 
Forced Air
InteriorΒ 
Entrance FoyerCathedral Ceiling(s)
Laundry FeaturesΒ 
In Unit
Window FeaturesΒ 
Screens
Bedroom 2Β 
Dimensions - 15X11
Bedroom 3Β 
Dimensions - 12X11
Bedroom 4Β 
Dining RoomΒ 
Dimensions - 13X13
Eating AreaΒ 
Dimensions - 12X11
Family RoomΒ 
FoyerΒ 
Dimensions - 9X7
KitchenΒ 
Dimensions - 12X11Description - Eating Area-Table Space
LaundryΒ 
Dimensions - 9X8
Living RoomΒ 
Dimensions - 15X12
LoftΒ 
Dimensions - 12X11
Master BedroomΒ 
Dimensions - 16X12
Save
Ask
Tour
Hide
Share
Exterior Features
Construction DetailsΒ 
BrickCedar
Lot FeaturesΒ 
Wooded
Patio And PorchΒ 
Patio
RoofΒ 
Asphalt
Windows/DoorsΒ 
Screens
Community Features
Accessibility FeaturesΒ 
Accessible EntranceStair Lift
Association FeeΒ 
$255.0
Association Fee FrequencyΒ 
Monthly
MLS AreaΒ 
Lemont
School DistrictΒ 
Lemont Twp High School
TownshipΒ 
Lemont
Schools
School District
Lemont Twp High School
Elementary School
Unknown
Middle School
Unknown
High School
Lemont Twp High School
Listing Courtesy of MRED as distributed by MLS Grid of Compass


Based on information submitted to the MLS GRID as of 2026-10-21 08:12 AM UTC. All data is obtained from various sources and may not have been verified by broker or MLS GRID. Supplied Open House Information is subject to change without notice. All information should be independently reviewed and verified for accuracy. Properties may or may not be listed by the office/agent presenting the information.
Last checked: 2026-10-21 08:12 AM UTC
MRED DMCA Copyright Information Copyright Β© 2026 Midwest Real Estate Data LLC. All rights reserved.

Neighborhood & Commute
Source: Walkscore
Disclosure: Community information and market data powered by Constellation Data Labs. Information is deemed reliable but not guaranteed.
Save
Ask
Tour
Hide
Share